Leave a Message

Thank you for your message. We will be in touch with you shortly.

Explore Our Properties

Beige-sided house with dark shutters, a steep roof, and a walkway leading to the front steps.
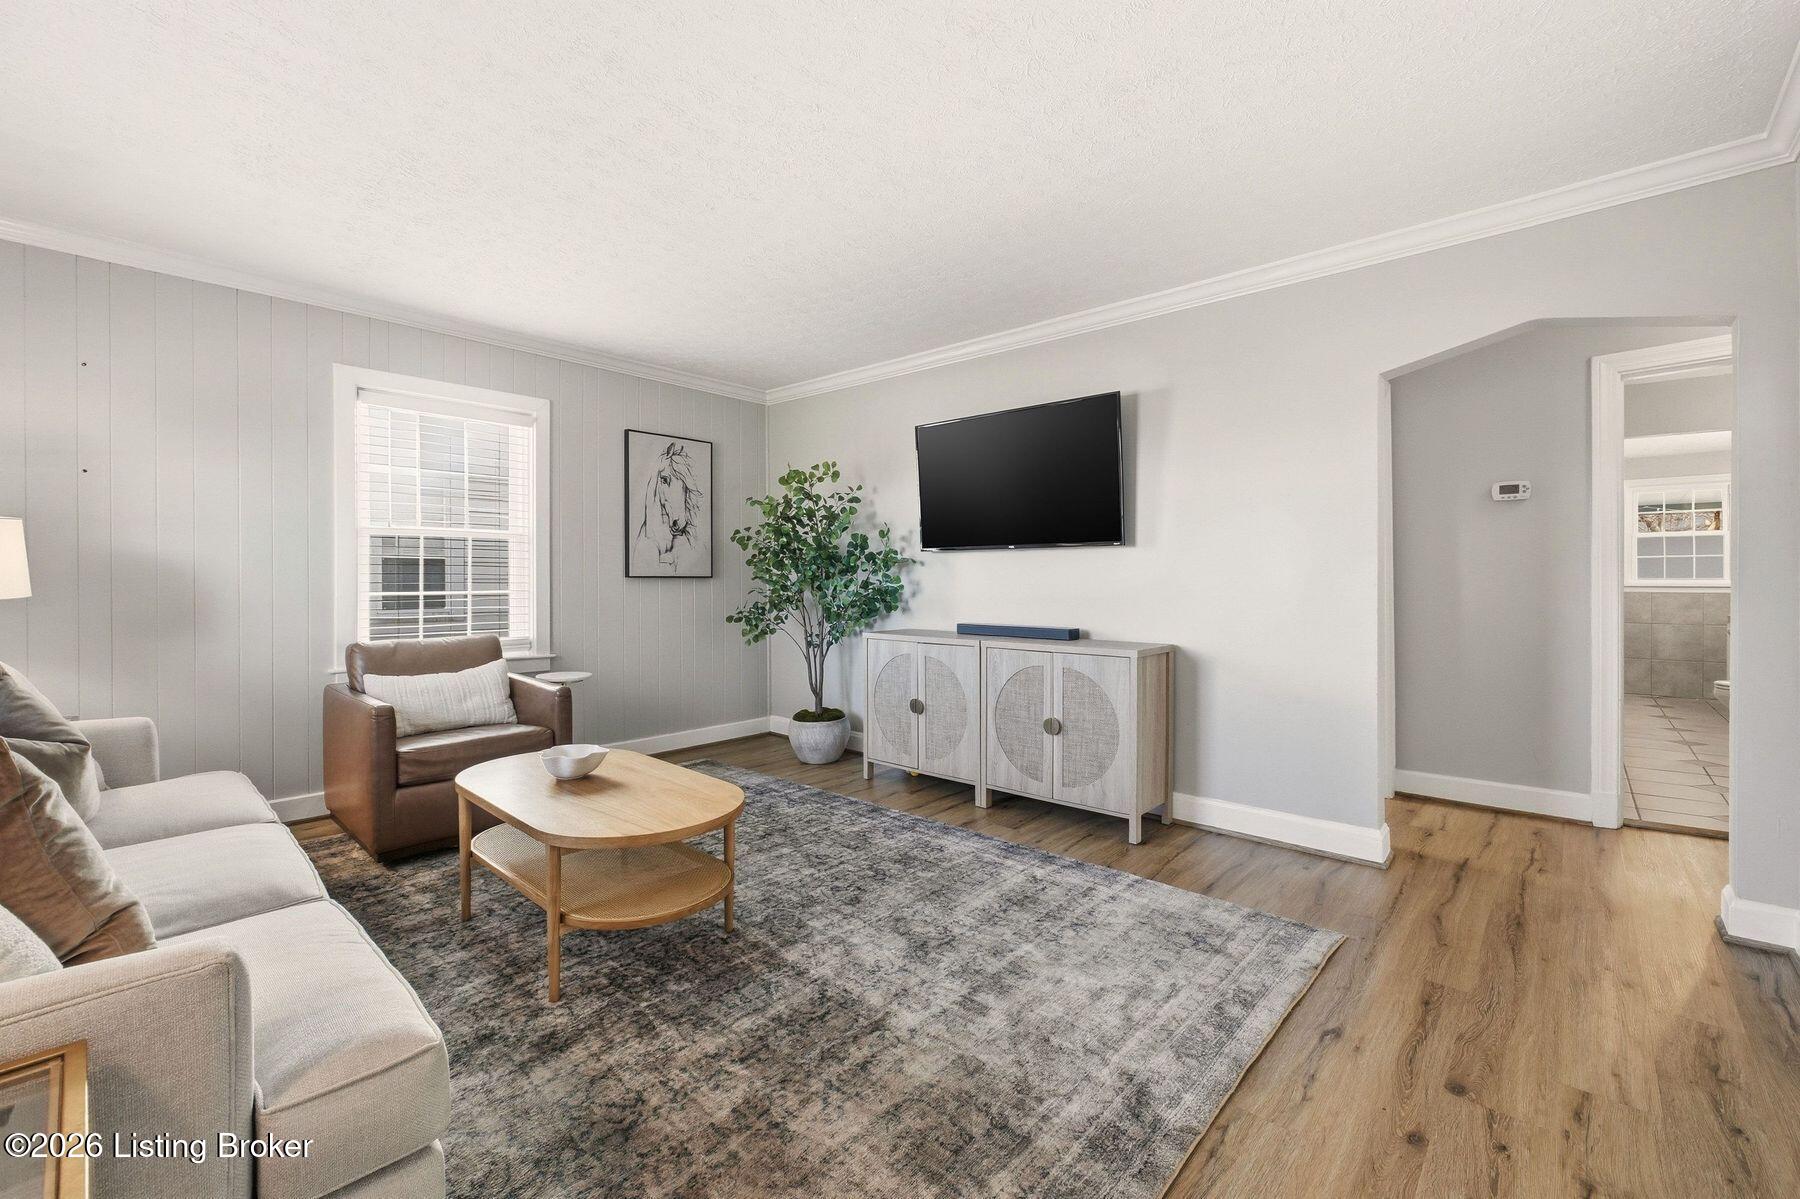
Staged living room with a wall-mounted TV, gray paneled wall, and doorway to a tiled room.
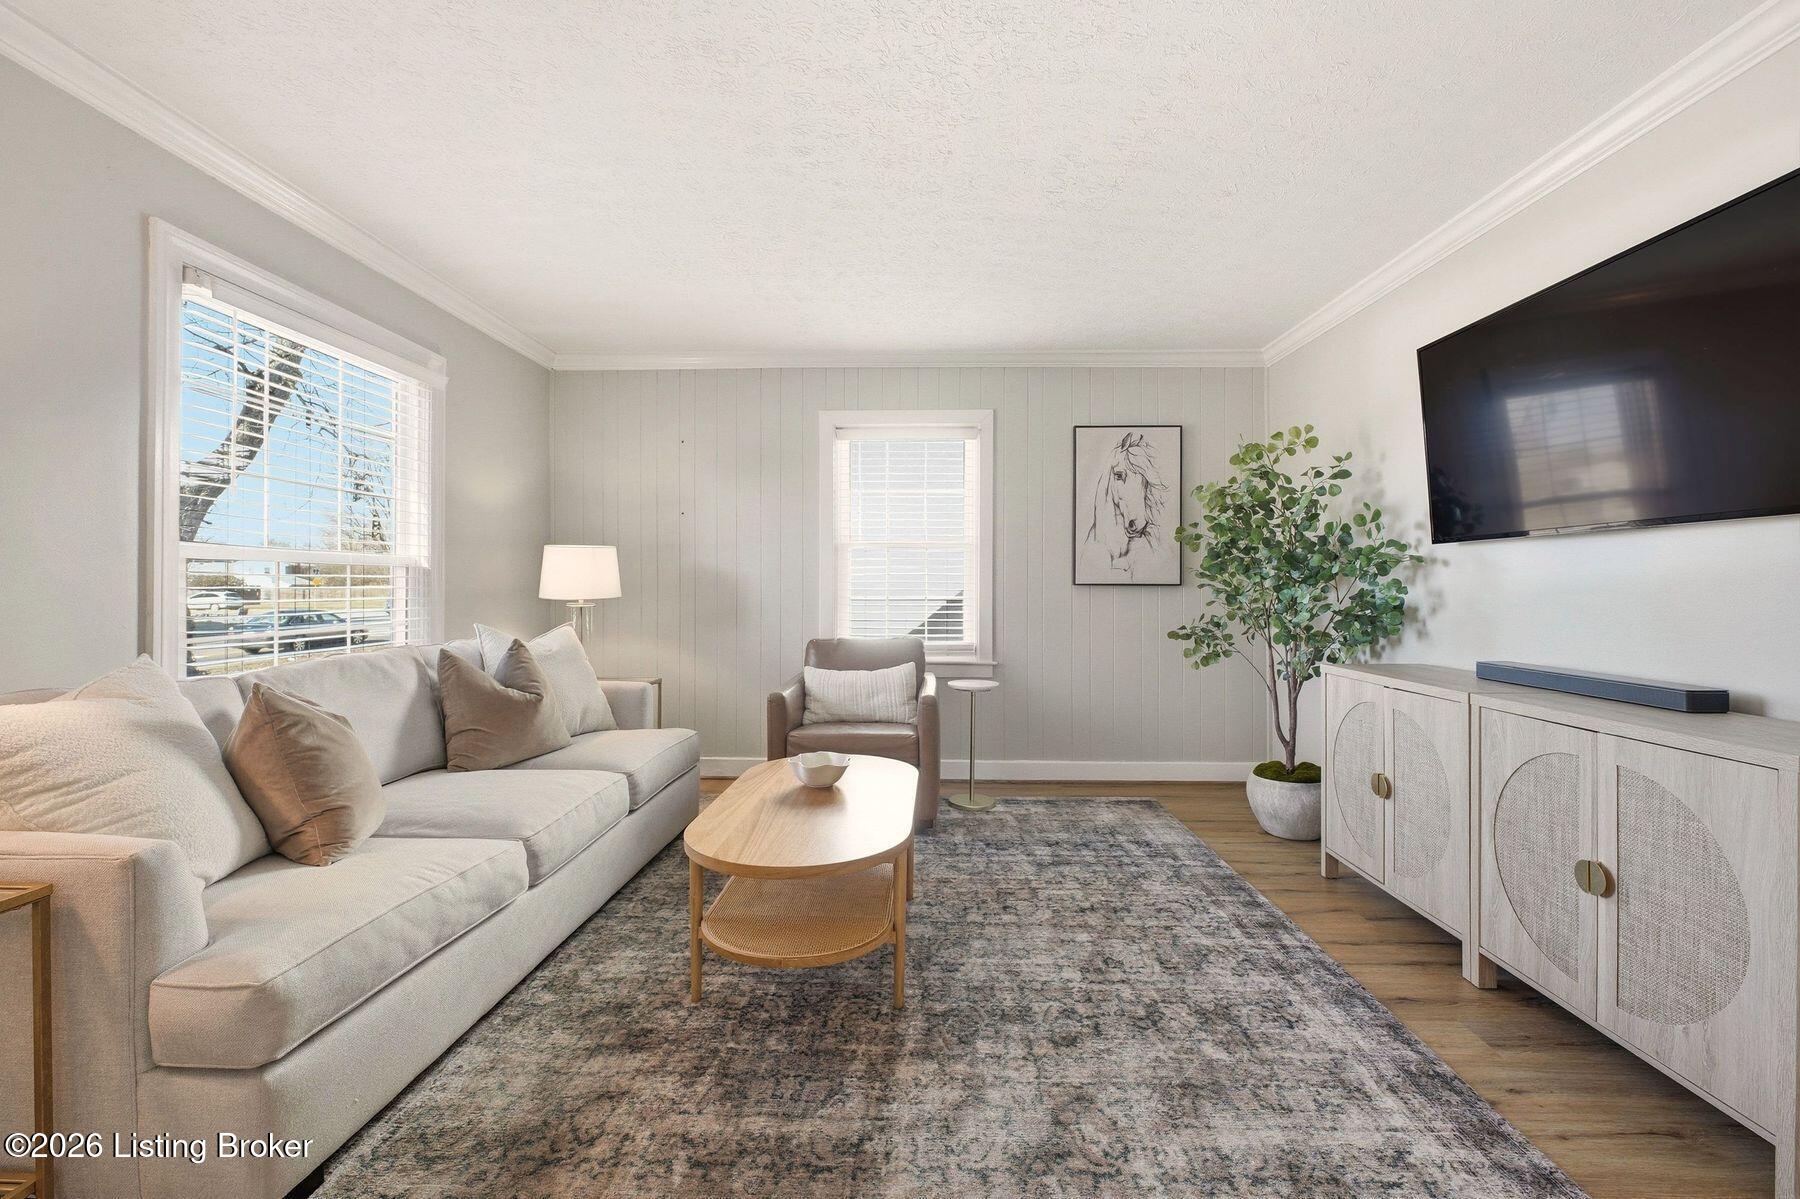

Staged living room with a light sofa, patterned rug, paneled wall, and large windows.
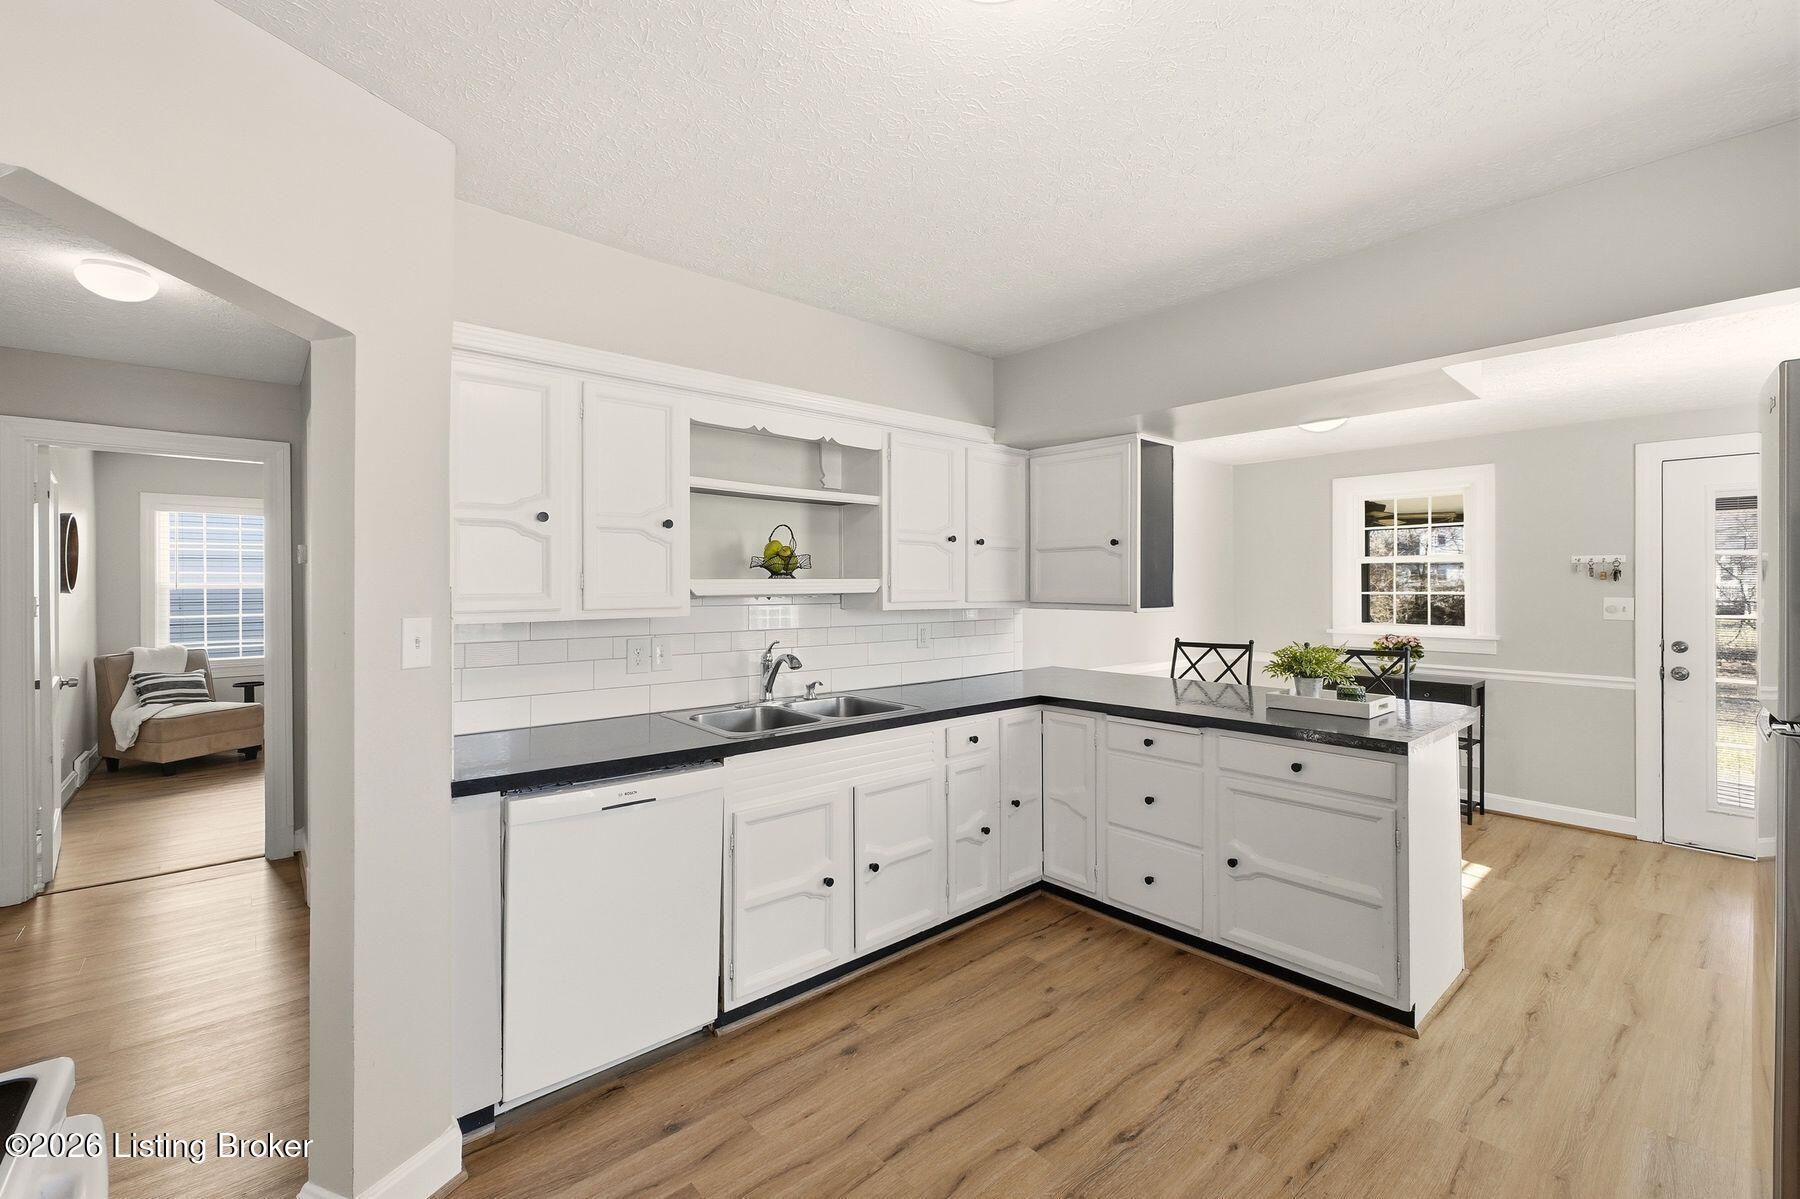
Kitchen with white cabinets, dark counters, subway-tile backsplash, and a peninsula beside the dining area.
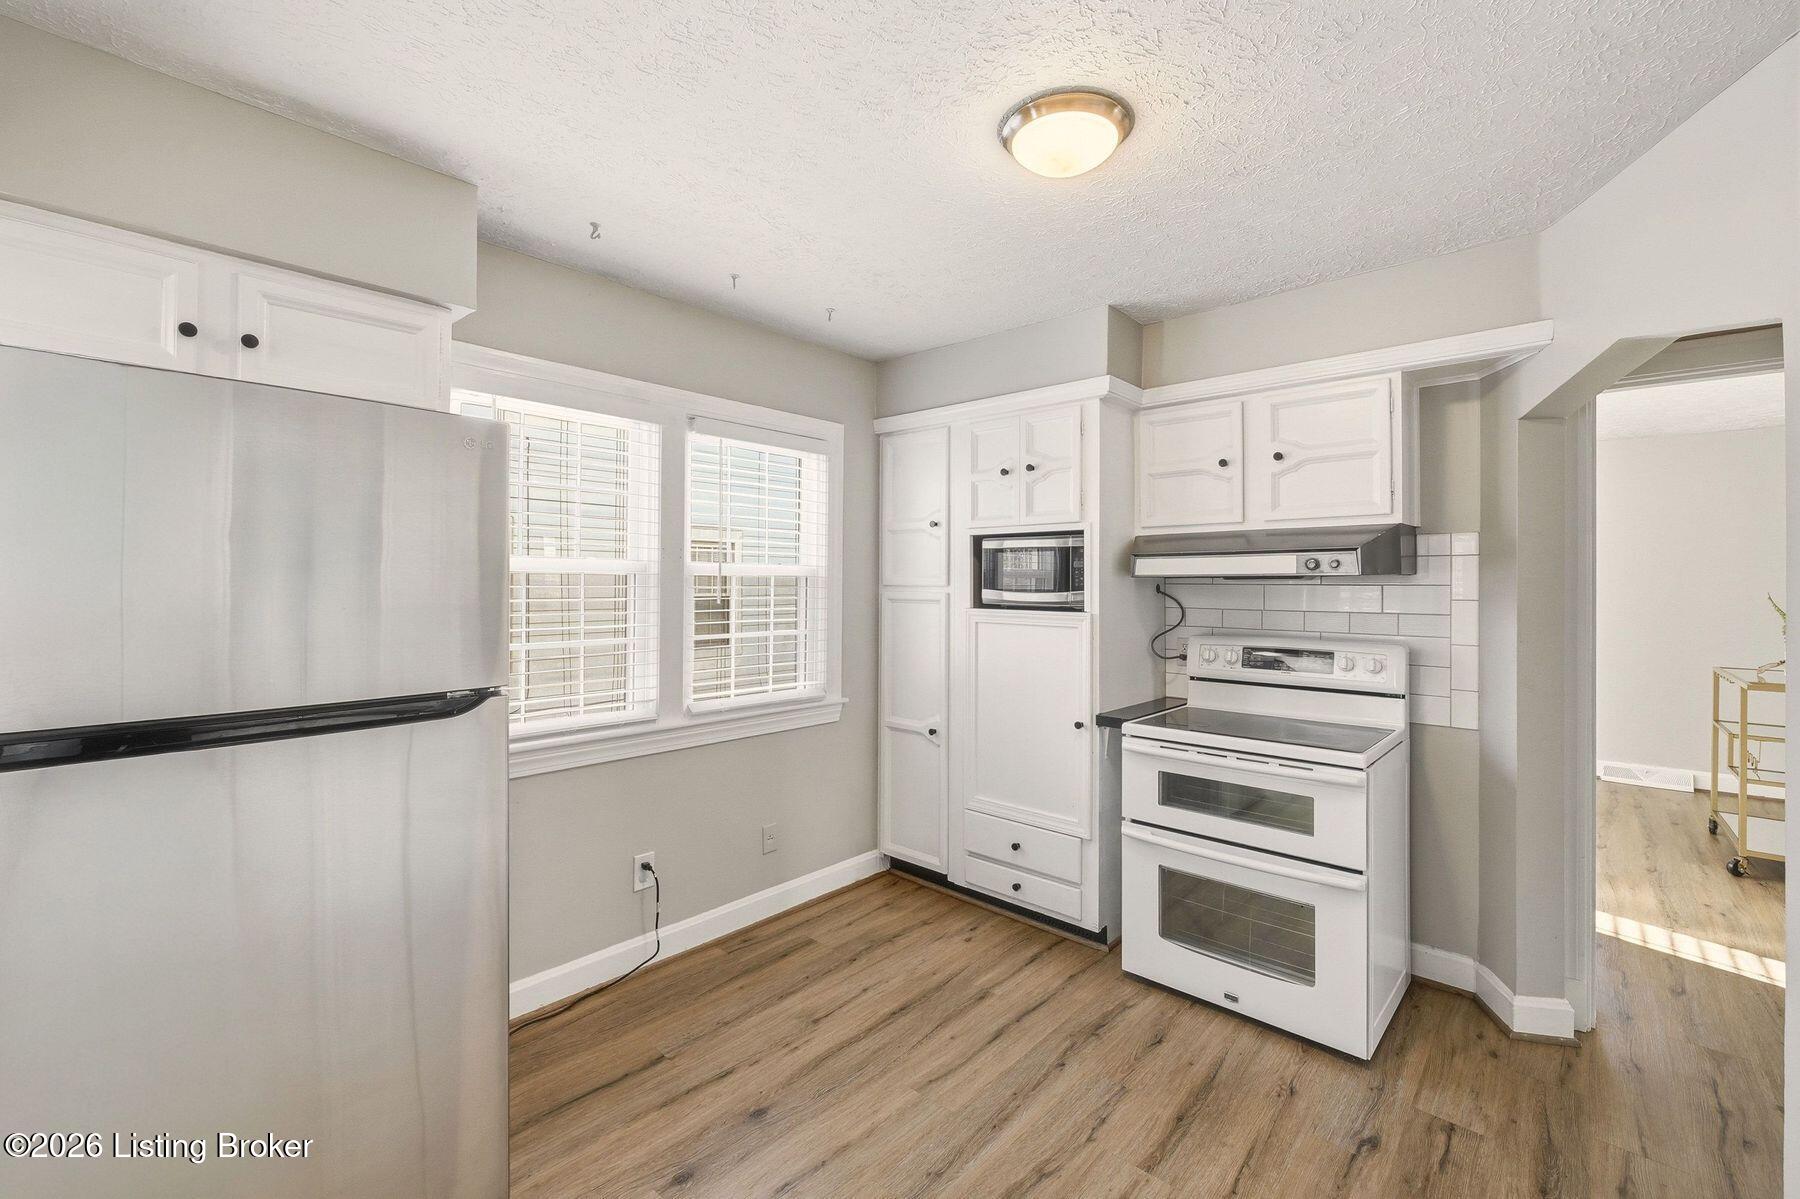
Unfurnished kitchen with white cabinets, stainless-steel refrigerator, white range, and wood-look flooring.
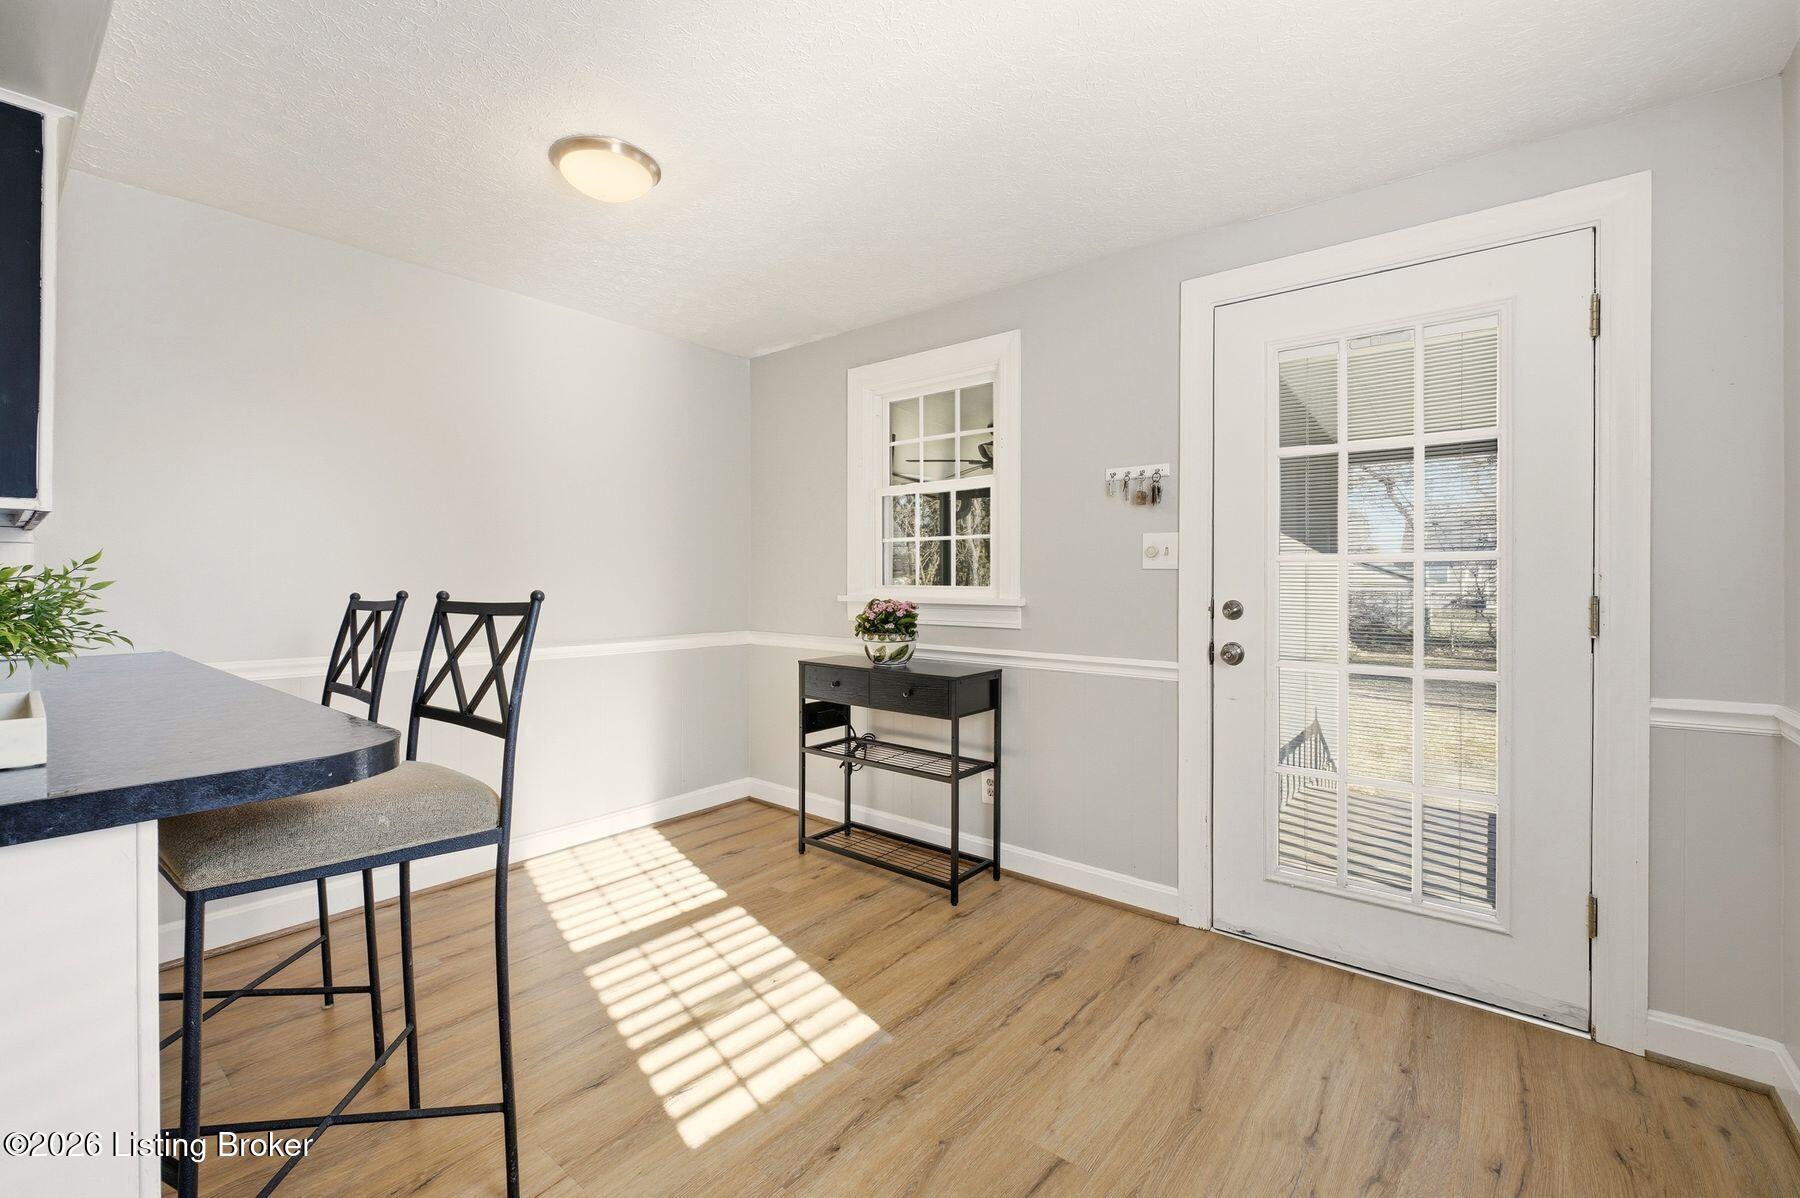
Dining area with black bar stools, a flower-topped console table, and a glass-paneled door.
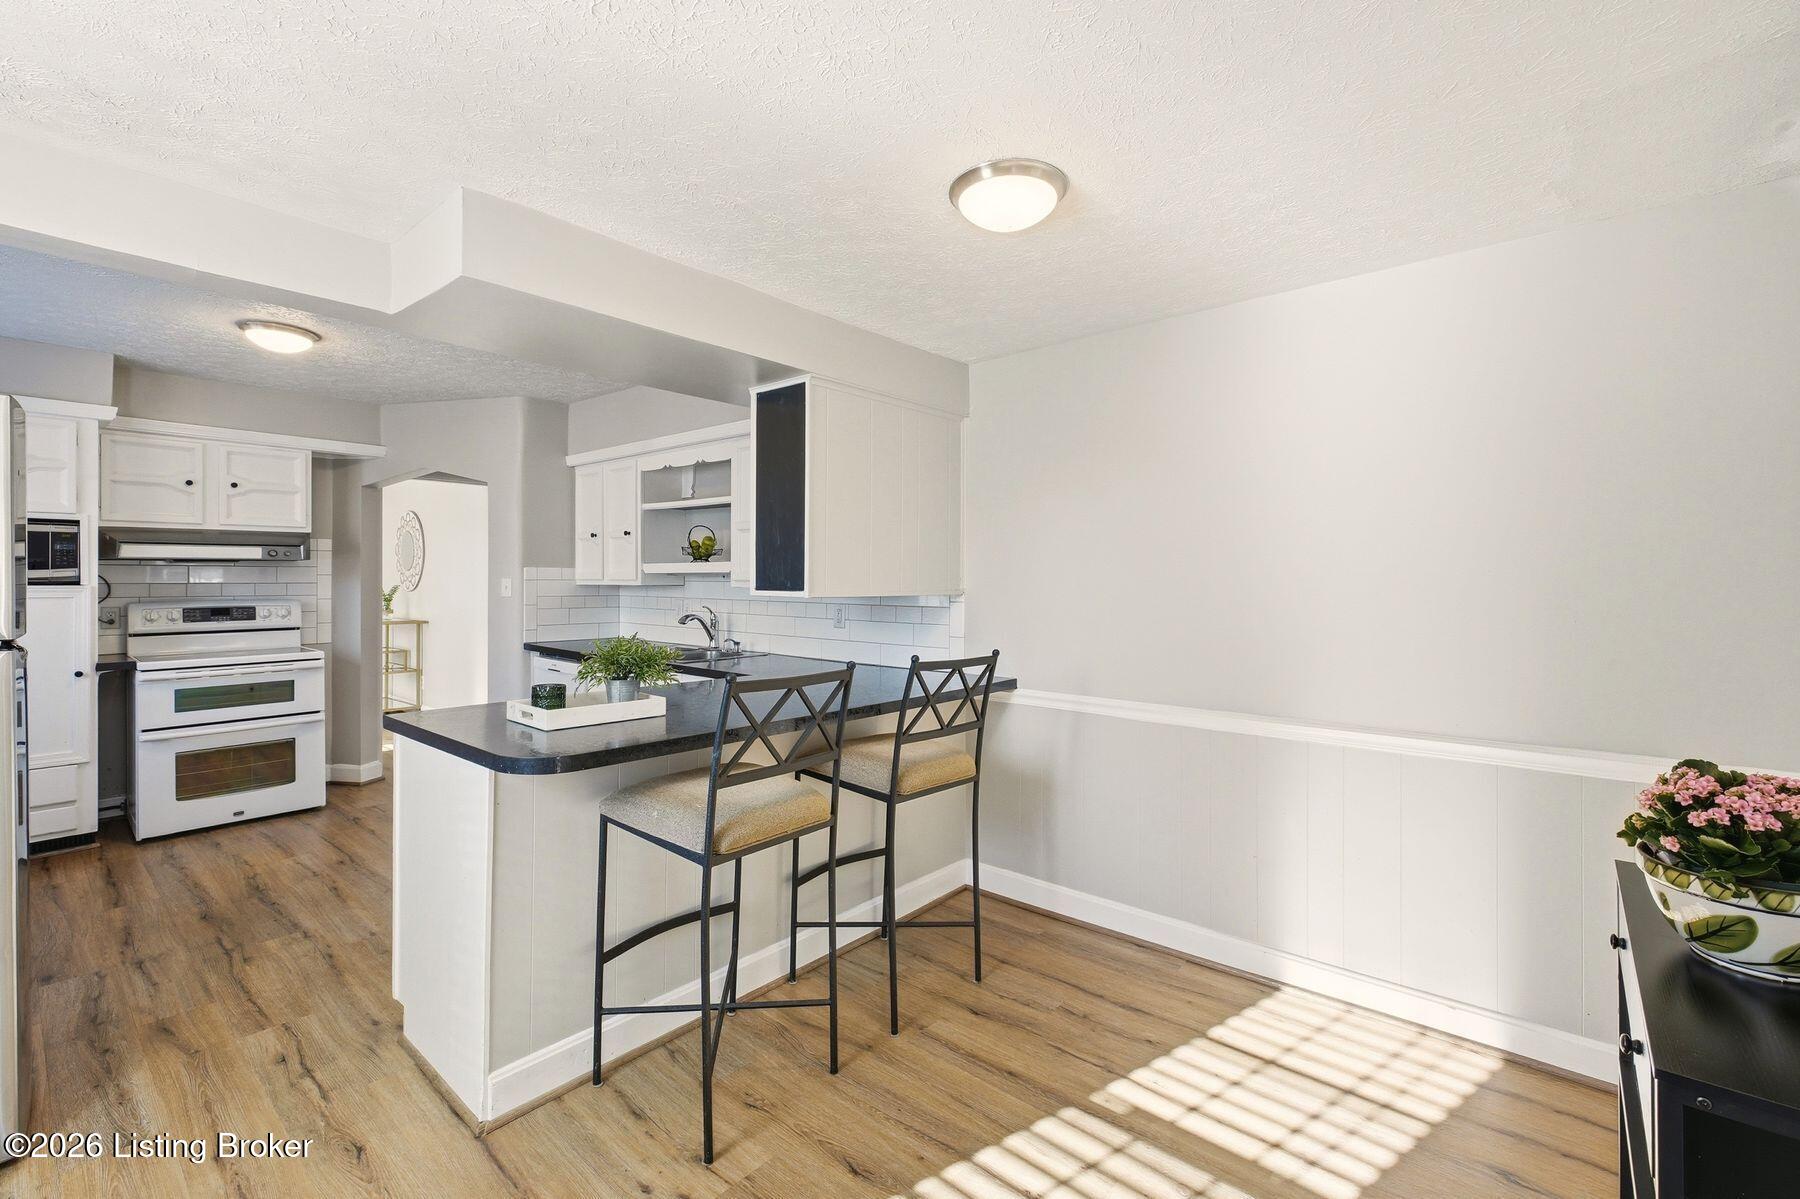
Kitchen and dining area with white cabinets, a dark peninsula, two stools, and sunlit wood-look flooring.
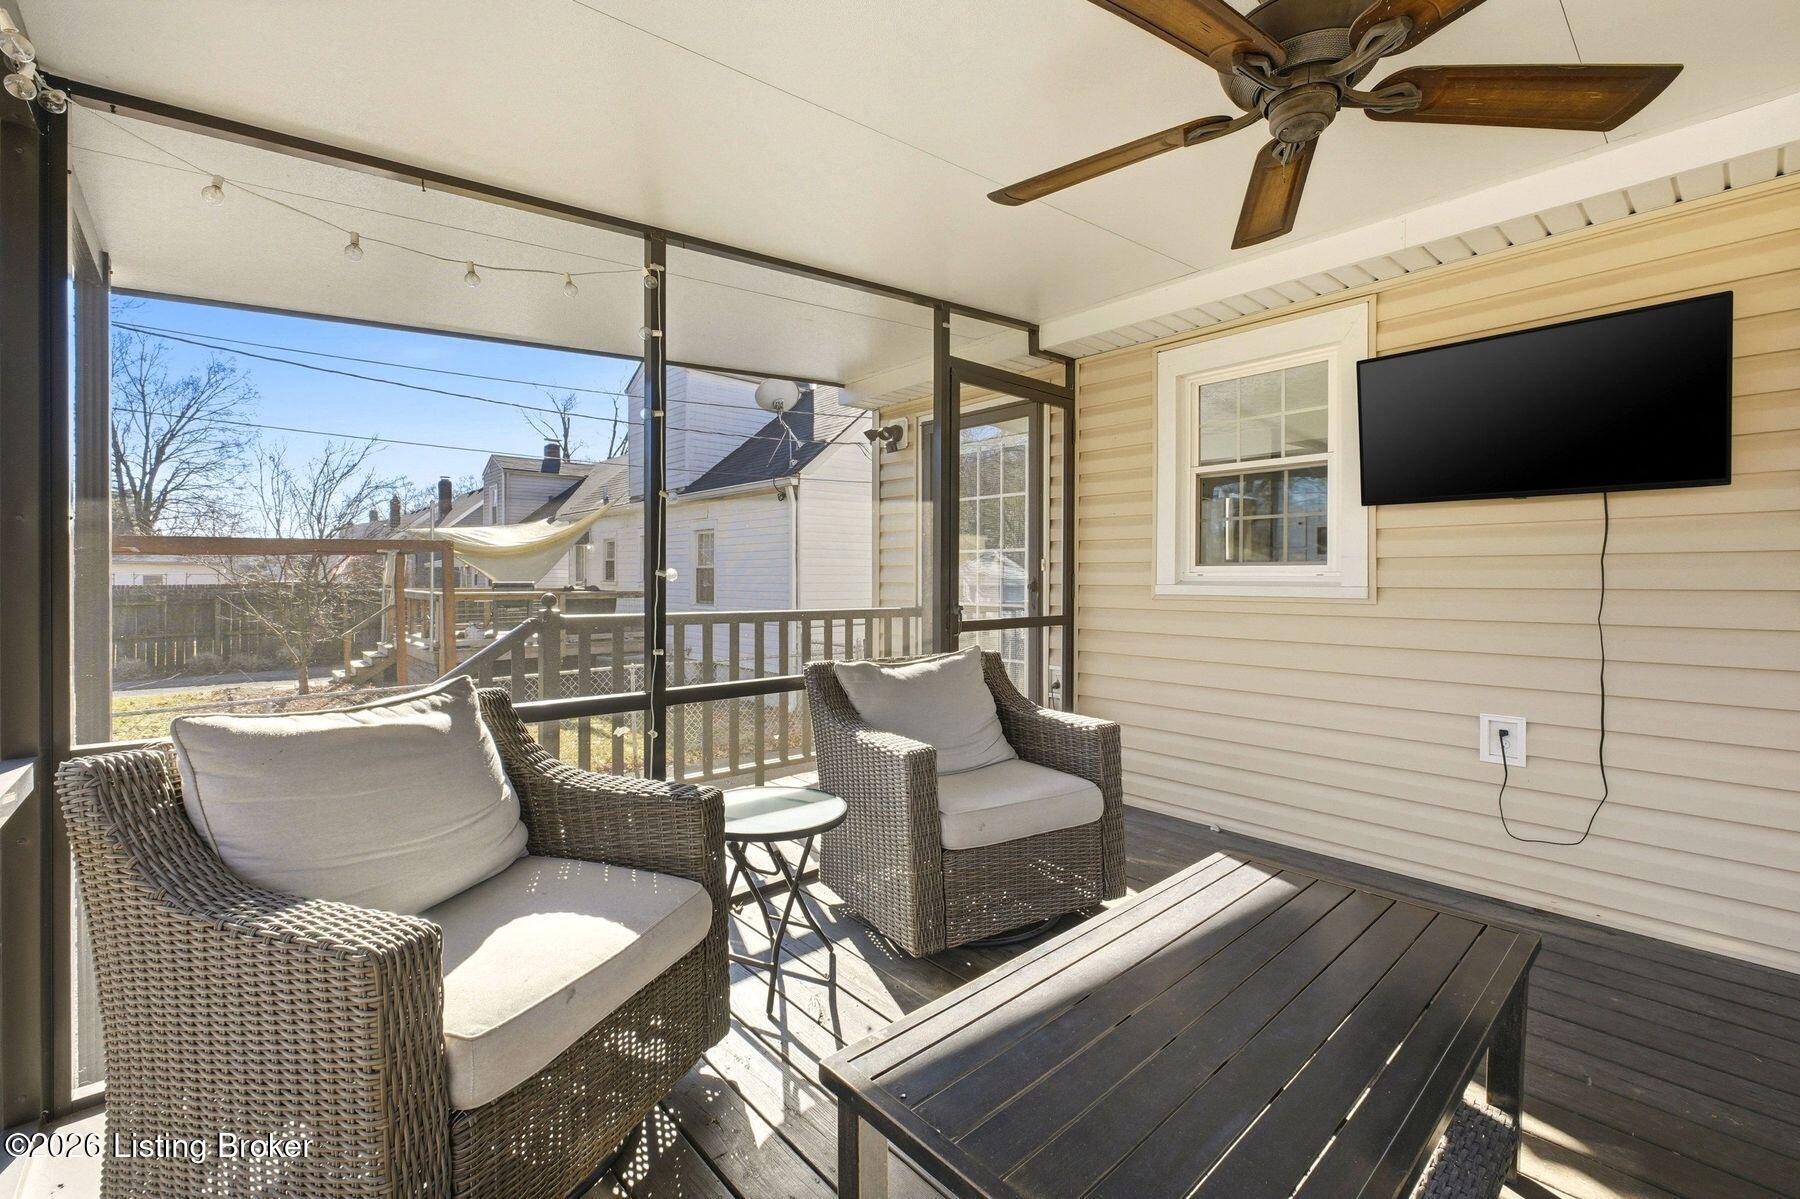
Screened porch with wicker seating, a ceiling fan, and a wall-mounted television.
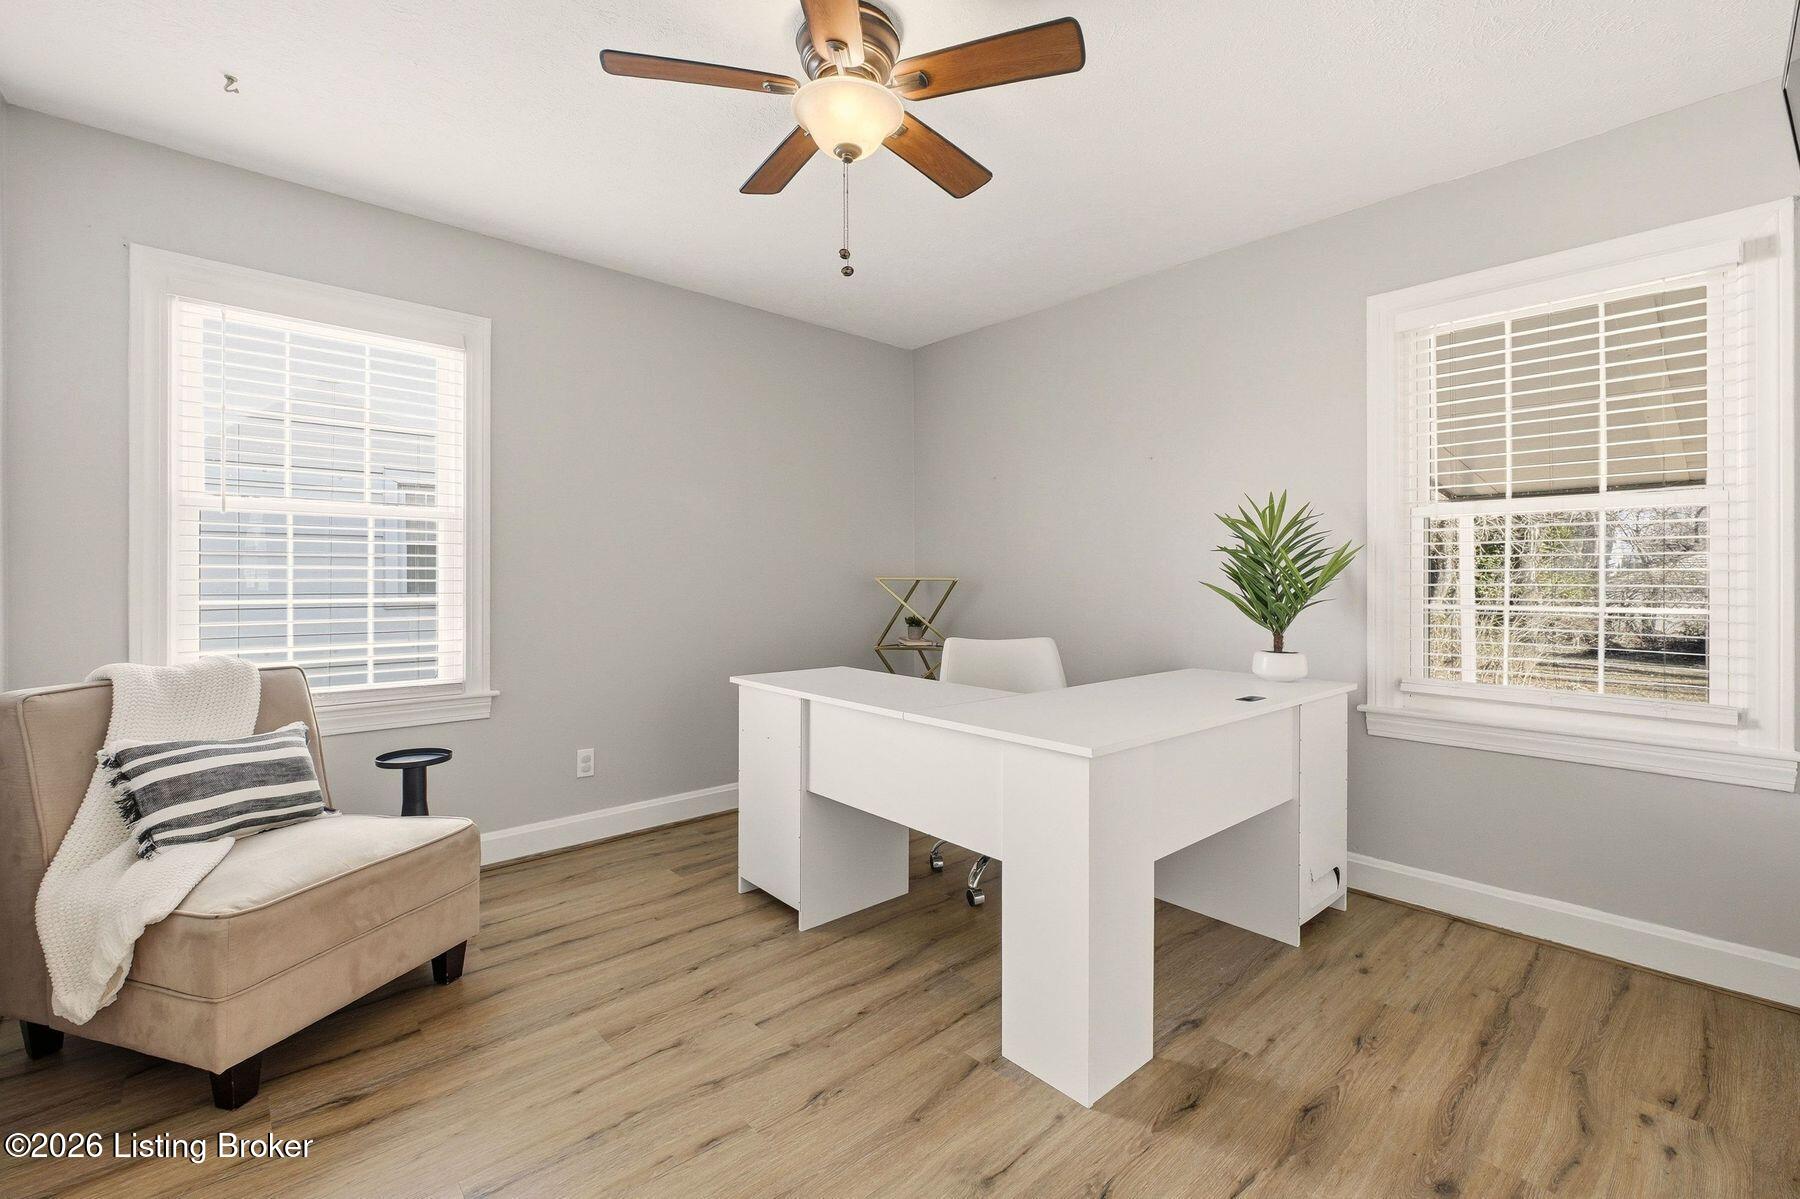
Staged home office with a white desk, beige armchair, wood-look floors, and two bright windows.

Dining room with a crystal chandelier, floating shelves, two windows, and wood-look flooring.
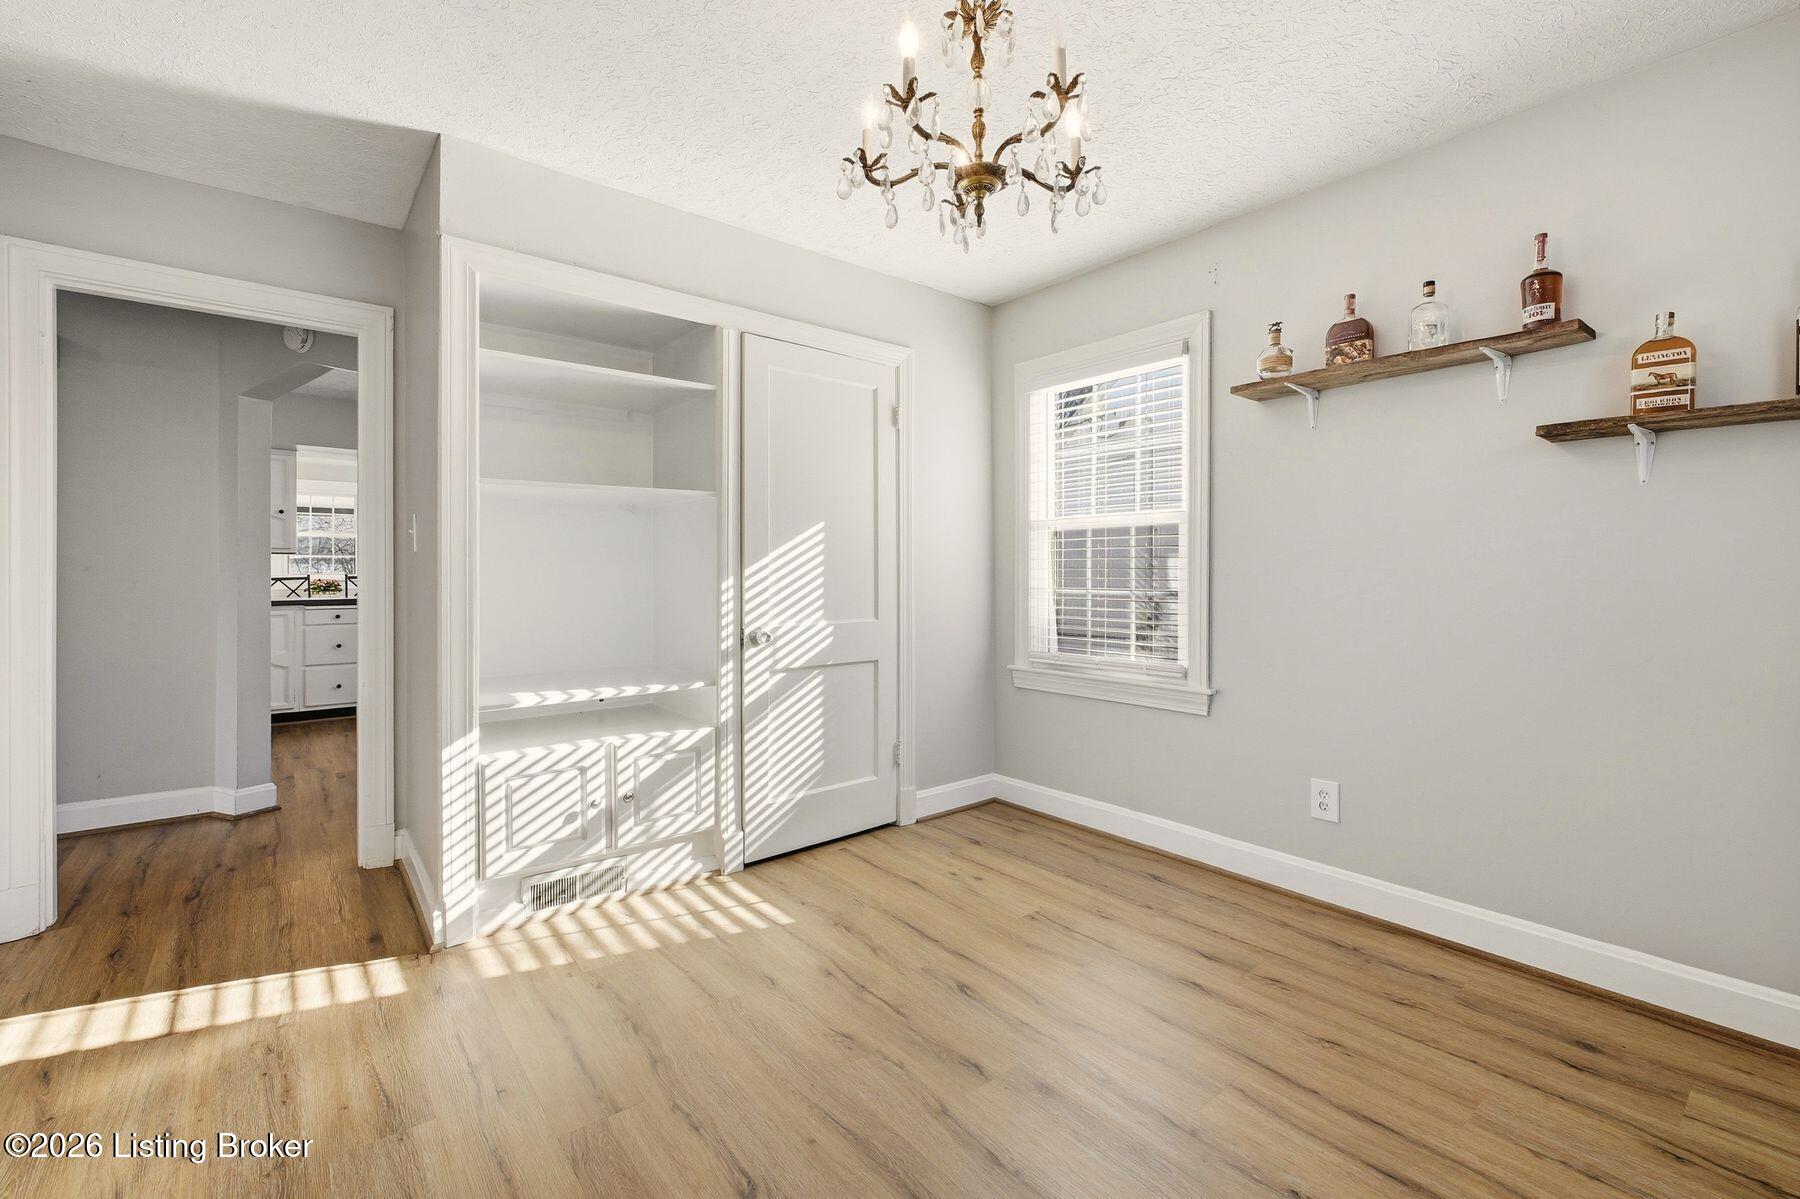
Empty room with built-in white shelving, a chandelier, and sunlight across light wood floors.
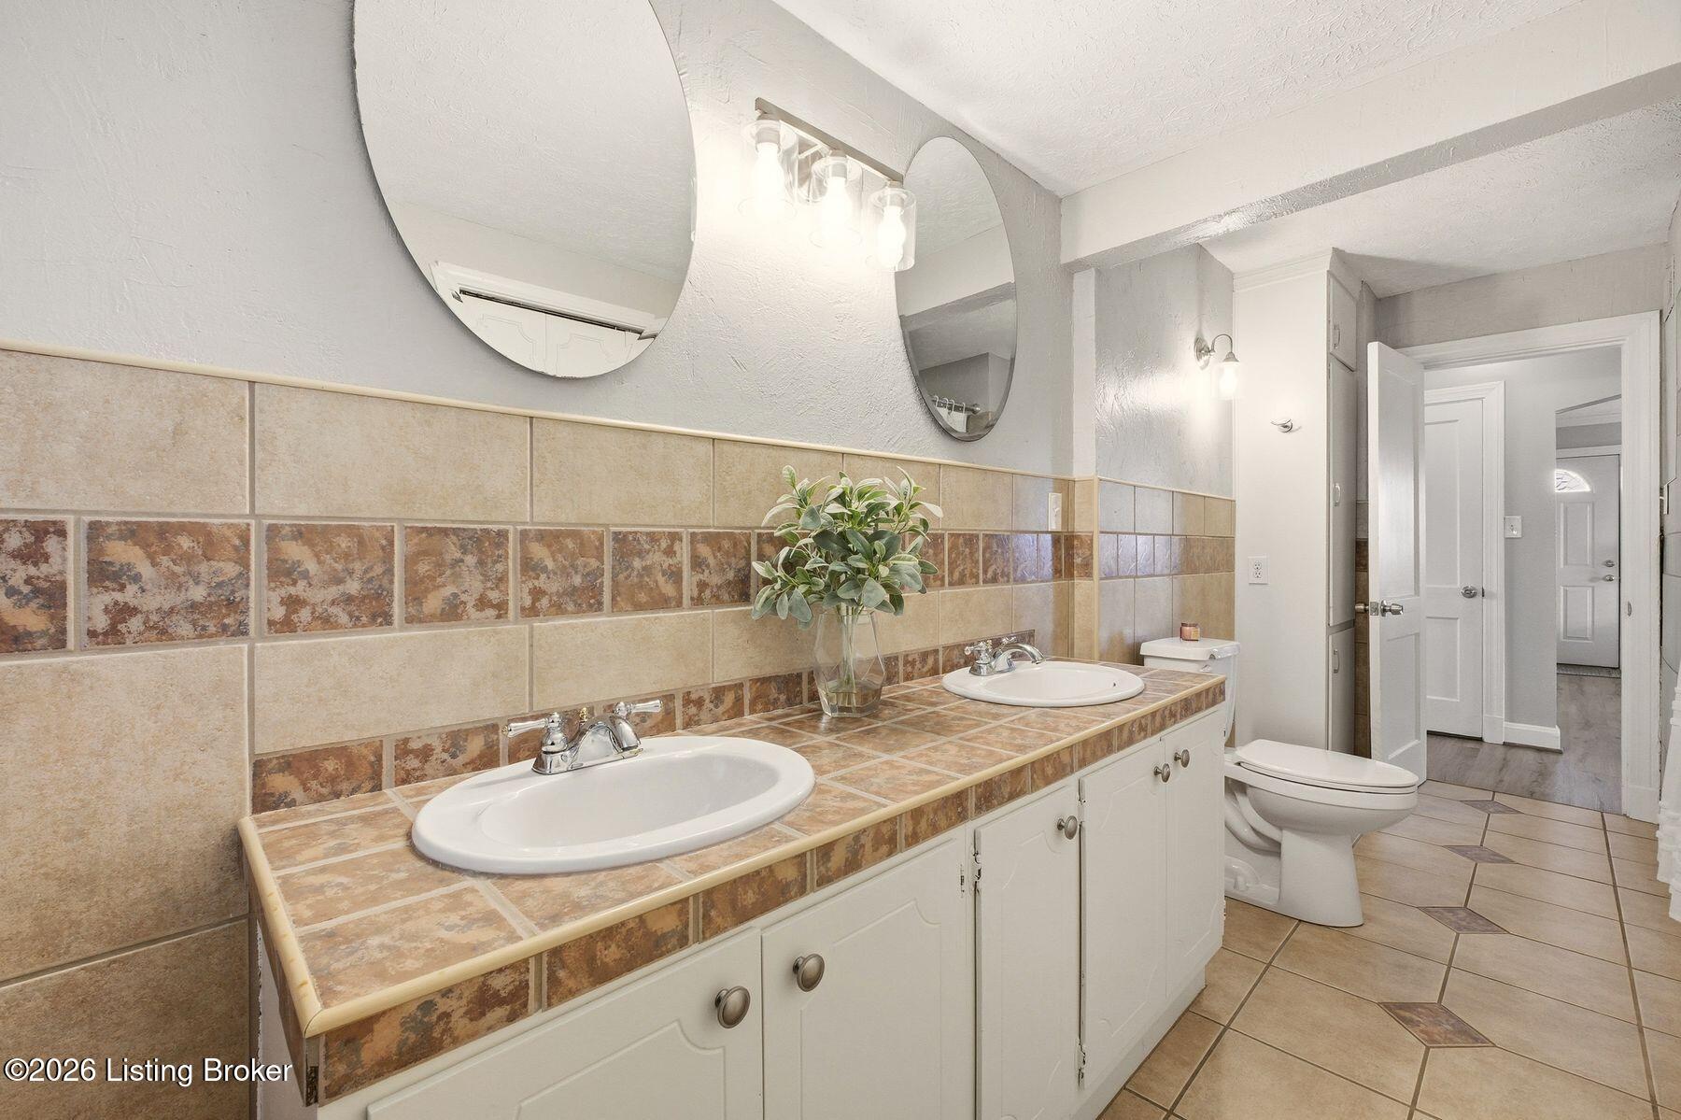
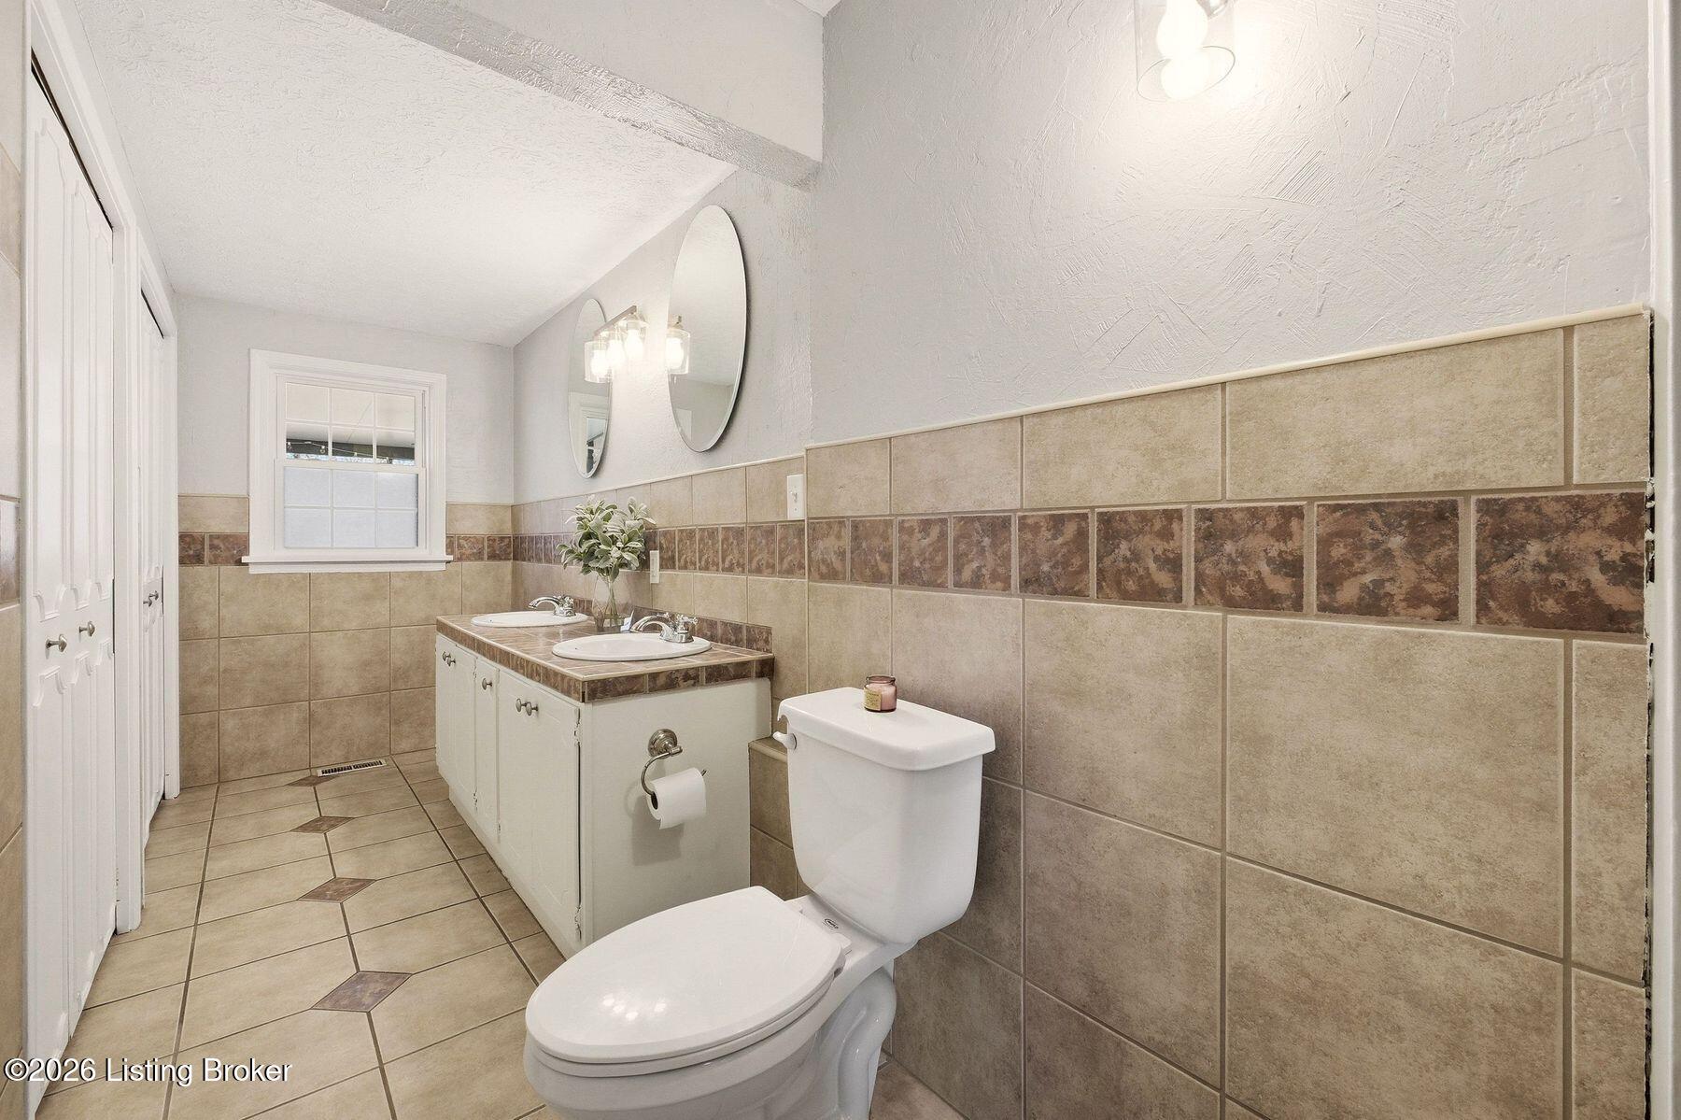
Bathroom with a tiled double-sink vanity, two round mirrors, and a toilet.
Bathroom with beige tiled walls, a double-sink vanity, oval mirrors, and a white toilet.
Staged living room with a gray sectional, patterned rug, and staircase beside a large window.
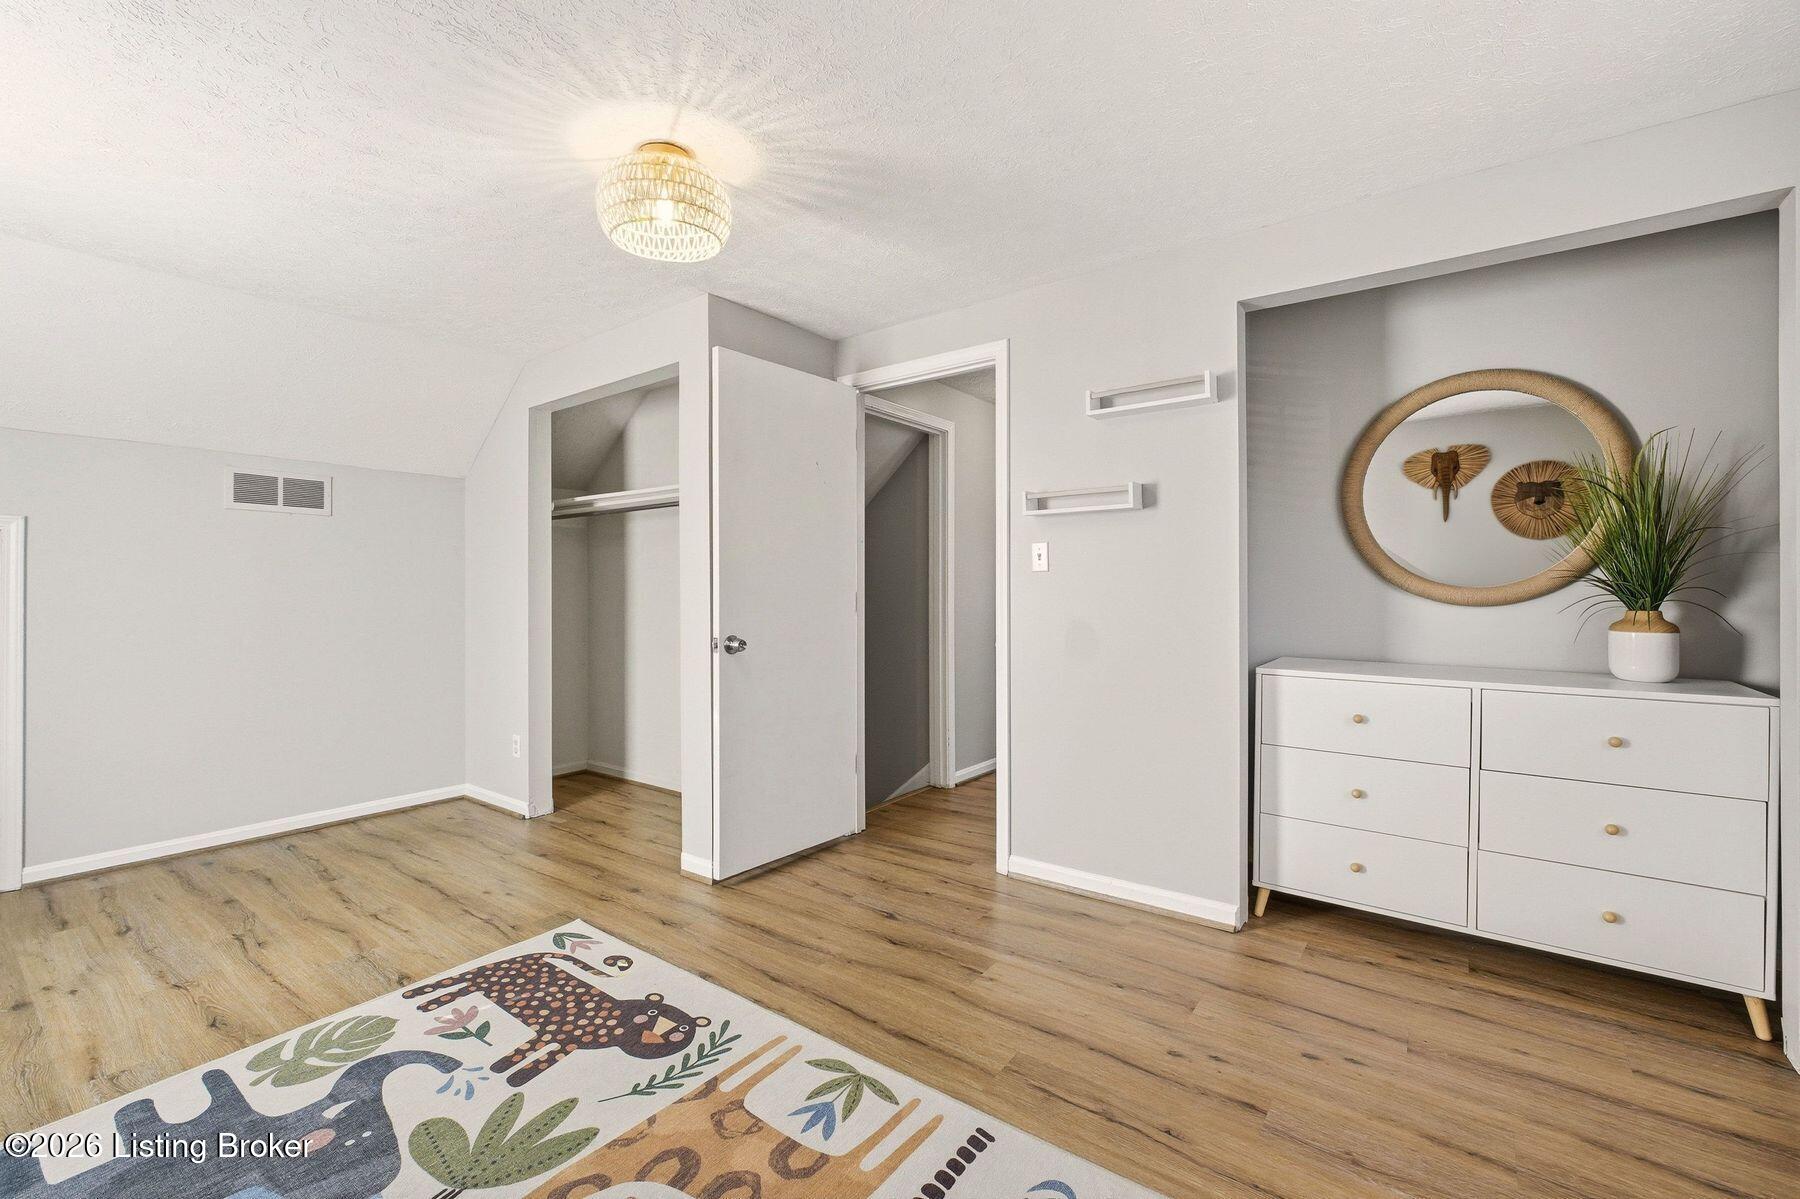
Bedroom with light wood flooring, an open closet, and a white dresser beneath a round mirror.
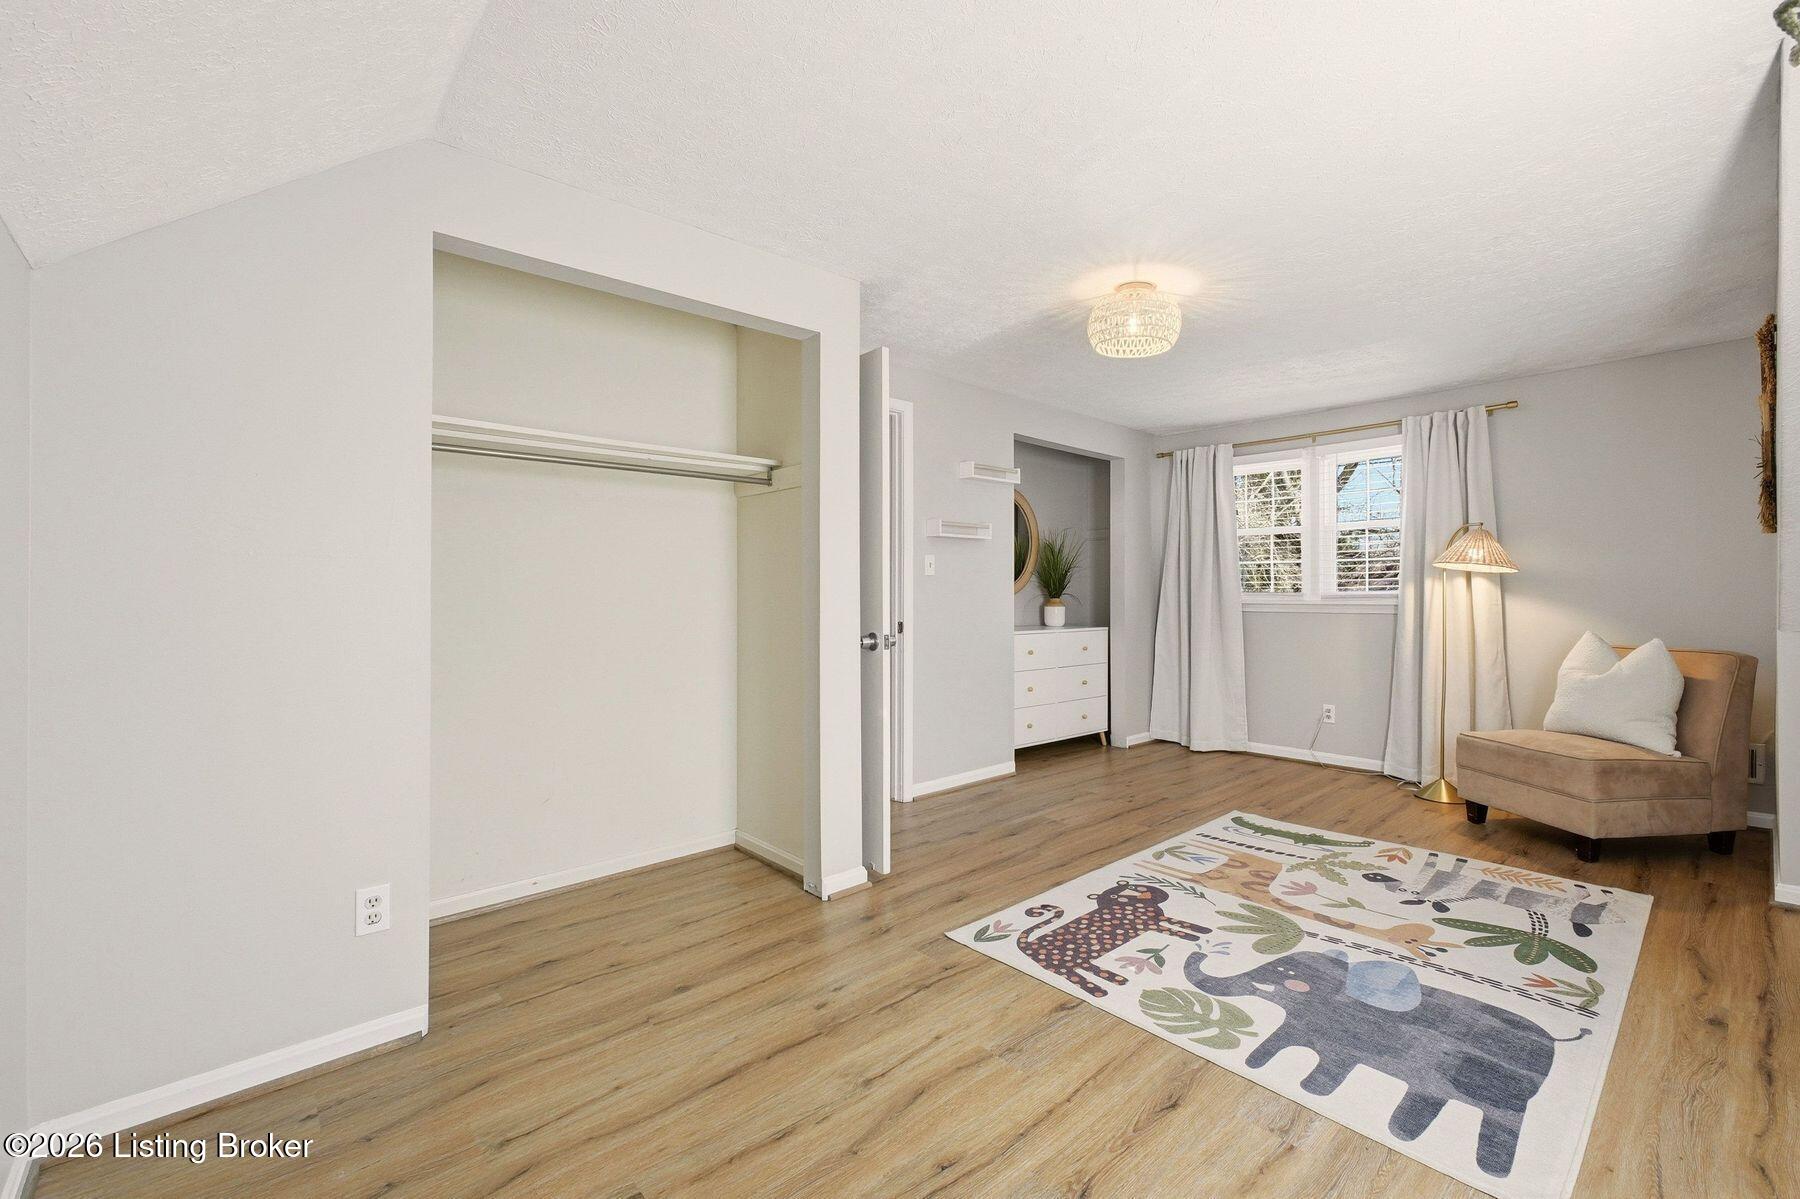
Bedroom with an open closet, tan accent chair, and colorful animal-print rug.
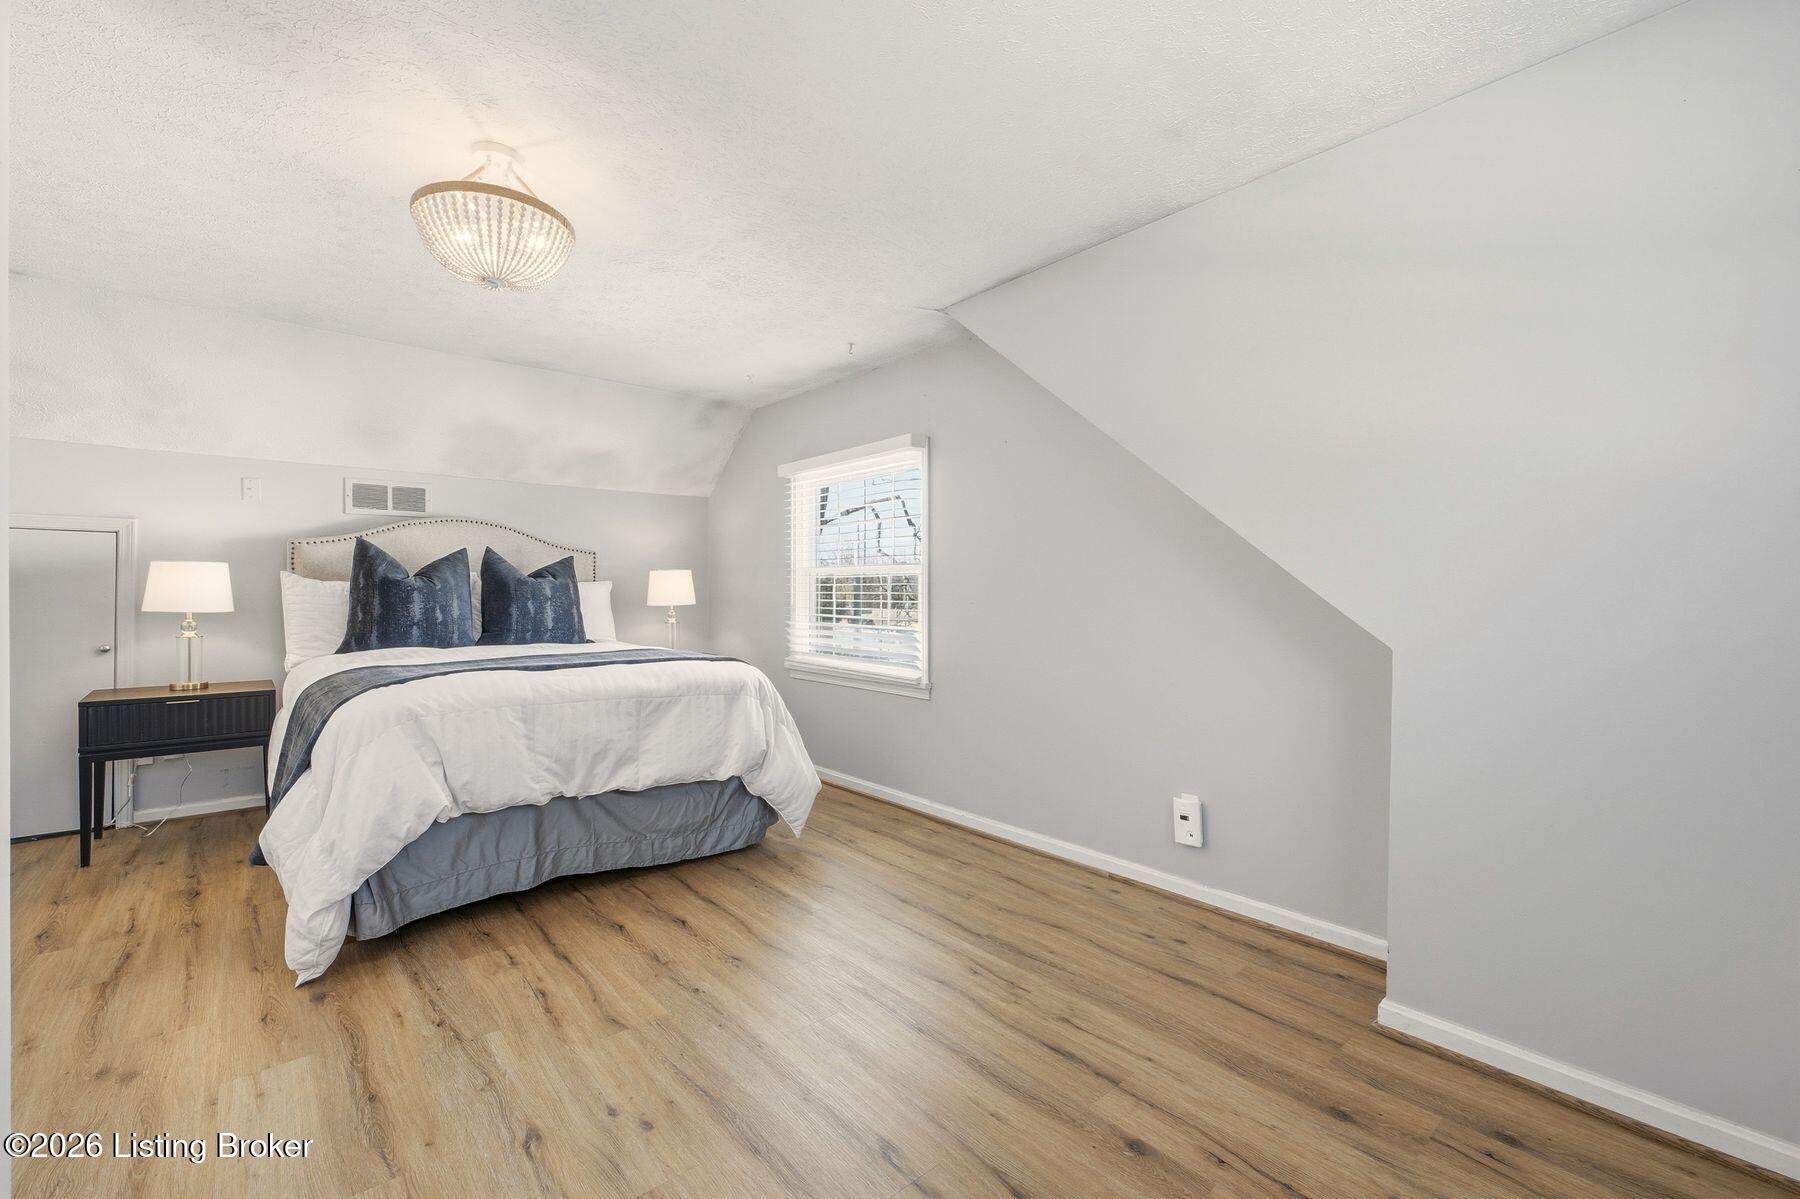
Bedroom with white bedding, navy pillows, light wood floors, and a sloped ceiling.
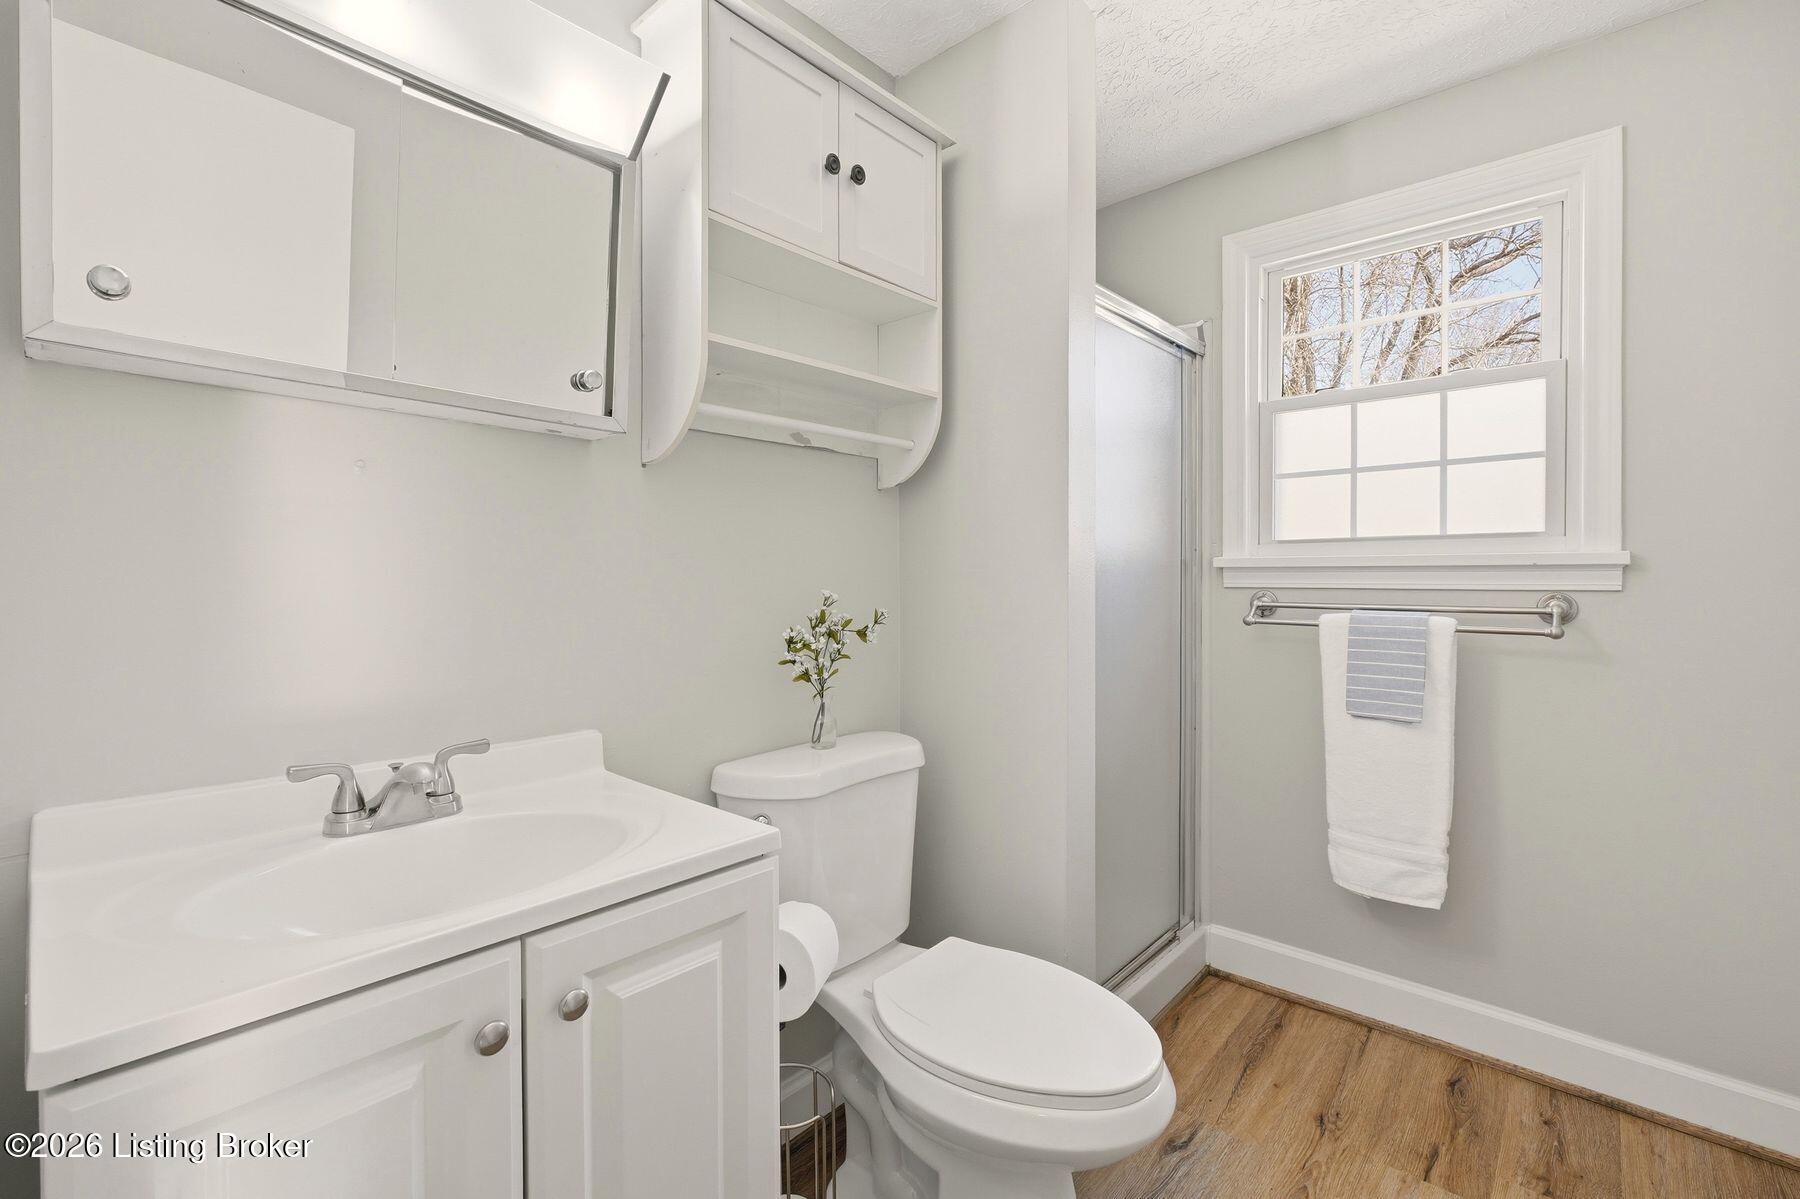
Bathroom with white vanity, mirrored cabinet, glass shower, and wood-look flooring.
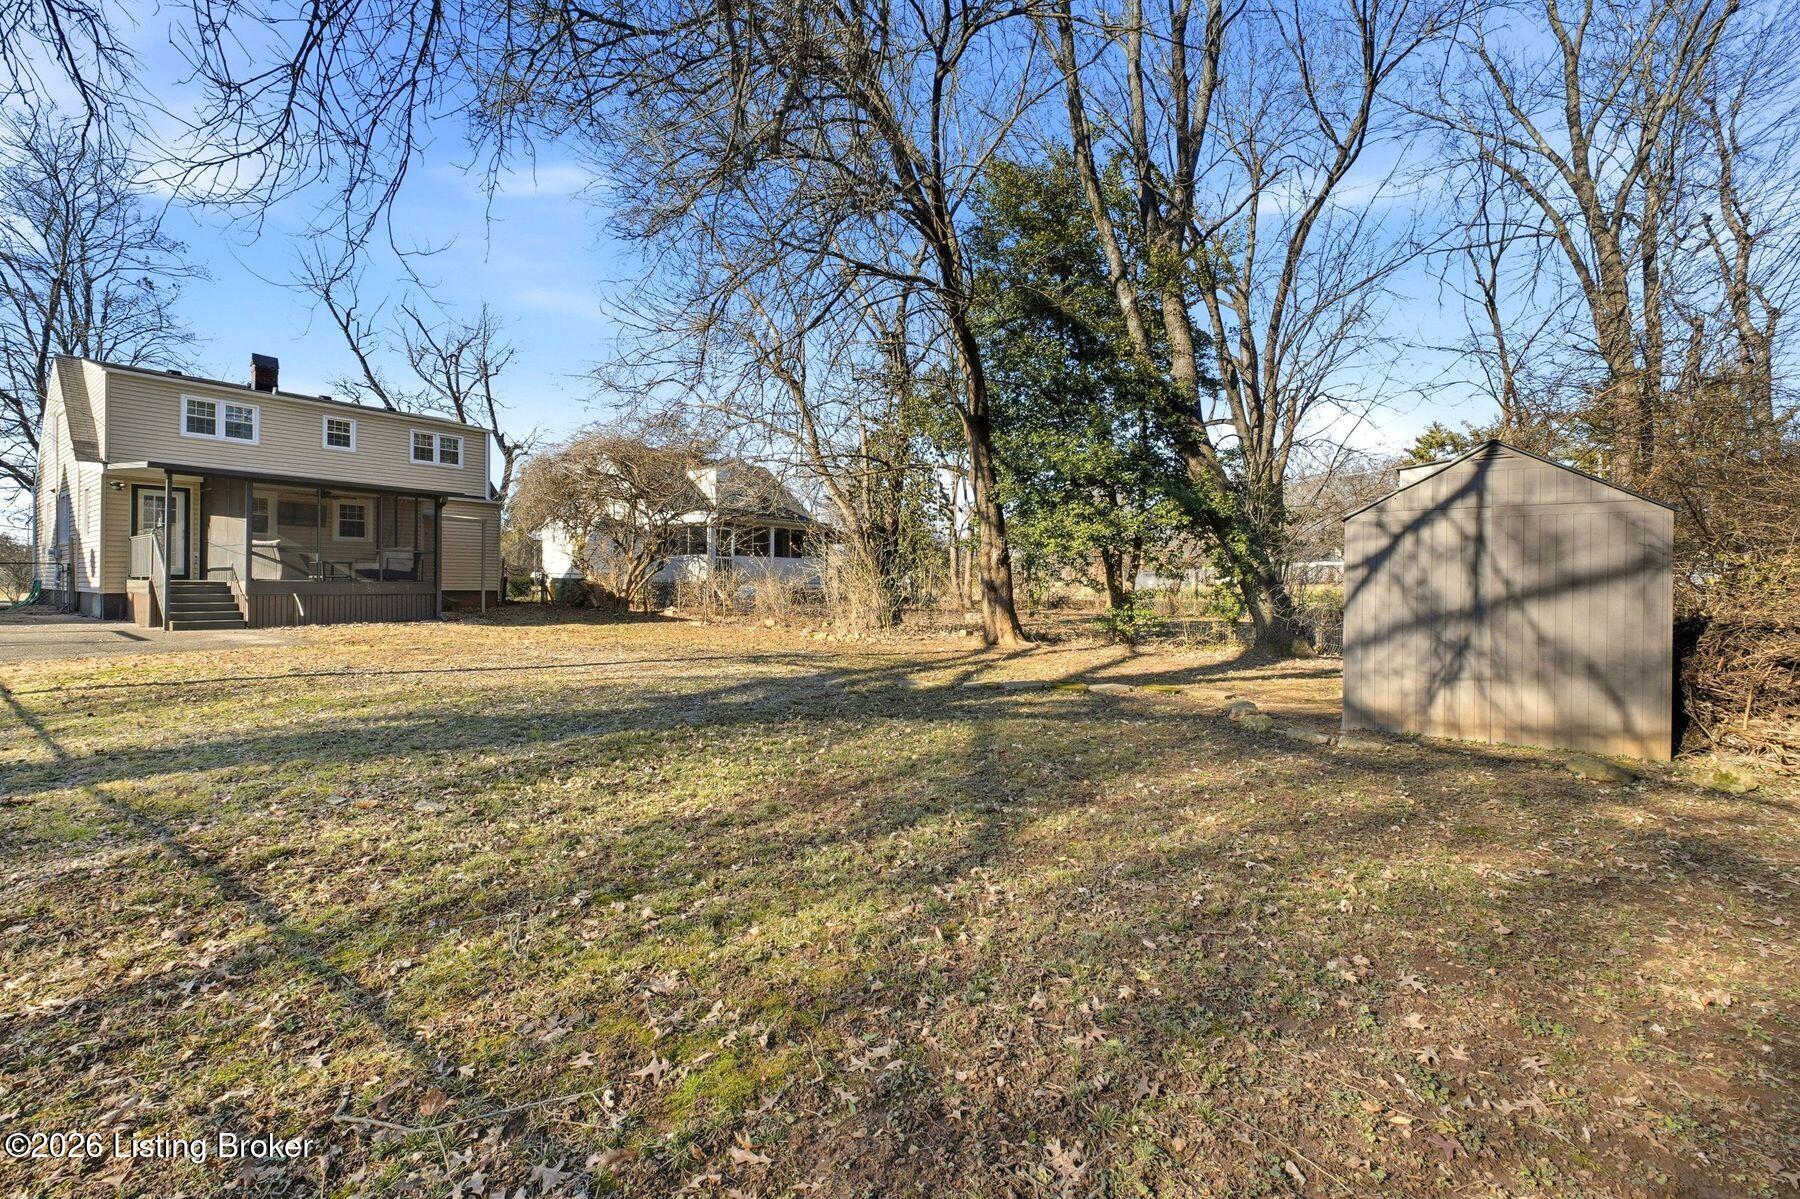
Rear of a two-story home with a screened porch and detached shed in a wooded yard.
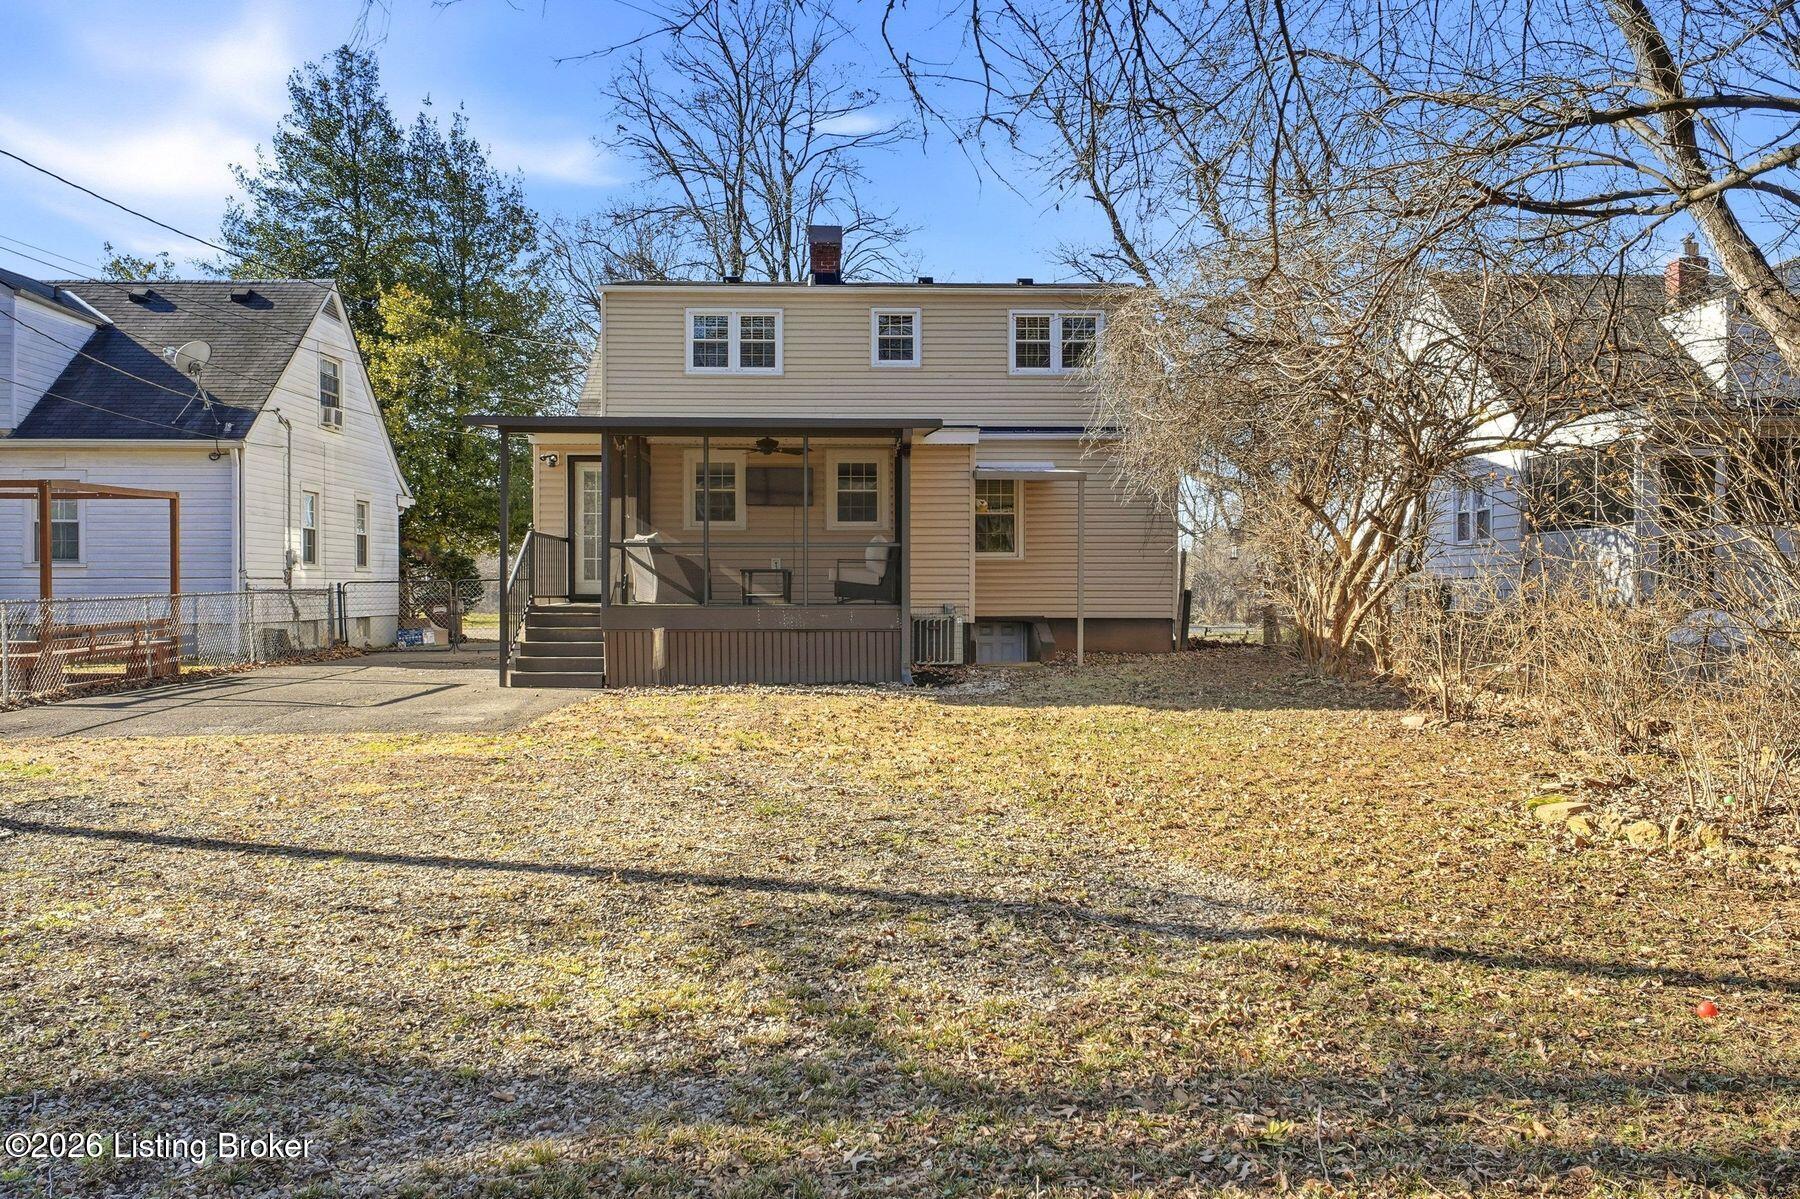
Two-story beige house with a screened porch and broad leaf-covered backyard.
SEE ALL PHOTOS
Beige-sided house with dark shutters, a steep roof, and a walkway leading to the front steps.
Staged living room with a wall-mounted TV, gray paneled wall, and doorway to a tiled room.
Staged living room with a light sofa, patterned rug, paneled wall, and large windows.
Kitchen with white cabinets, dark counters, subway-tile backsplash, and a peninsula beside the dining area.
Unfurnished kitchen with white cabinets, stainless-steel refrigerator, white range, and wood-look flooring.
Dining area with black bar stools, a flower-topped console table, and a glass-paneled door.
Kitchen and dining area with white cabinets, a dark peninsula, two stools, and sunlit wood-look flooring.
Screened porch with wicker seating, a ceiling fan, and a wall-mounted television.
Staged home office with a white desk, beige armchair, wood-look floors, and two bright windows.
Dining room with a crystal chandelier, floating shelves, two windows, and wood-look flooring.
Empty room with built-in white shelving, a chandelier, and sunlight across light wood floors.
Bathroom with a tiled double-sink vanity, two round mirrors, and a toilet.
Bathroom with beige tiled walls, a double-sink vanity, oval mirrors, and a white toilet.
Staged living room with a gray sectional, patterned rug, and staircase beside a large window.
Bedroom with light wood flooring, an open closet, and a white dresser beneath a round mirror.
Bedroom with an open closet, tan accent chair, and colorful animal-print rug.
Bedroom with white bedding, navy pillows, light wood floors, and a sloped ceiling.
Bathroom with white vanity, mirrored cabinet, glass shower, and wood-look flooring.
Rear of a two-story home with a screened porch and detached shed in a wooded yard.
Two-story beige house with a screened porch and broad leaf-covered backyard.
Sold

915 Washburn Ave

915 Washburn Ave, Louisville, KY 40222

$299,000
A true gem you won't want to miss! This bright and inviting four-bedroom, two-bath home offers the perfect blend of comfort and opportunity. Featuring an open and airy eat-in kitchen filled with natural light, the layout is ideal for everyday living and entertaining. Enjoy a fully fenced backyard for privacy and outdoor activities, along with a wonderful screened-in porch--perfect for relaxing. Conveniently located close to shopping, dining, and major routes, this home is an excellent choice for a first-time homebuyer or a smart investment property. The basement has many possibilities for additional living space.

4
beds

2
baths

1,818 Sq.Ft. LIVING AREA

8,712 Sq.Ft. lot

Pam Schiller

Pam Schiller

Features & Amenities

Interior

  • total bedrooms4
  • Total bathrooms2
  • full bathrooms2

Area & Lot

  • Status Sold
  • Date Sold February 11, 2026
  • Living Area1,818 Sq.Ft.
  • Total Area1,675 Sq.Ft.
  • Lot Area8,712 Sq.Ft.
  • MLS® ID1707041
  • TypeResidential
  • YEAR BUILT1951
  • Architecture StylesTraditional
  • School DistrictJefferson

Exterior

  • STORIES2
  • water SourcePublic
  • utilitiesElectricity Connected, Fuel:Natural
  • roofShingle
  • lot featuresLevel
  • parkingDriveway, None
  • HEAT TYPEForced Air, Natural Gas
  • AIR CONDITIONINGCentral Air
  • SubstructurePoured Concrete

Financial

  • Sales Price$299,000

Let’s Find Your Perfect Home Together

Get assistance in determining current property value, crafting a competitive offer, writing and negotiating a contract, and much more. Contact us today.

Follow Us on Instagram