


Leave a Message

Thank you for your message. We will be in touch with you shortly.

Explore Our Properties
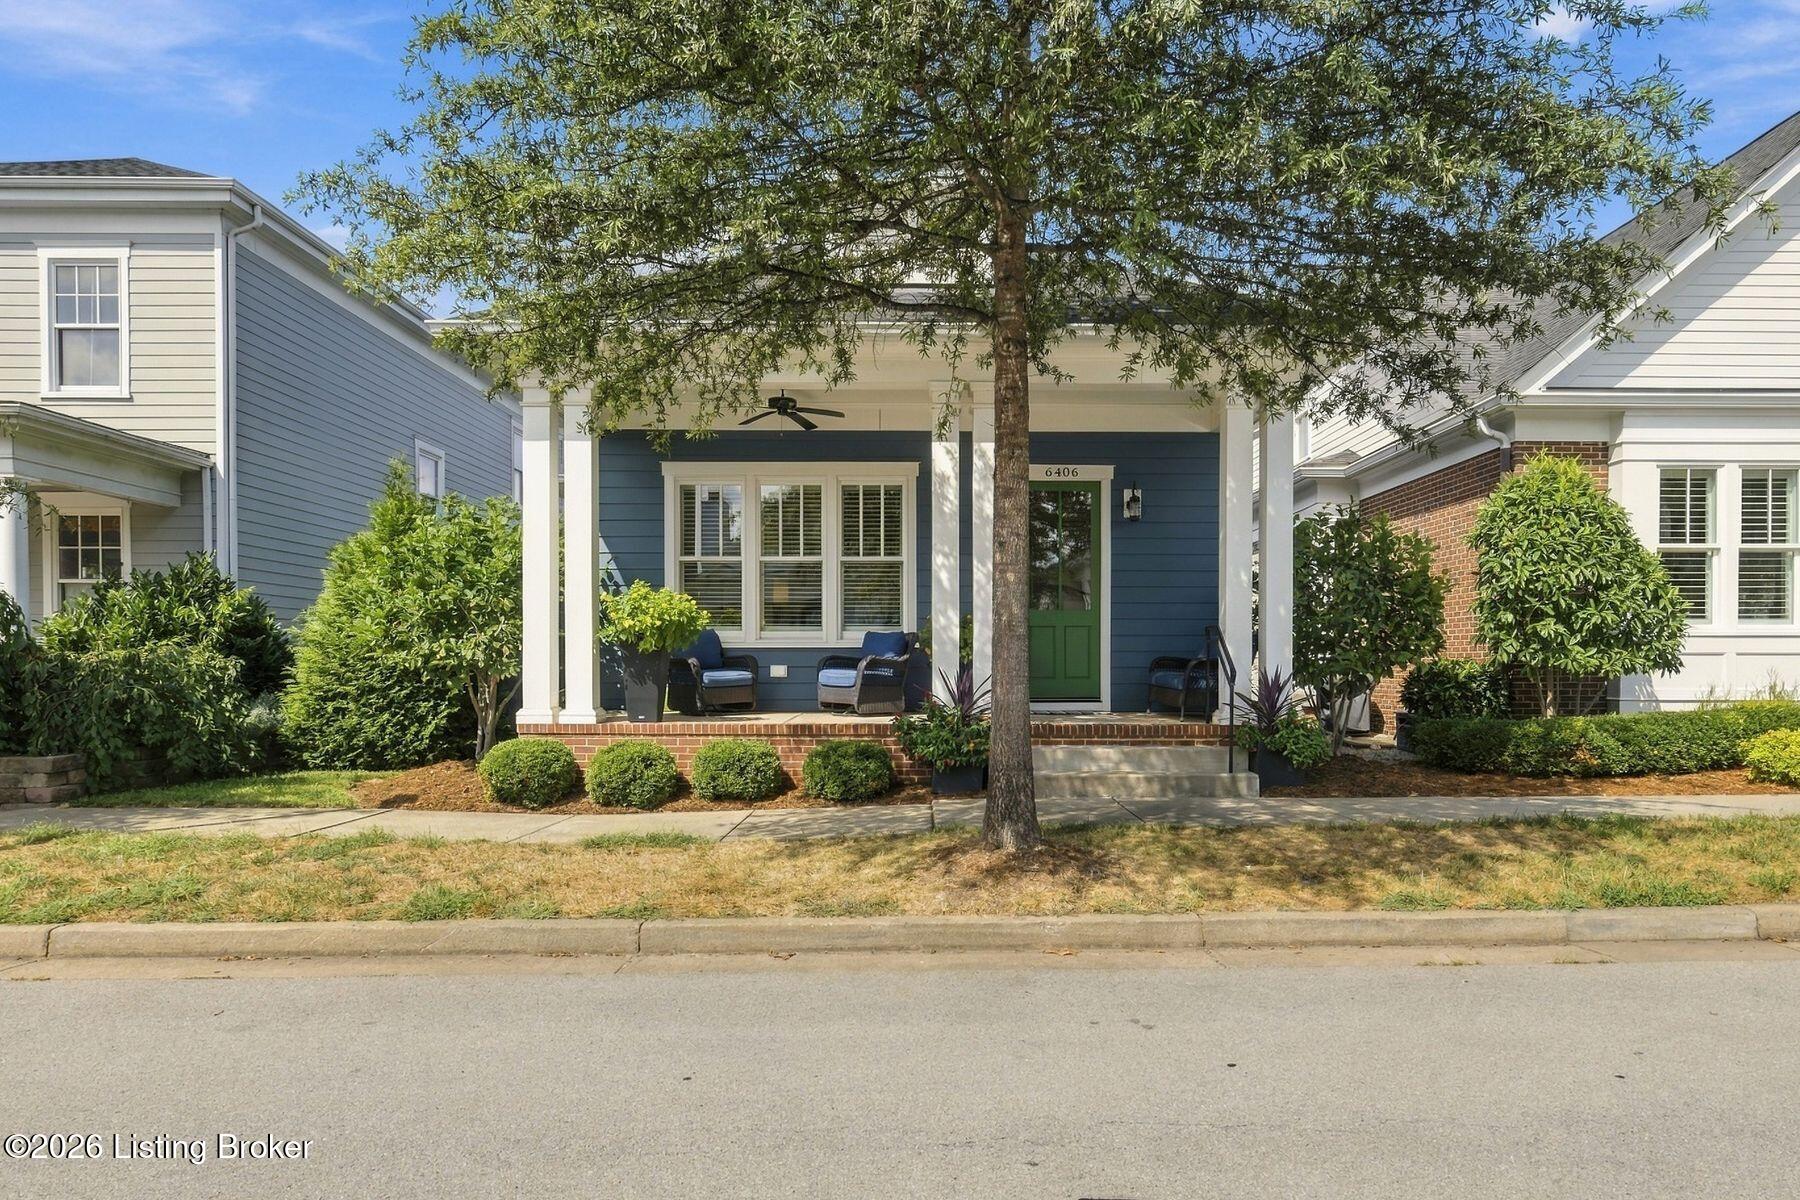
Blue-sided home with a covered porch, green front door, and mature shade tree.
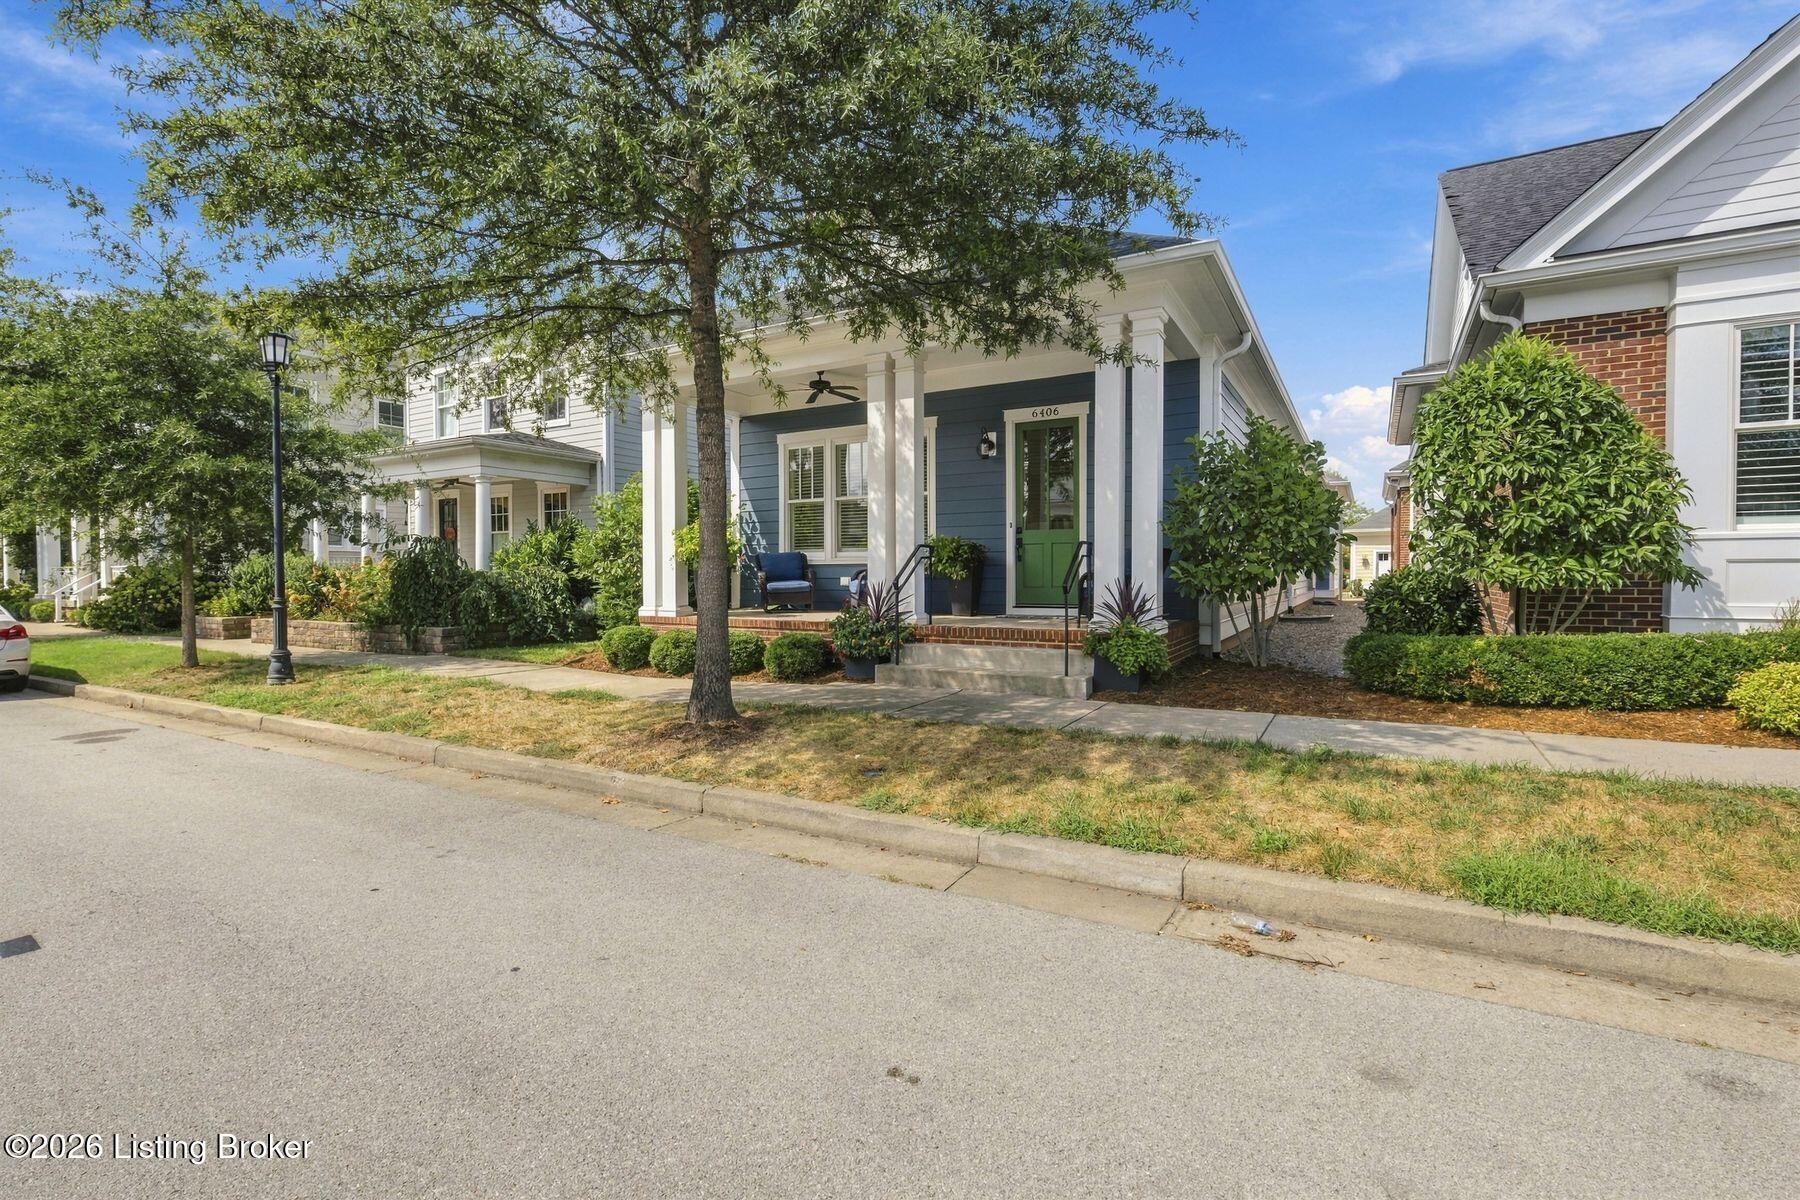
Blue-sided home with a green front door, white-columned porch, and mature tree in the front yard.
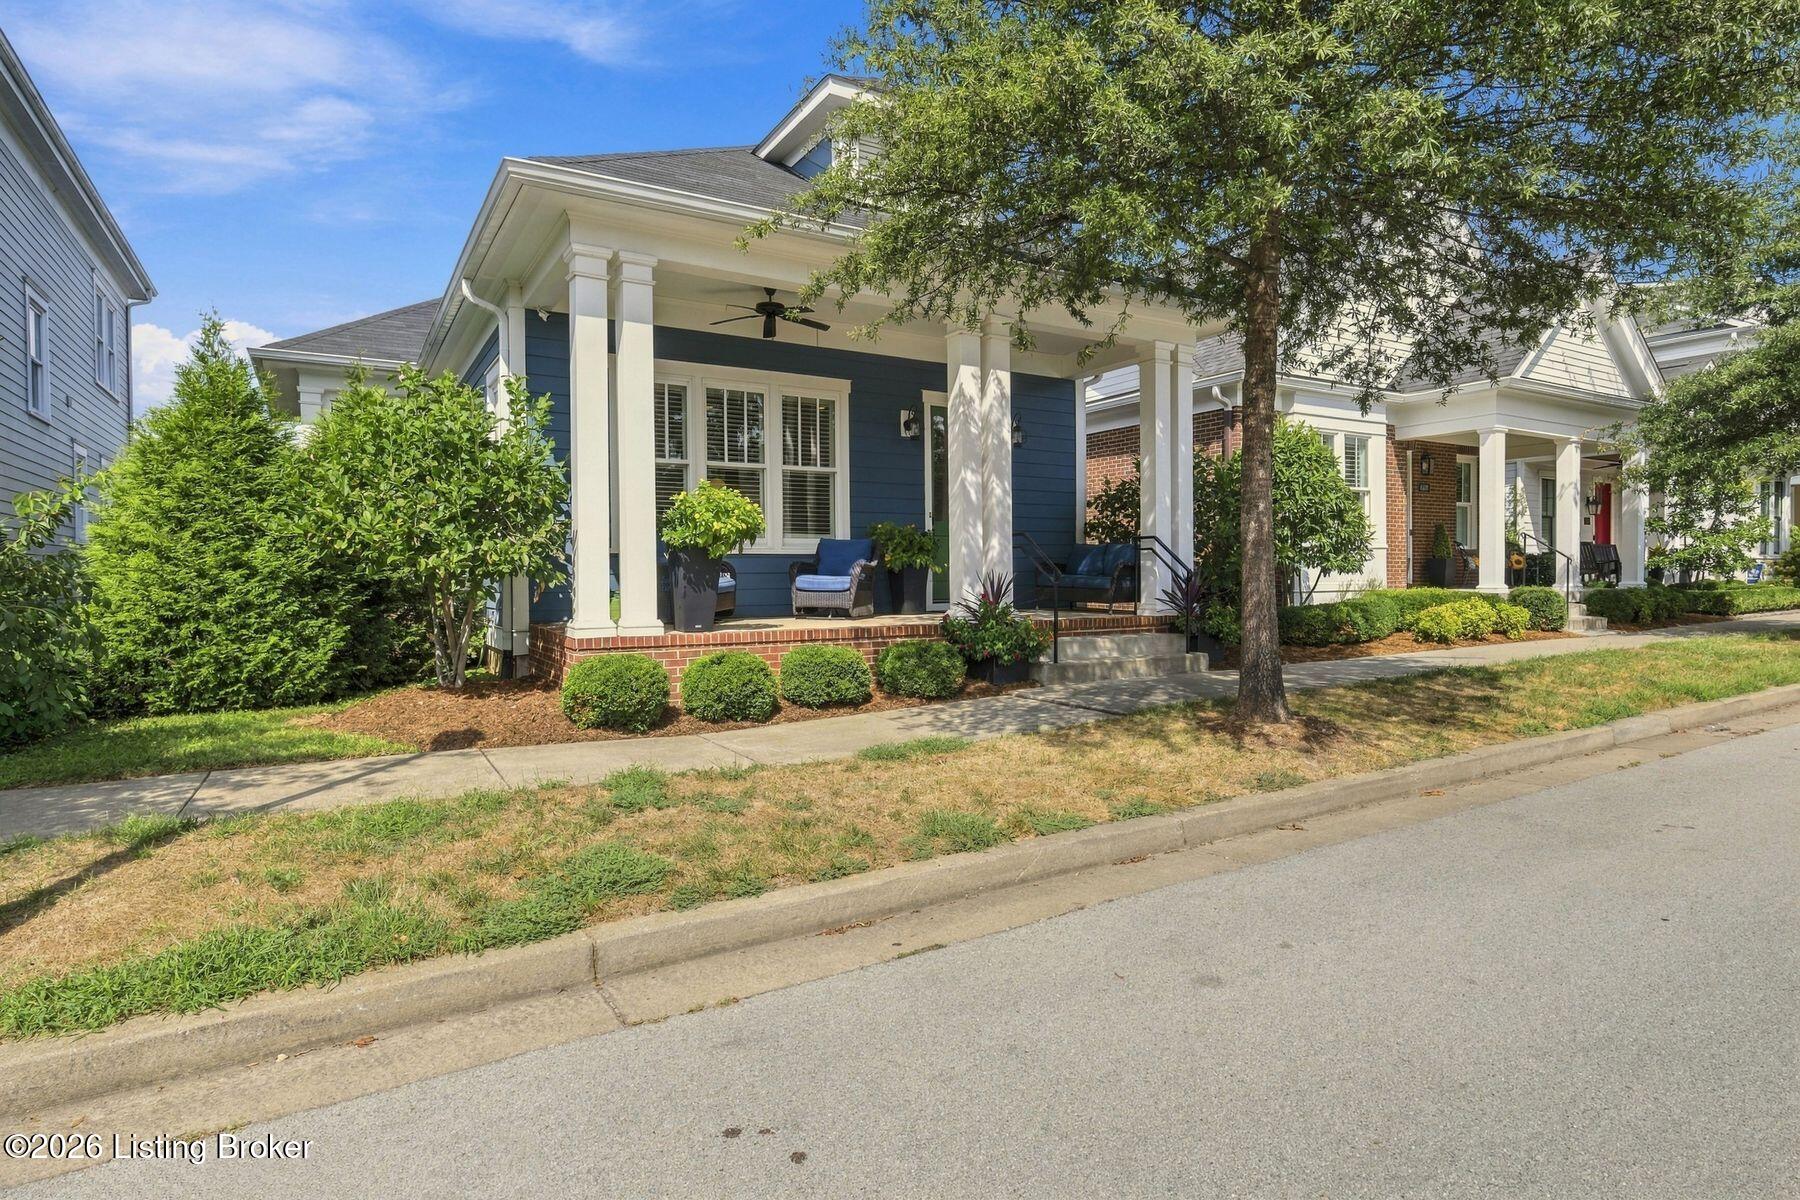
Blue house with a furnished covered porch, white columns, and mature tree.
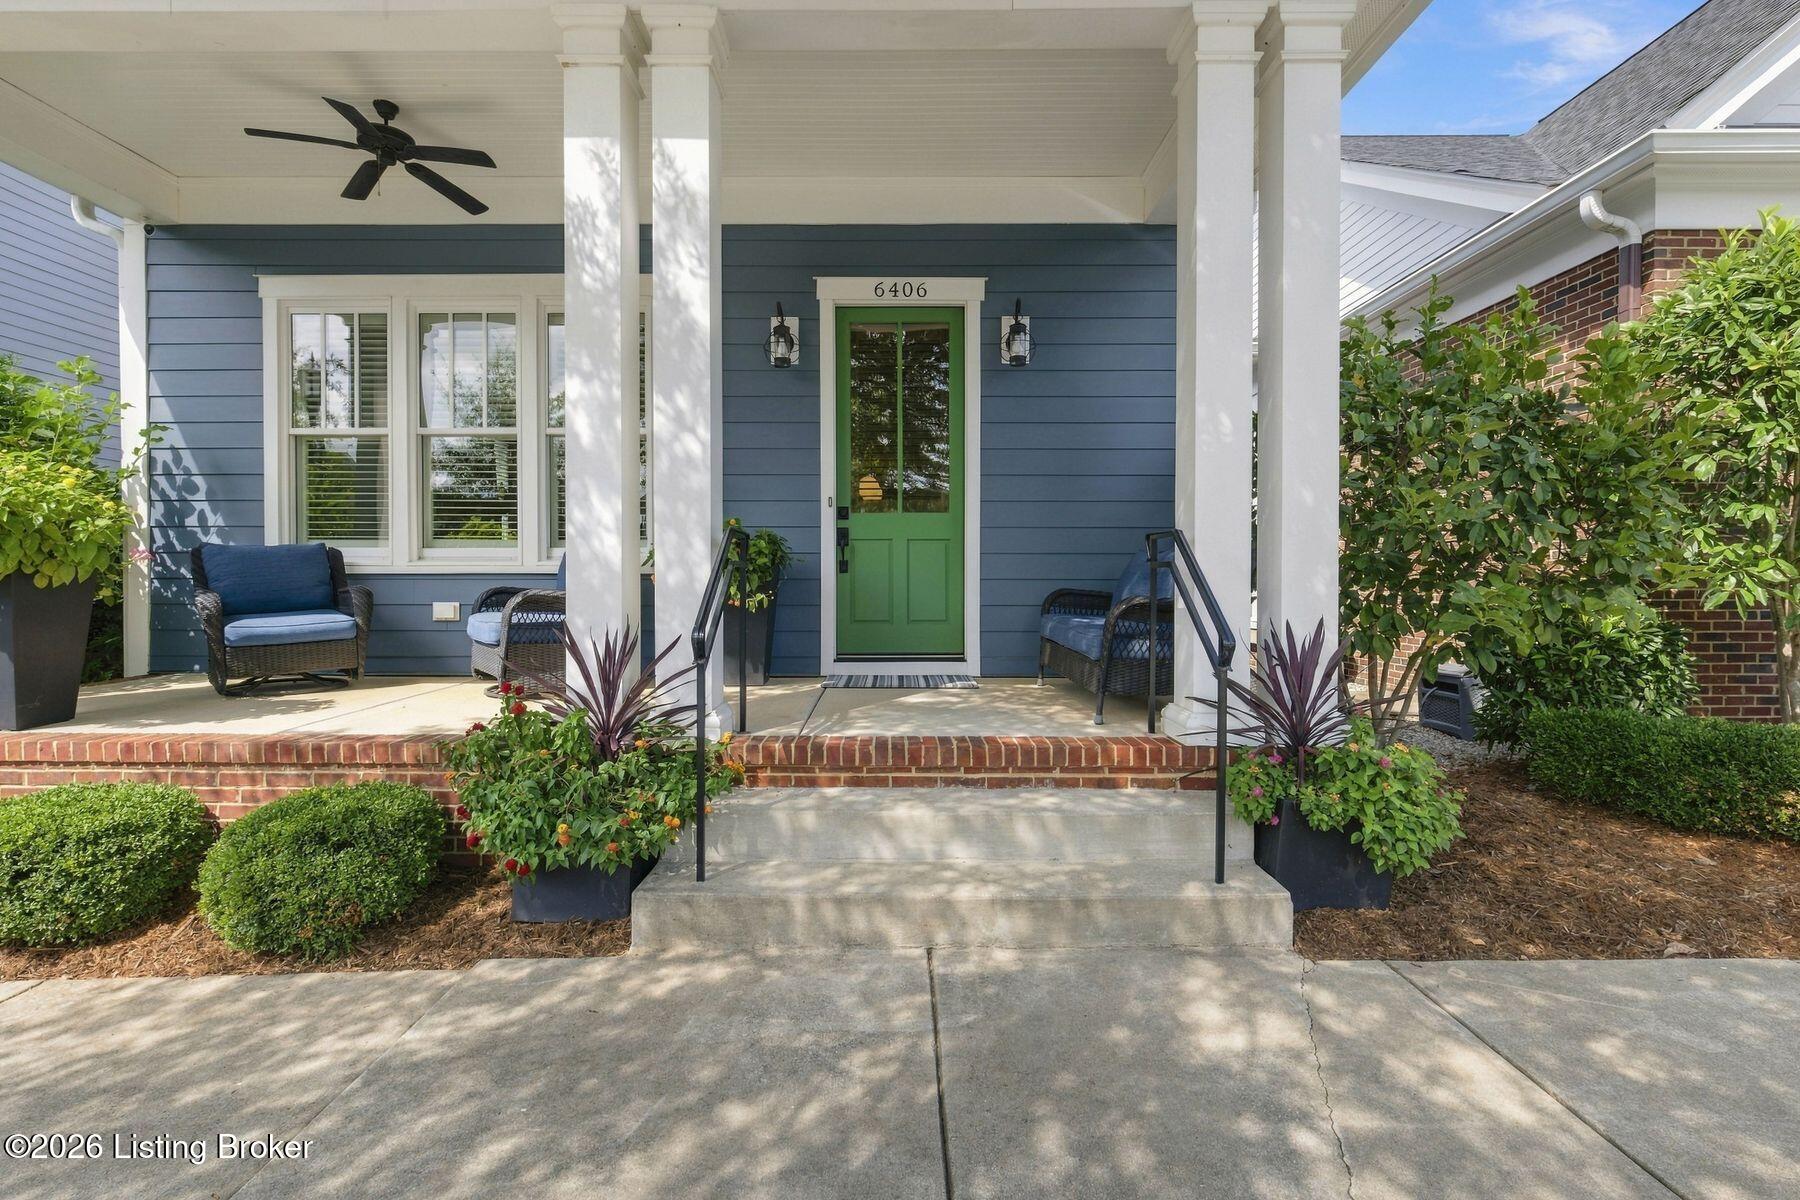
Blue home’s covered front porch with white columns, wicker seating, and a green door.
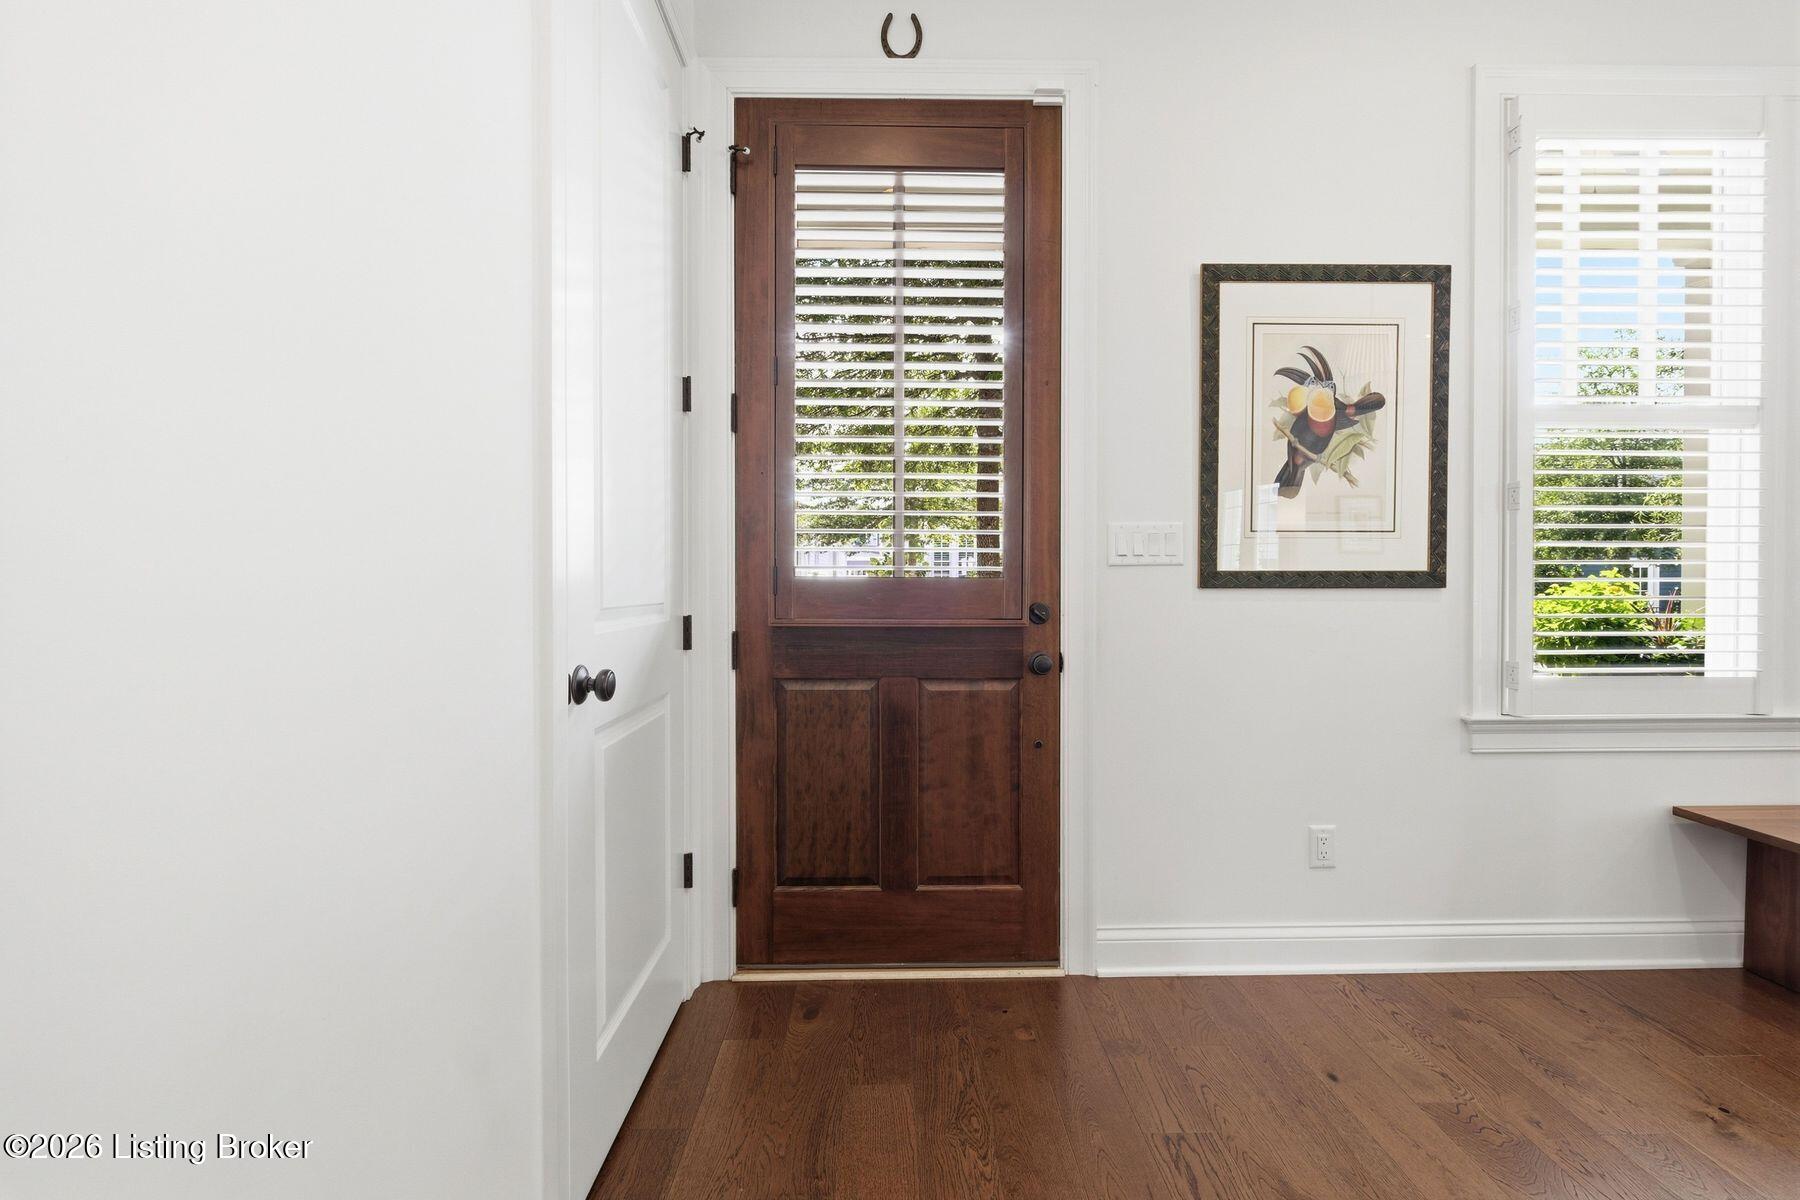
Entry hall with a dark wood front door, hardwood floors, and shuttered window.
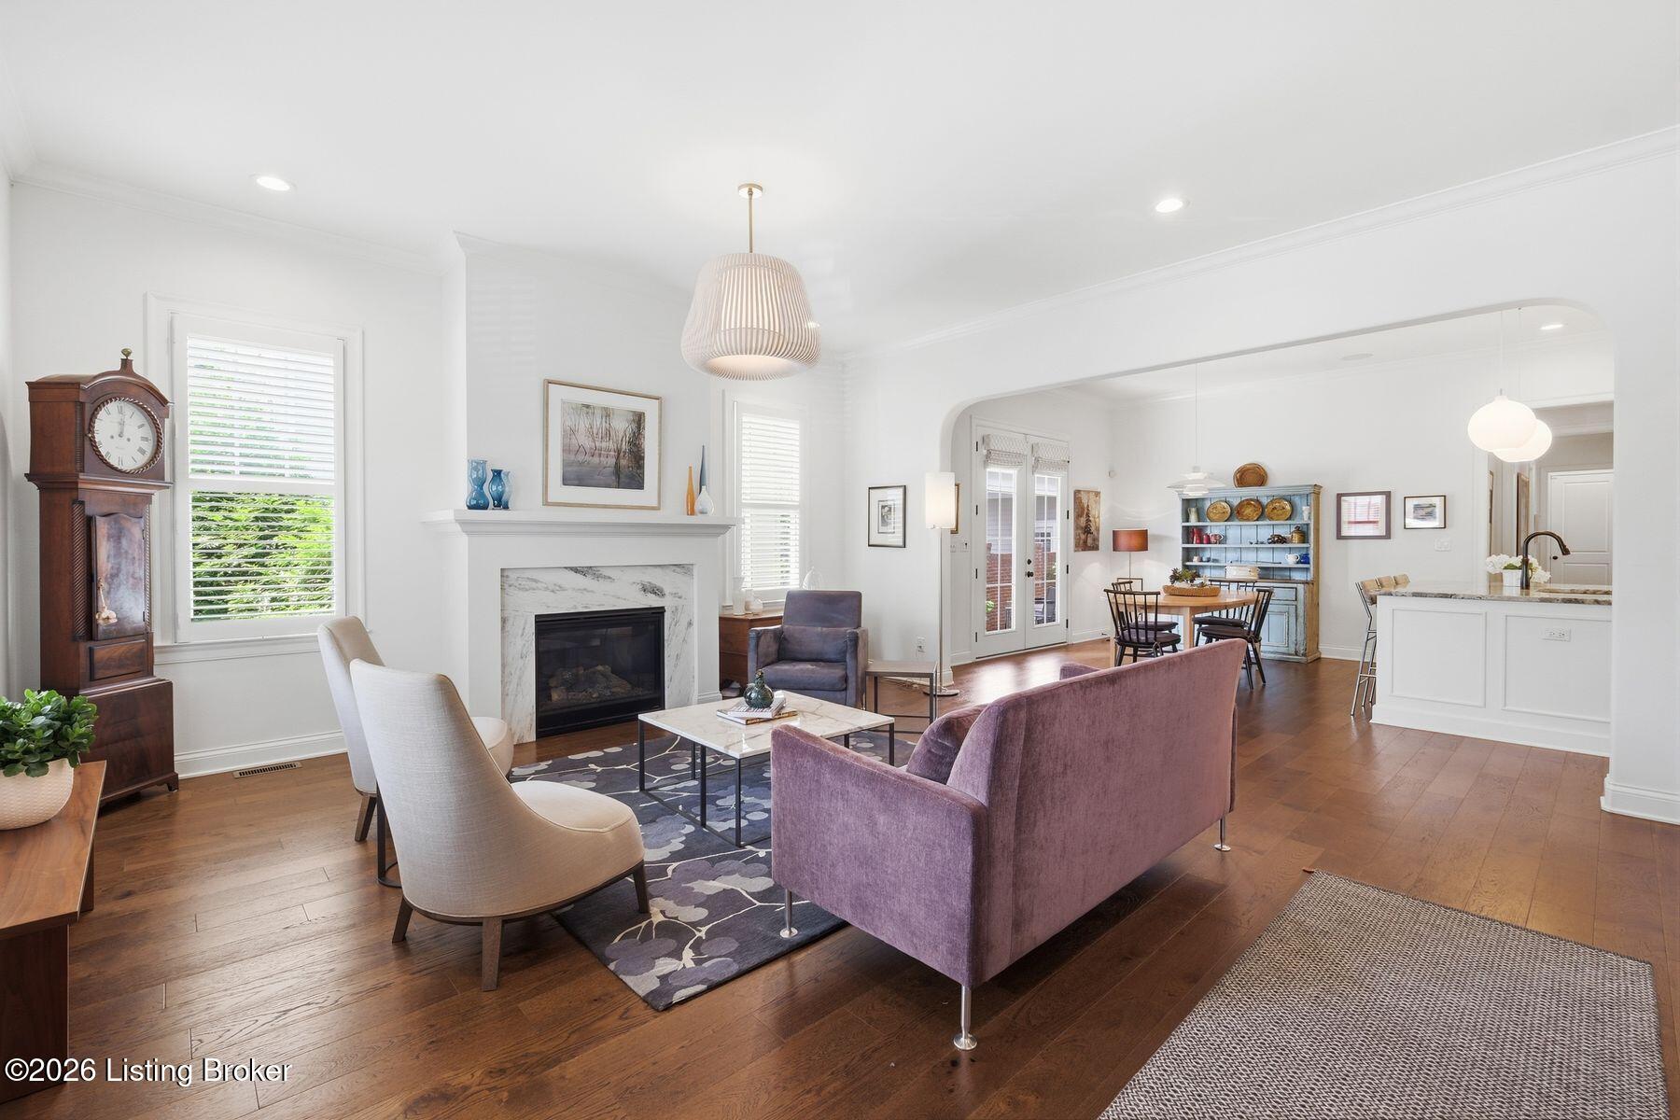
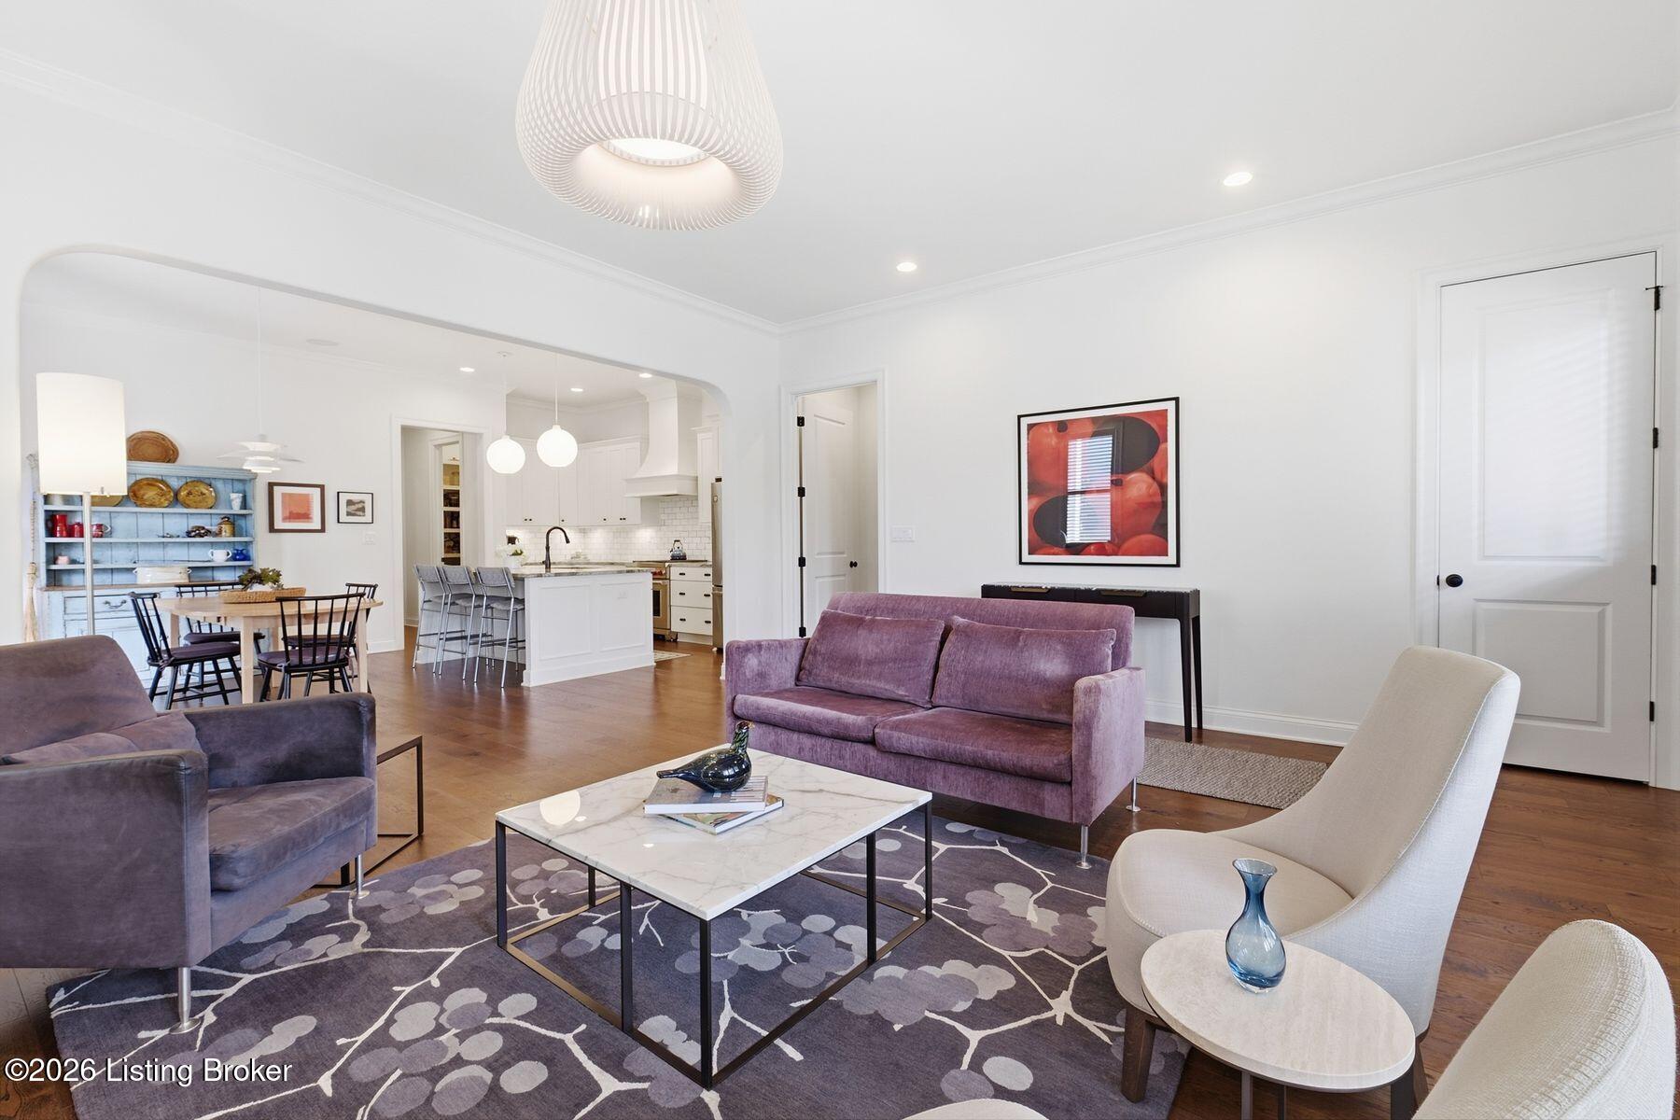
Living room with a marble fireplace, purple sofa, hardwood floors, and an open dining and kitchen area.
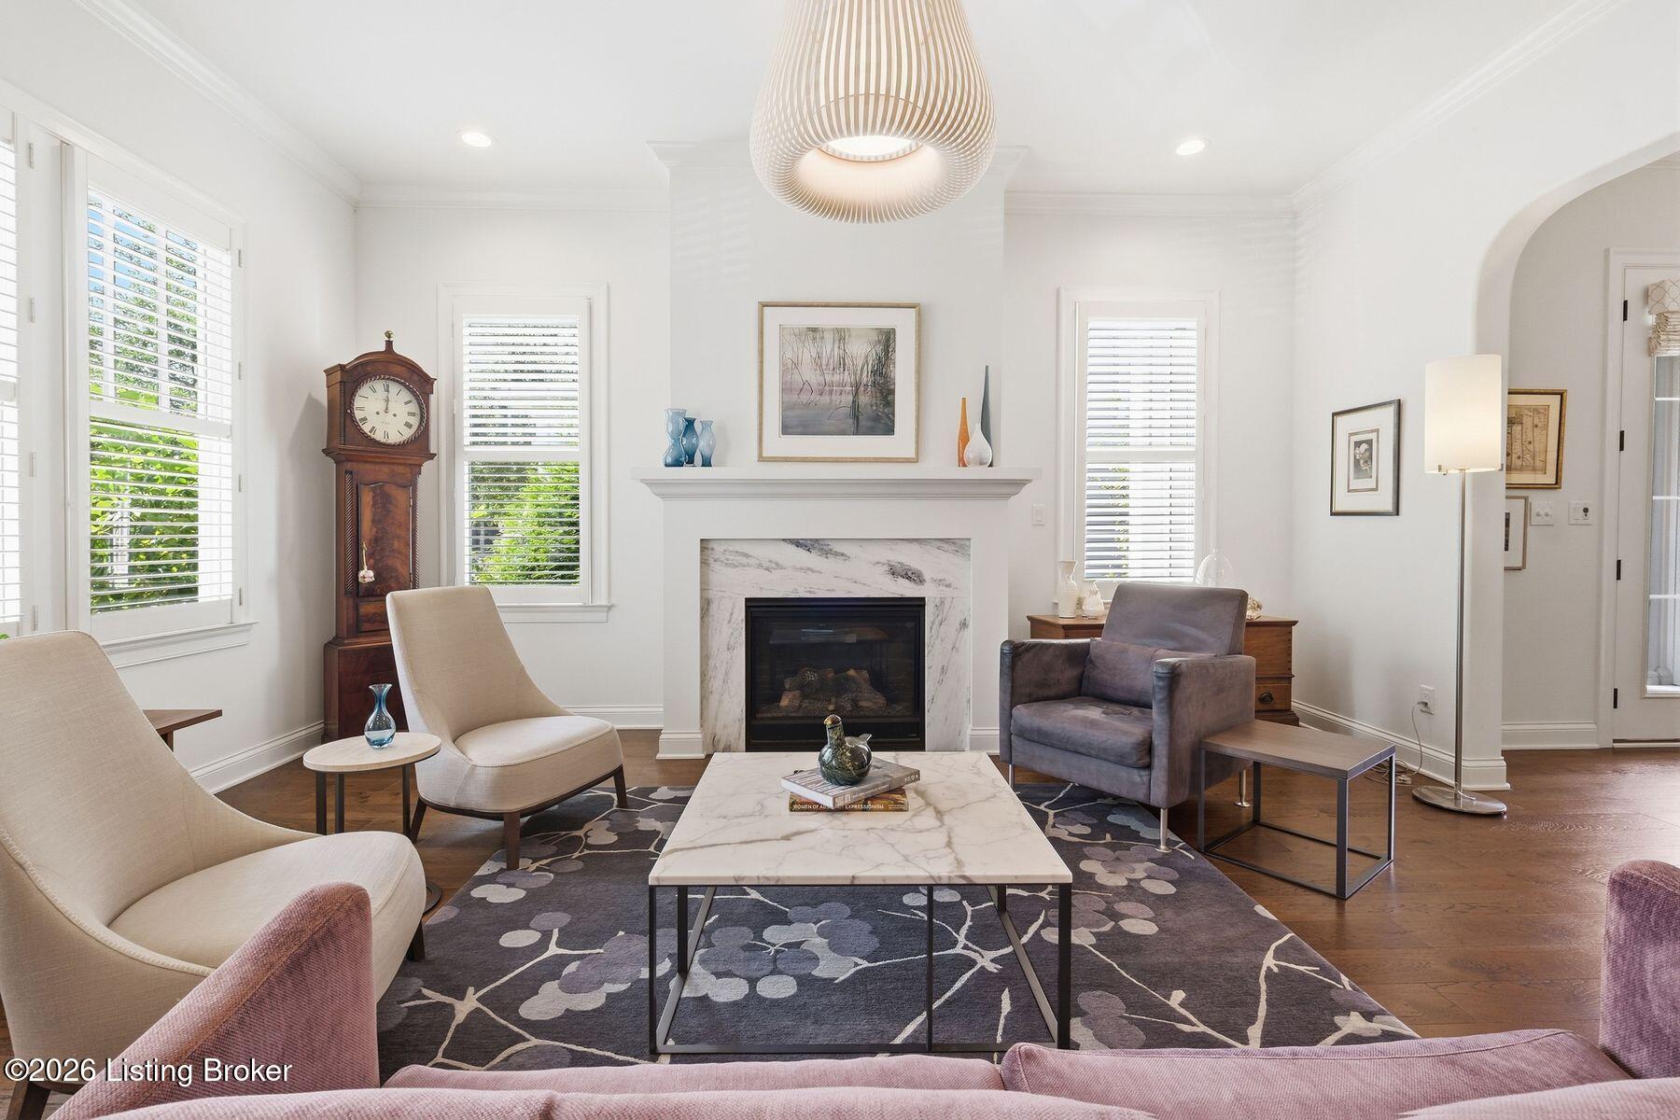
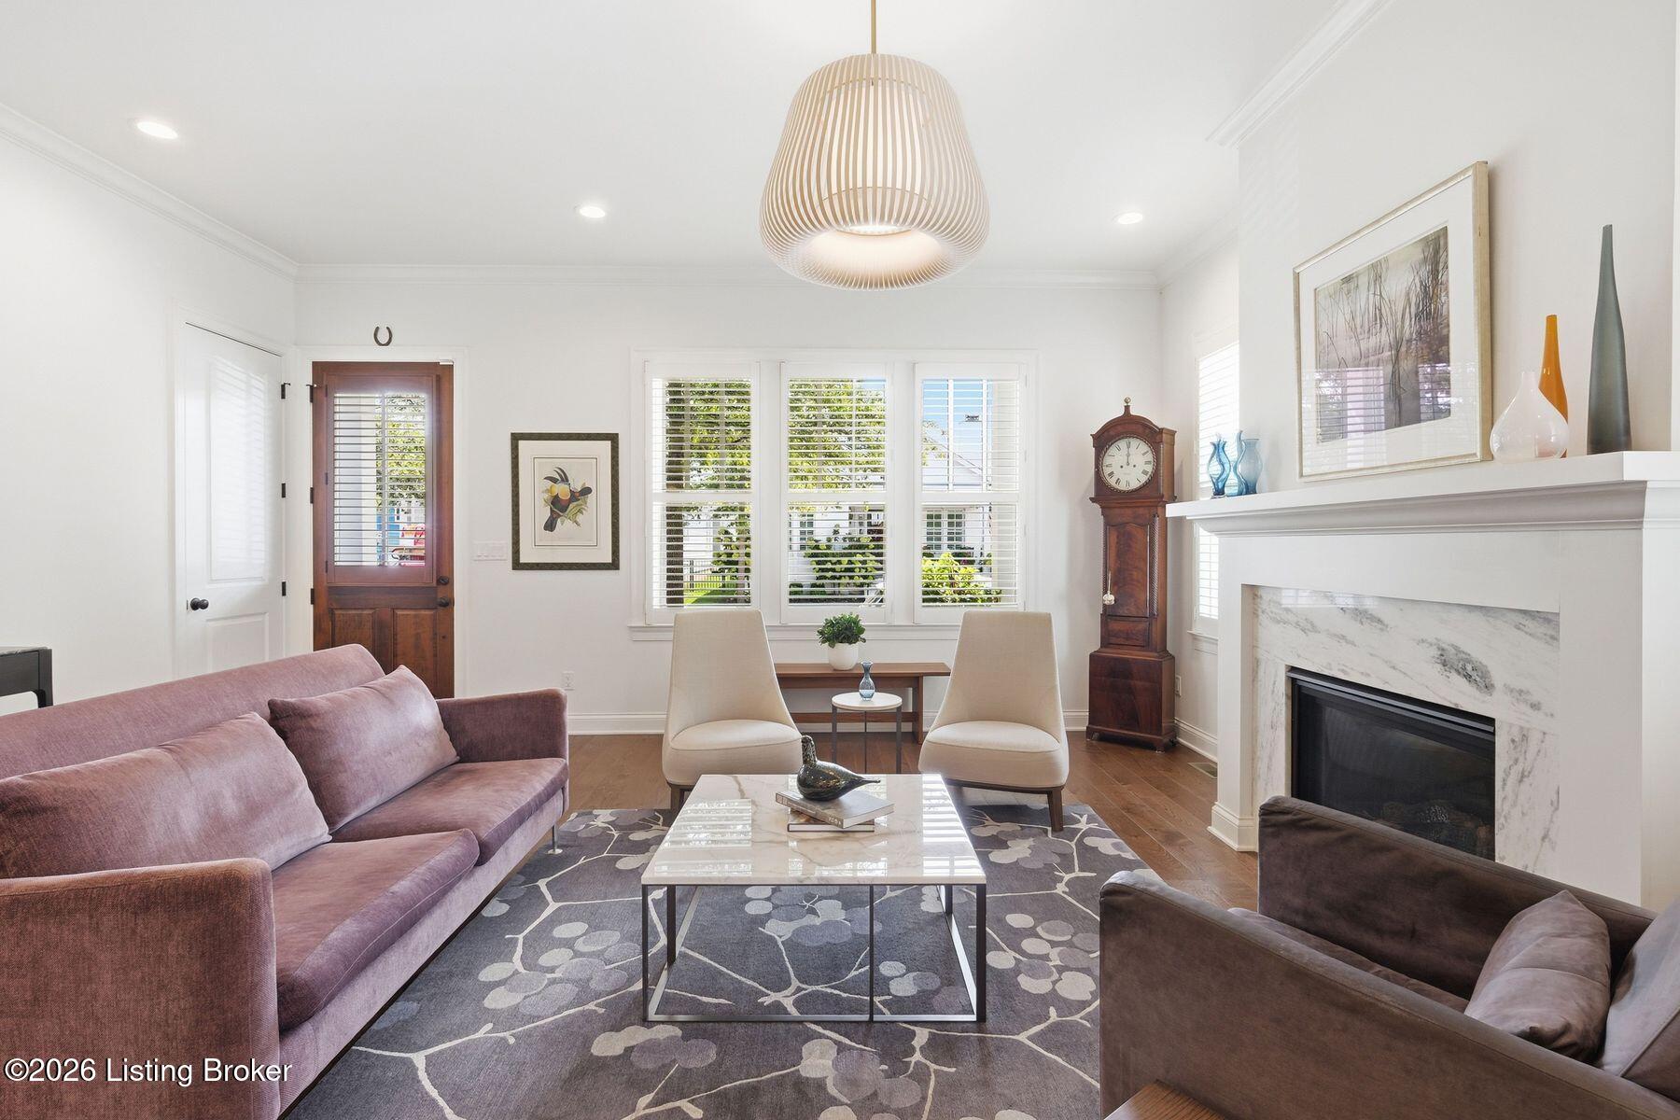
Living room with a marble-surround fireplace, shuttered windows, and contemporary seating.
Furnished living room with a marble fireplace, shuttered windows, and mauve seating.
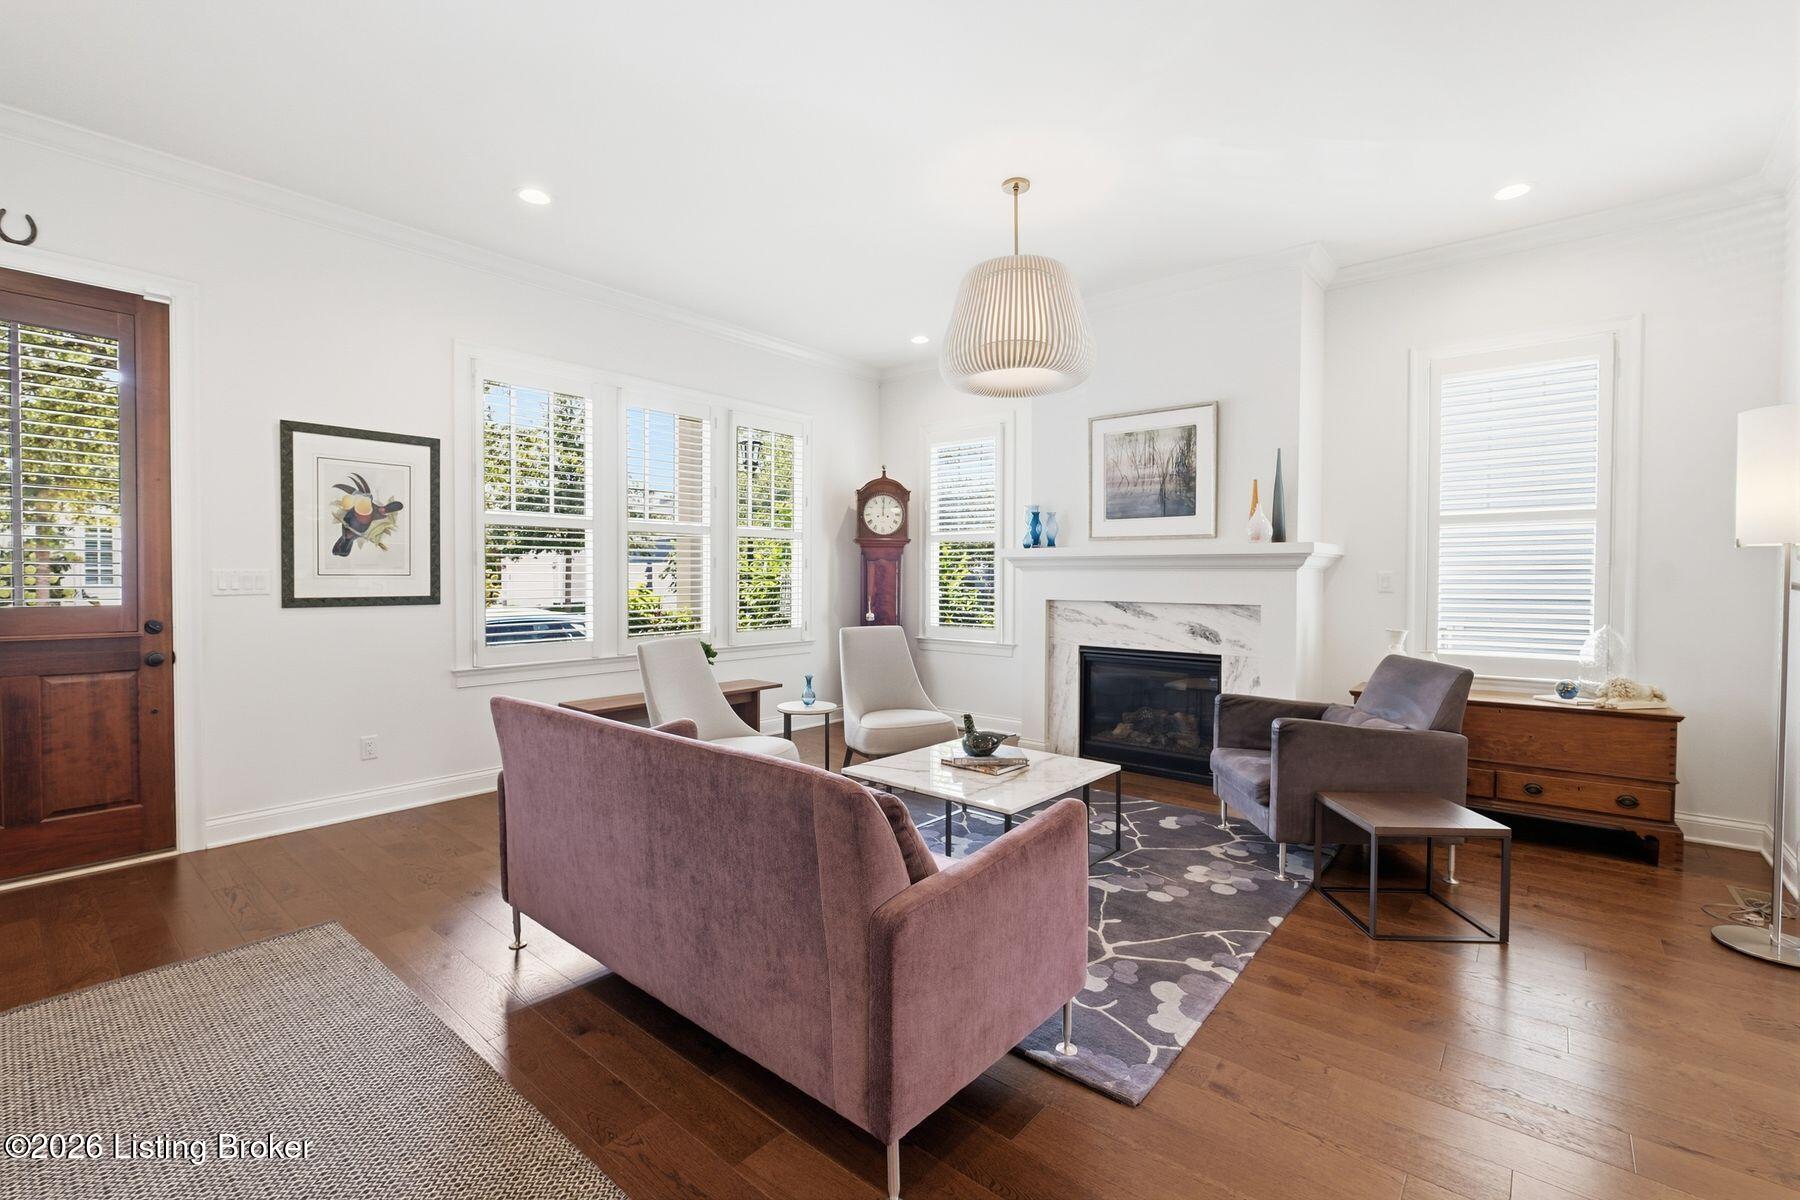
Living room with a marble-surround fireplace, mauve sofas, cream chairs, and shuttered windows.
Furnished living room with purple sofas and an open view into the dining area and kitchen.
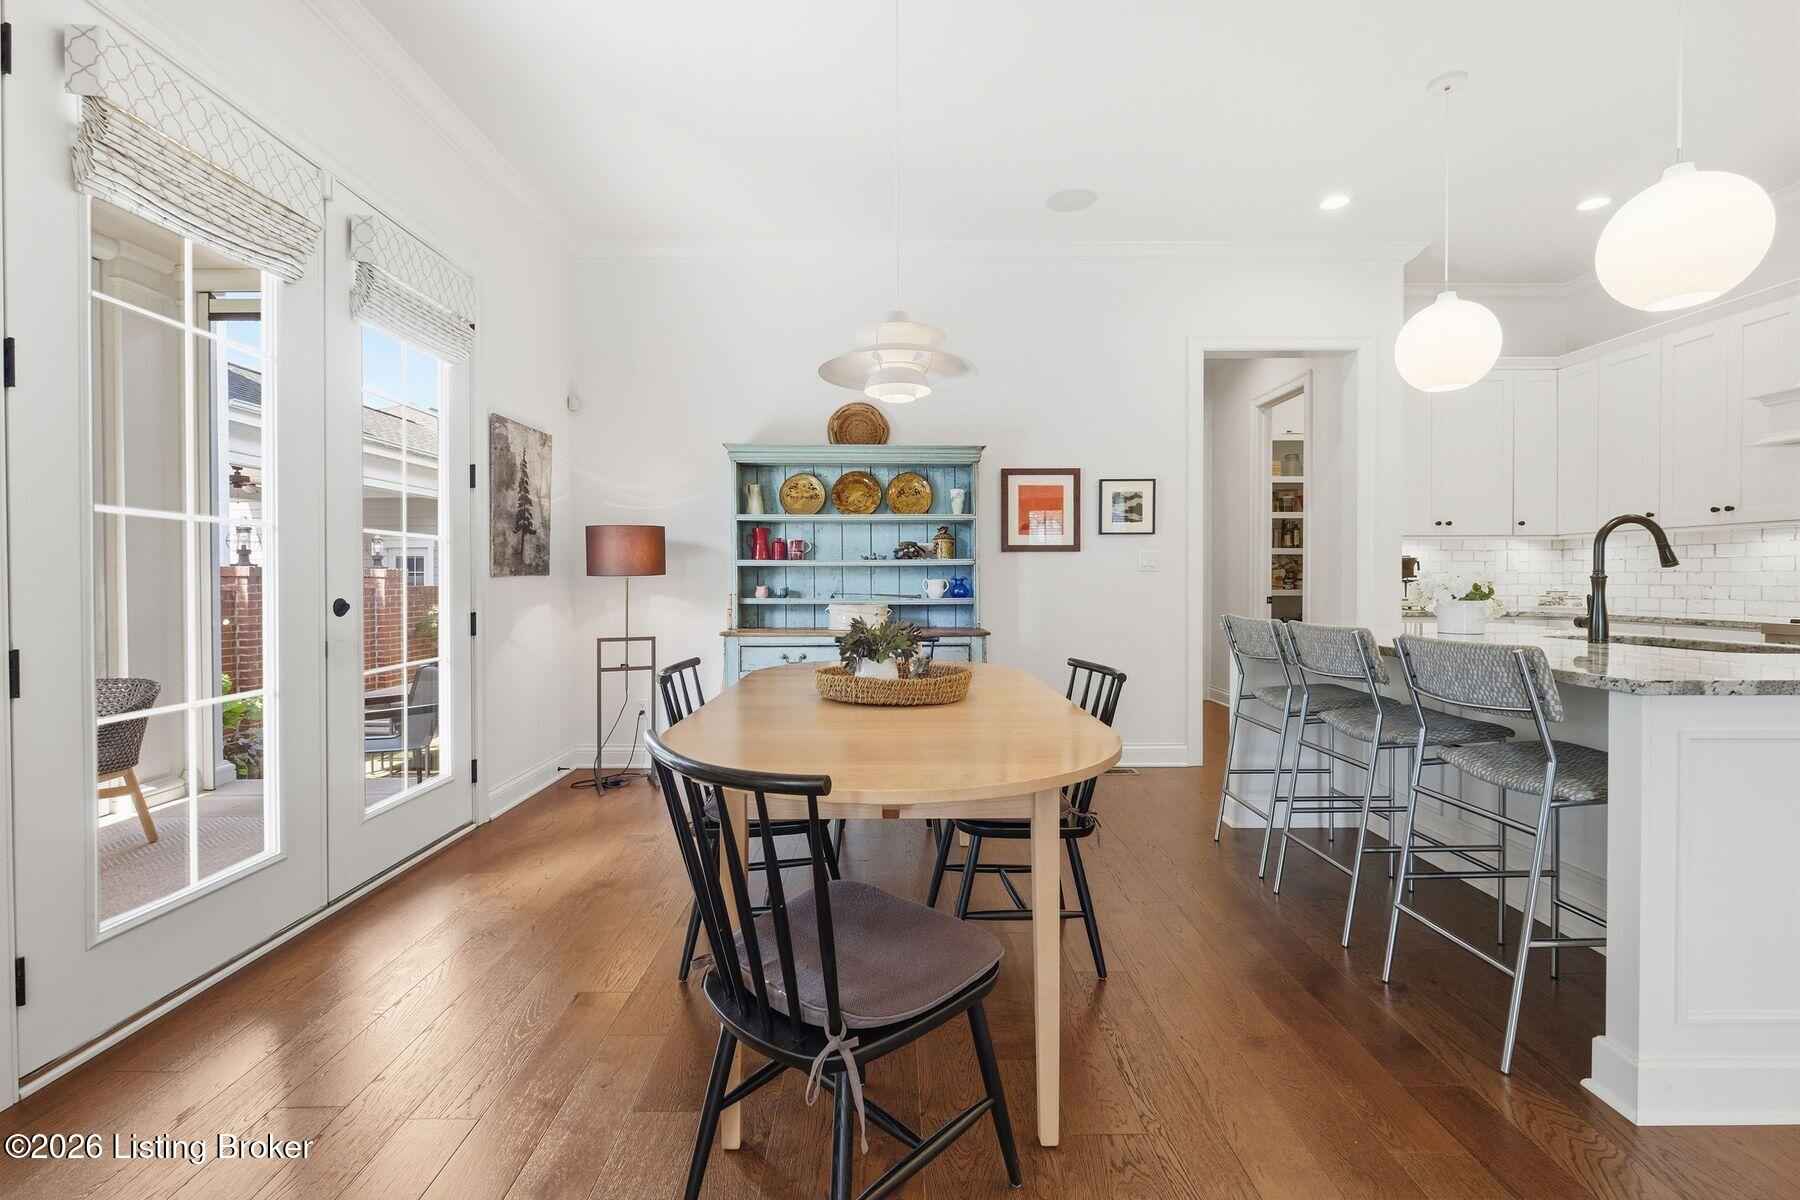
Dining room with a wooden table, blue hutch, hardwood floors, and an adjoining white kitchen.
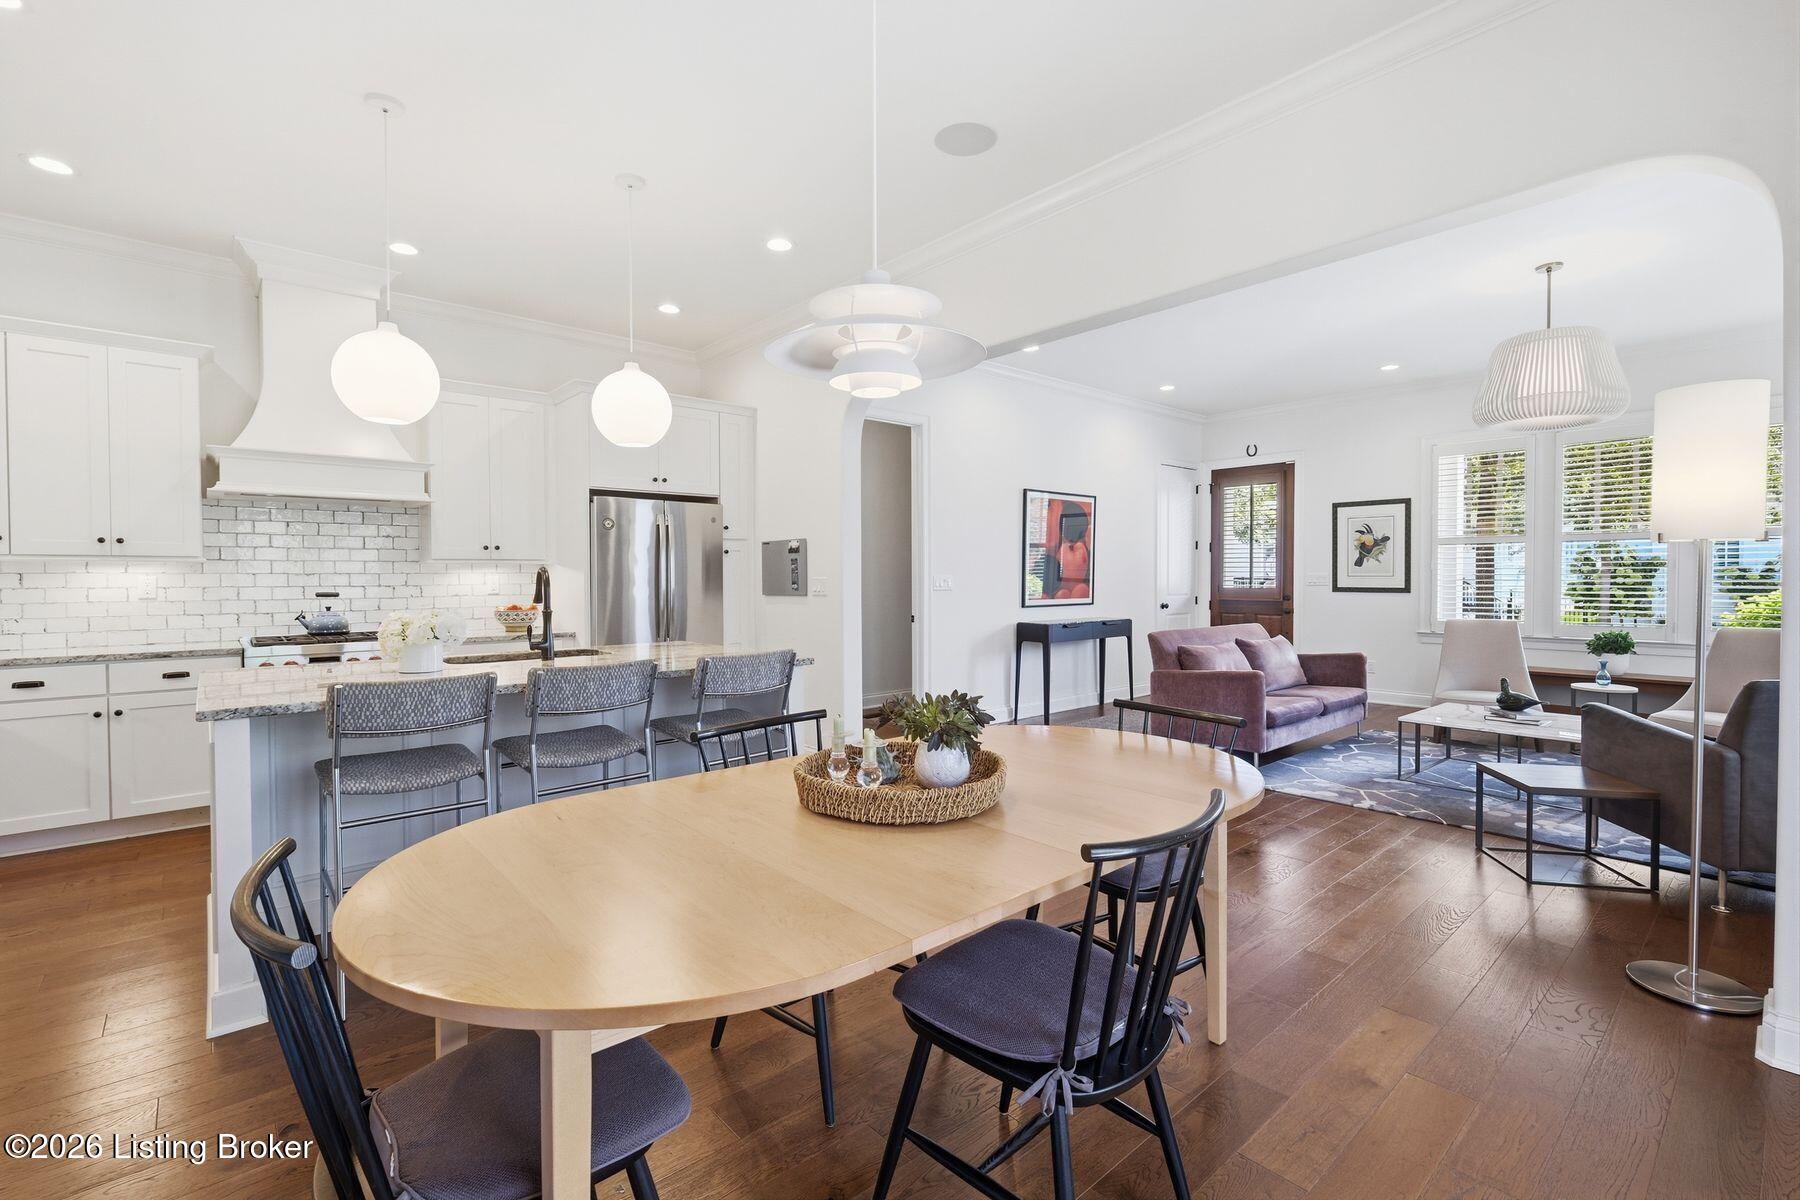
Open-plan kitchen and living room with a marble island, wood dining table, and hardwood floors.
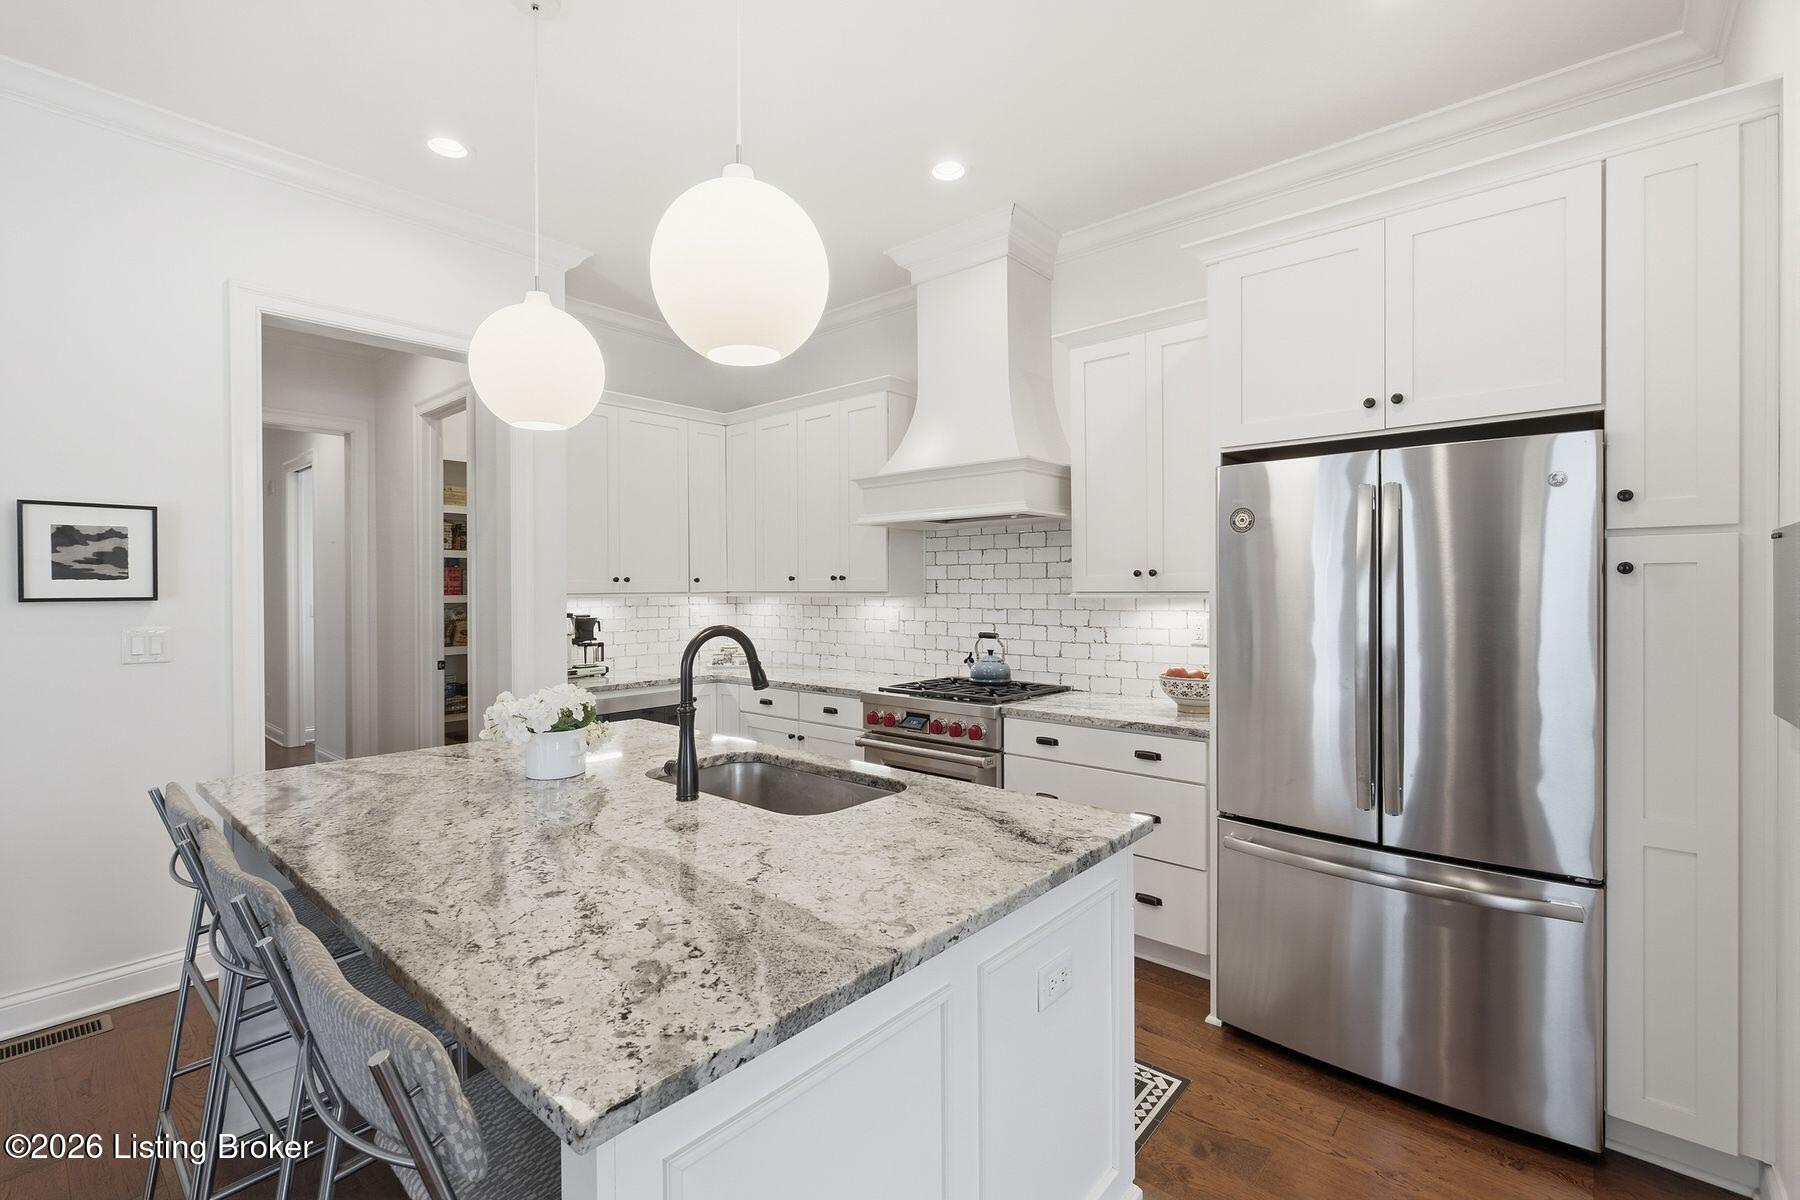
Kitchen with a granite island, white cabinetry, stainless steel refrigerator, and two globe pendant lights.
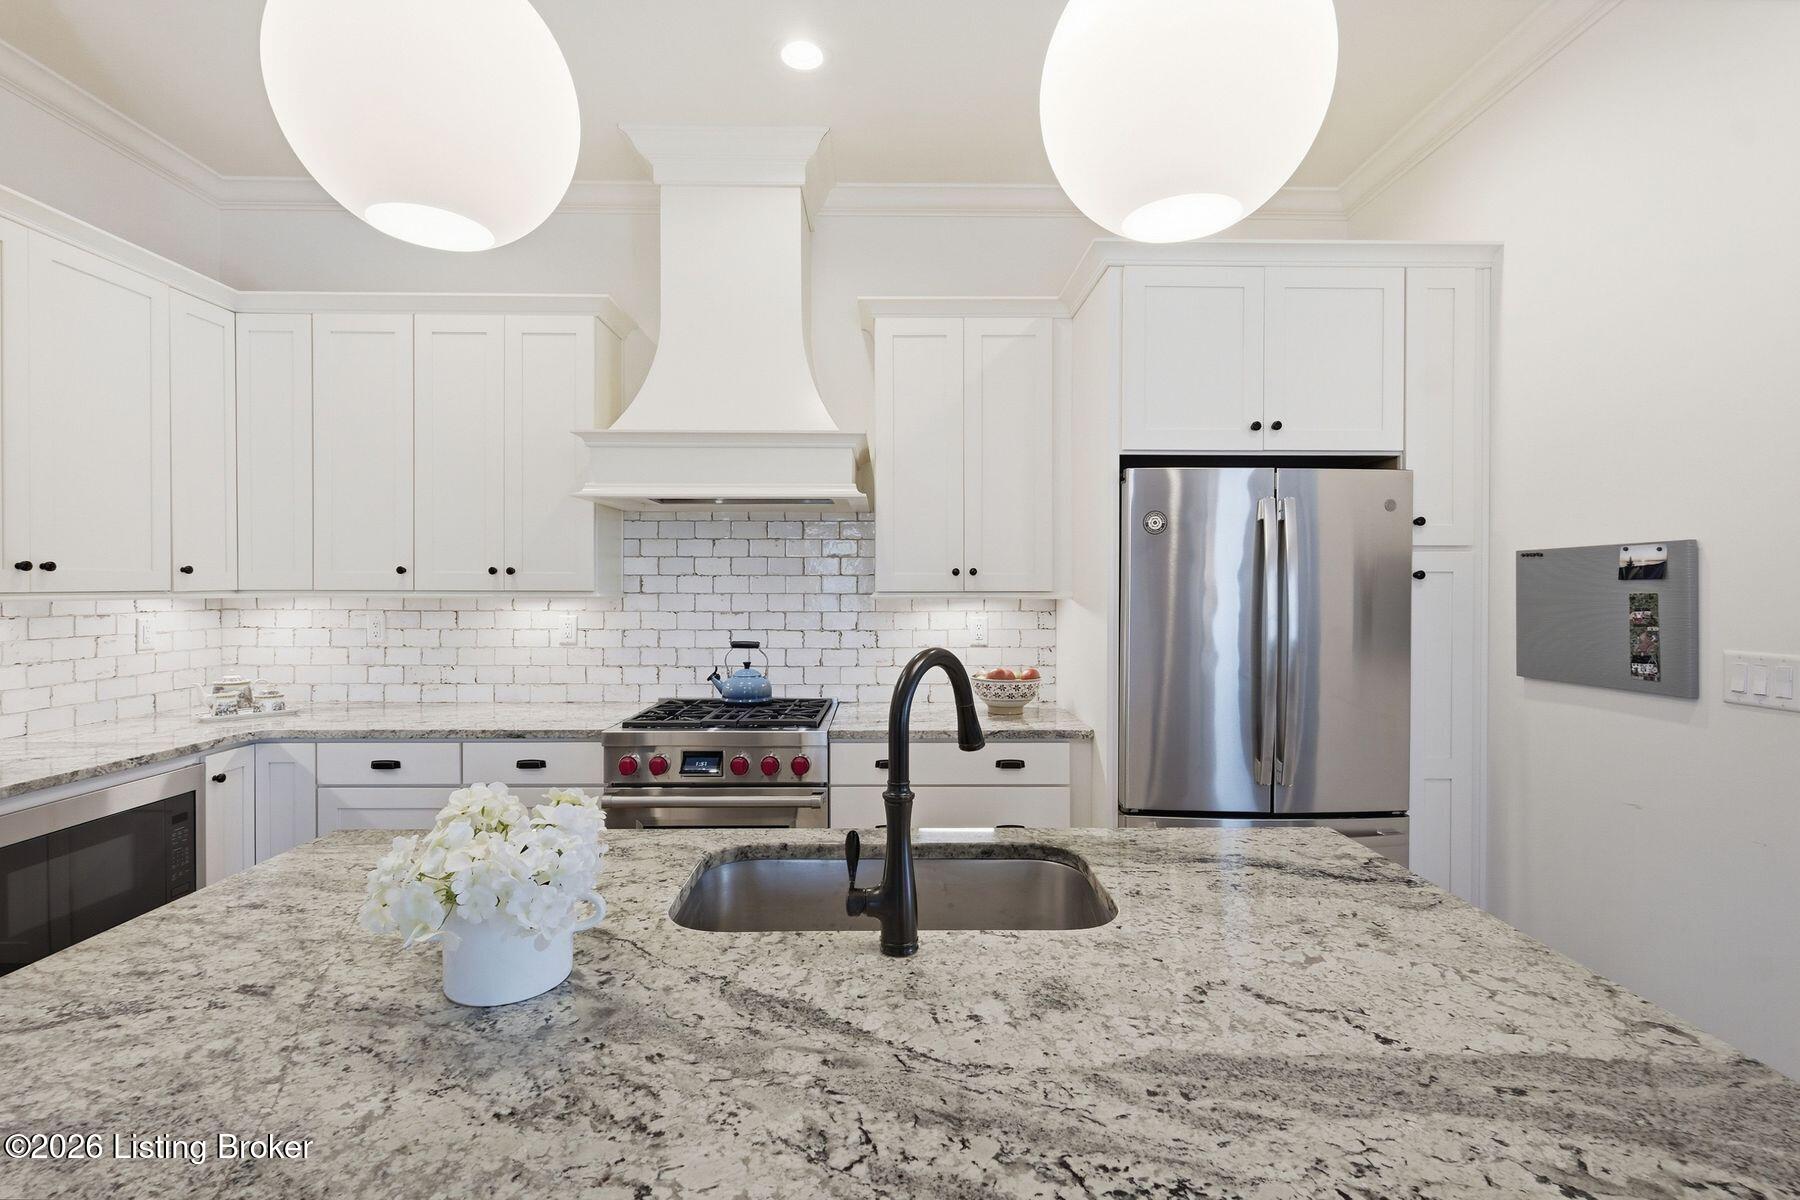
White kitchen with marble island, black faucet, stainless steel refrigerator, and globe pendant lights.
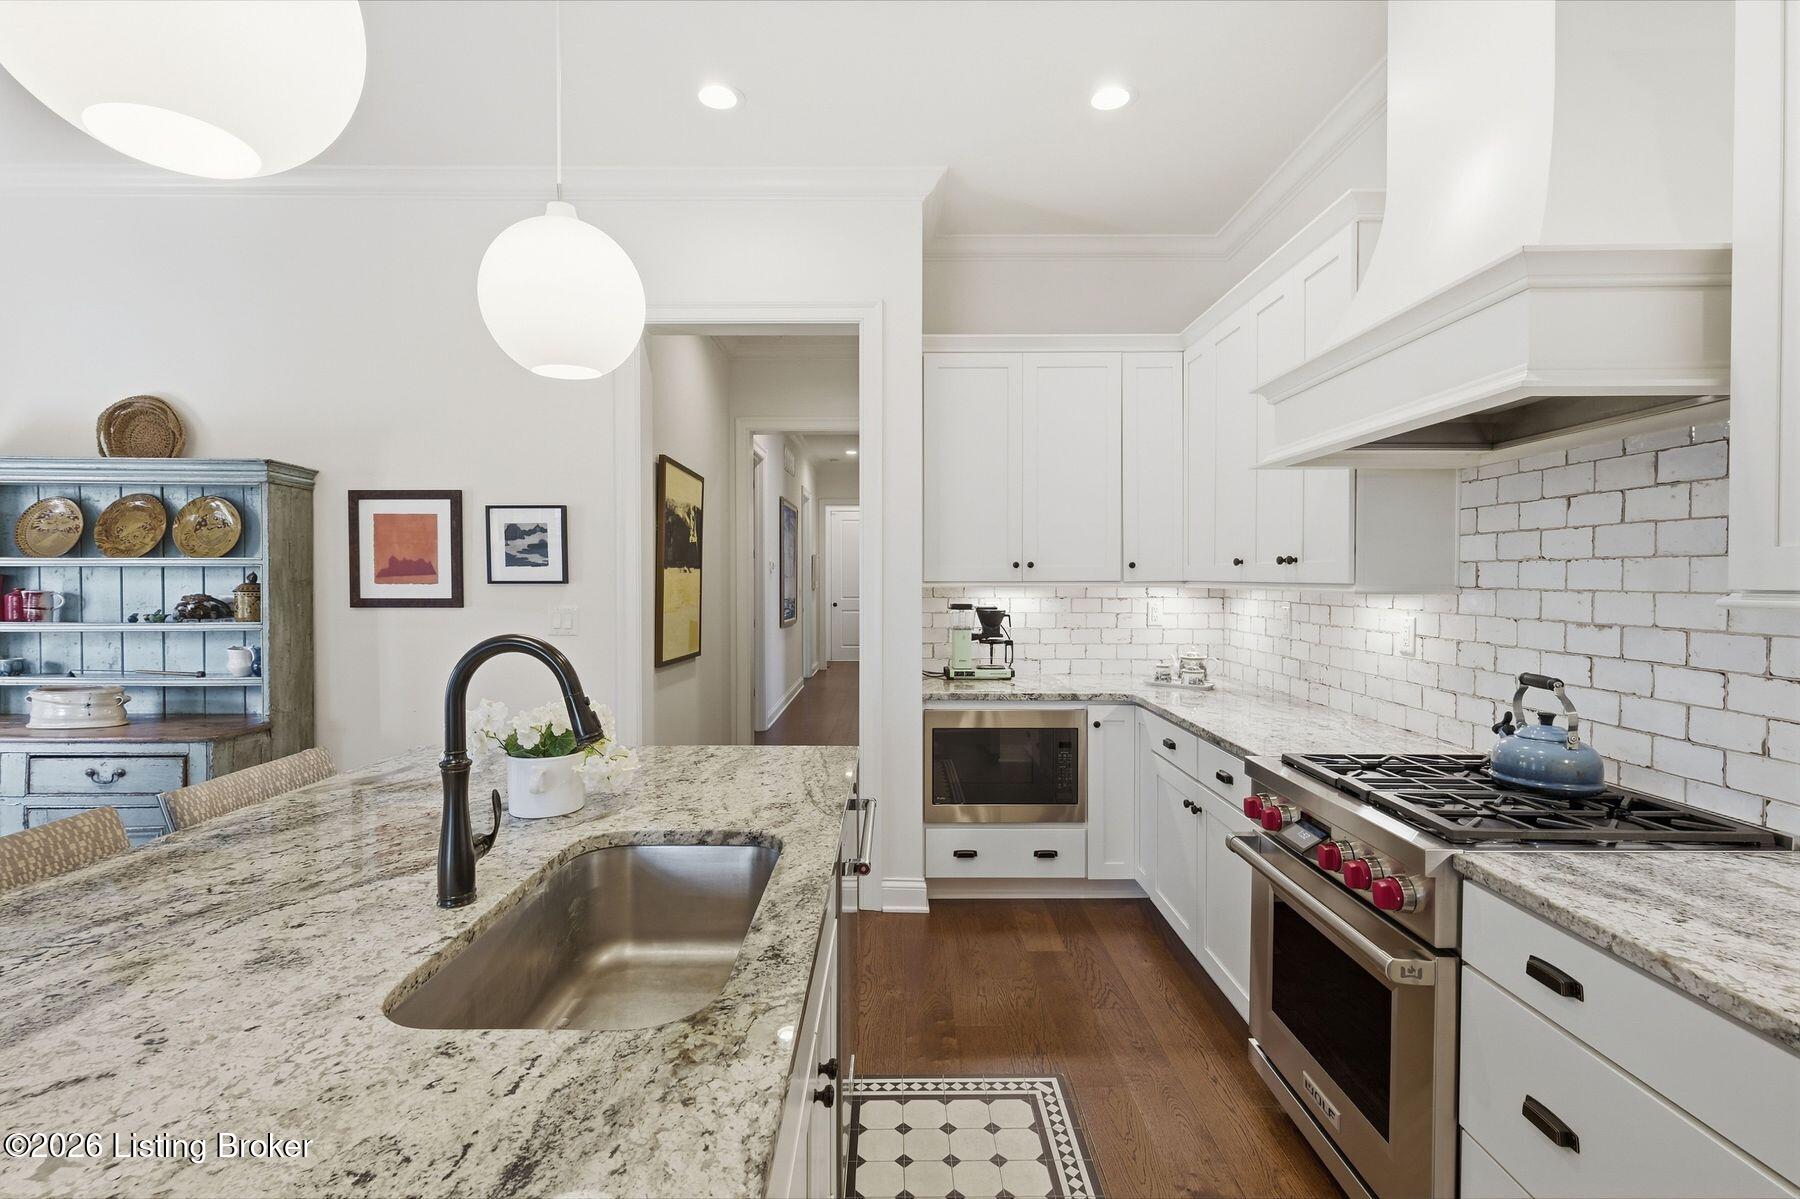
Bright white kitchen with granite island, brick backsplash, and stainless-steel range.
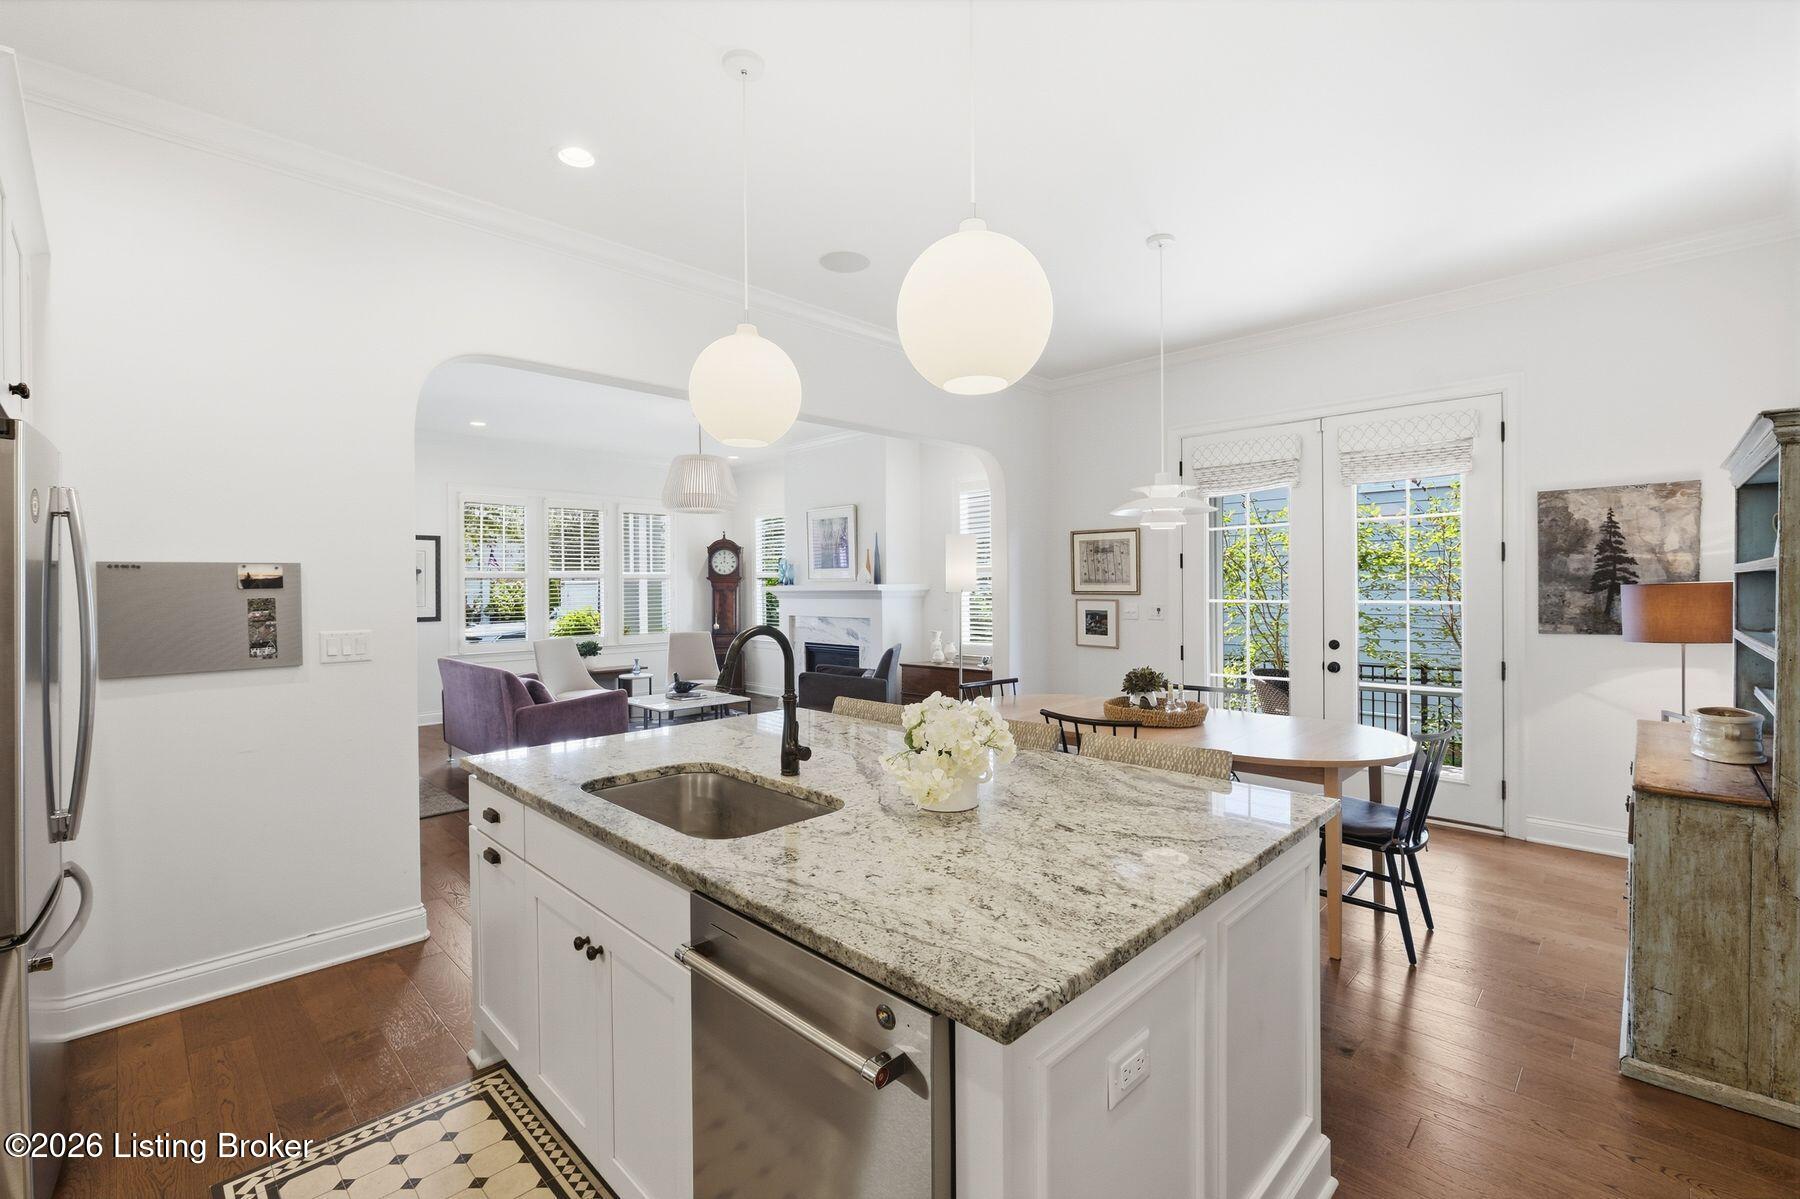
Open-plan kitchen with a large granite island, stainless steel appliances, and French doors to a balcony.
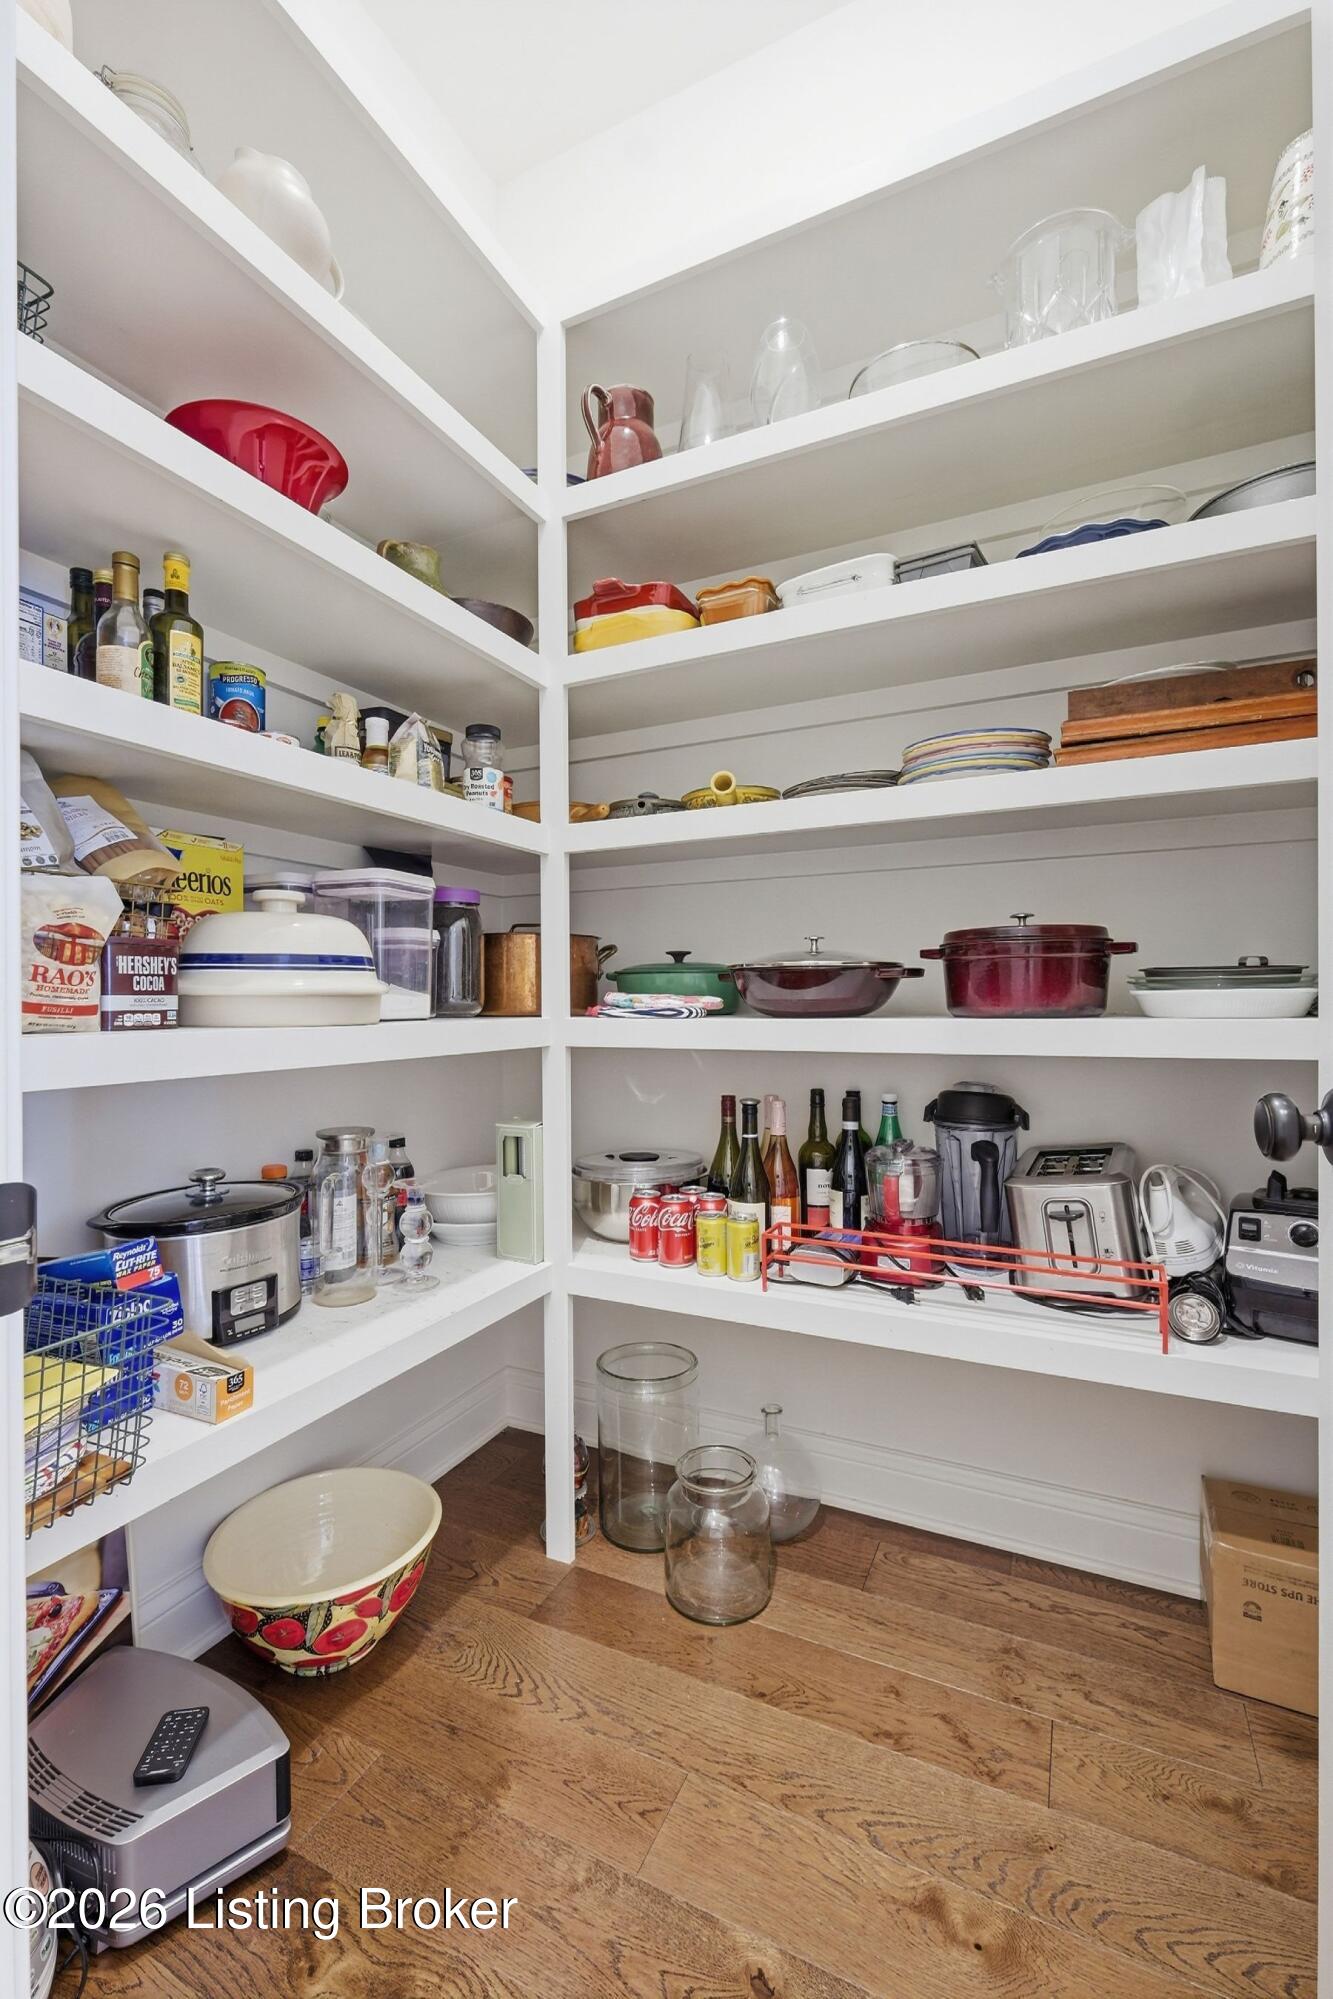
Walk-in pantry with stocked white shelves, cookware, small appliances, and hardwood flooring.
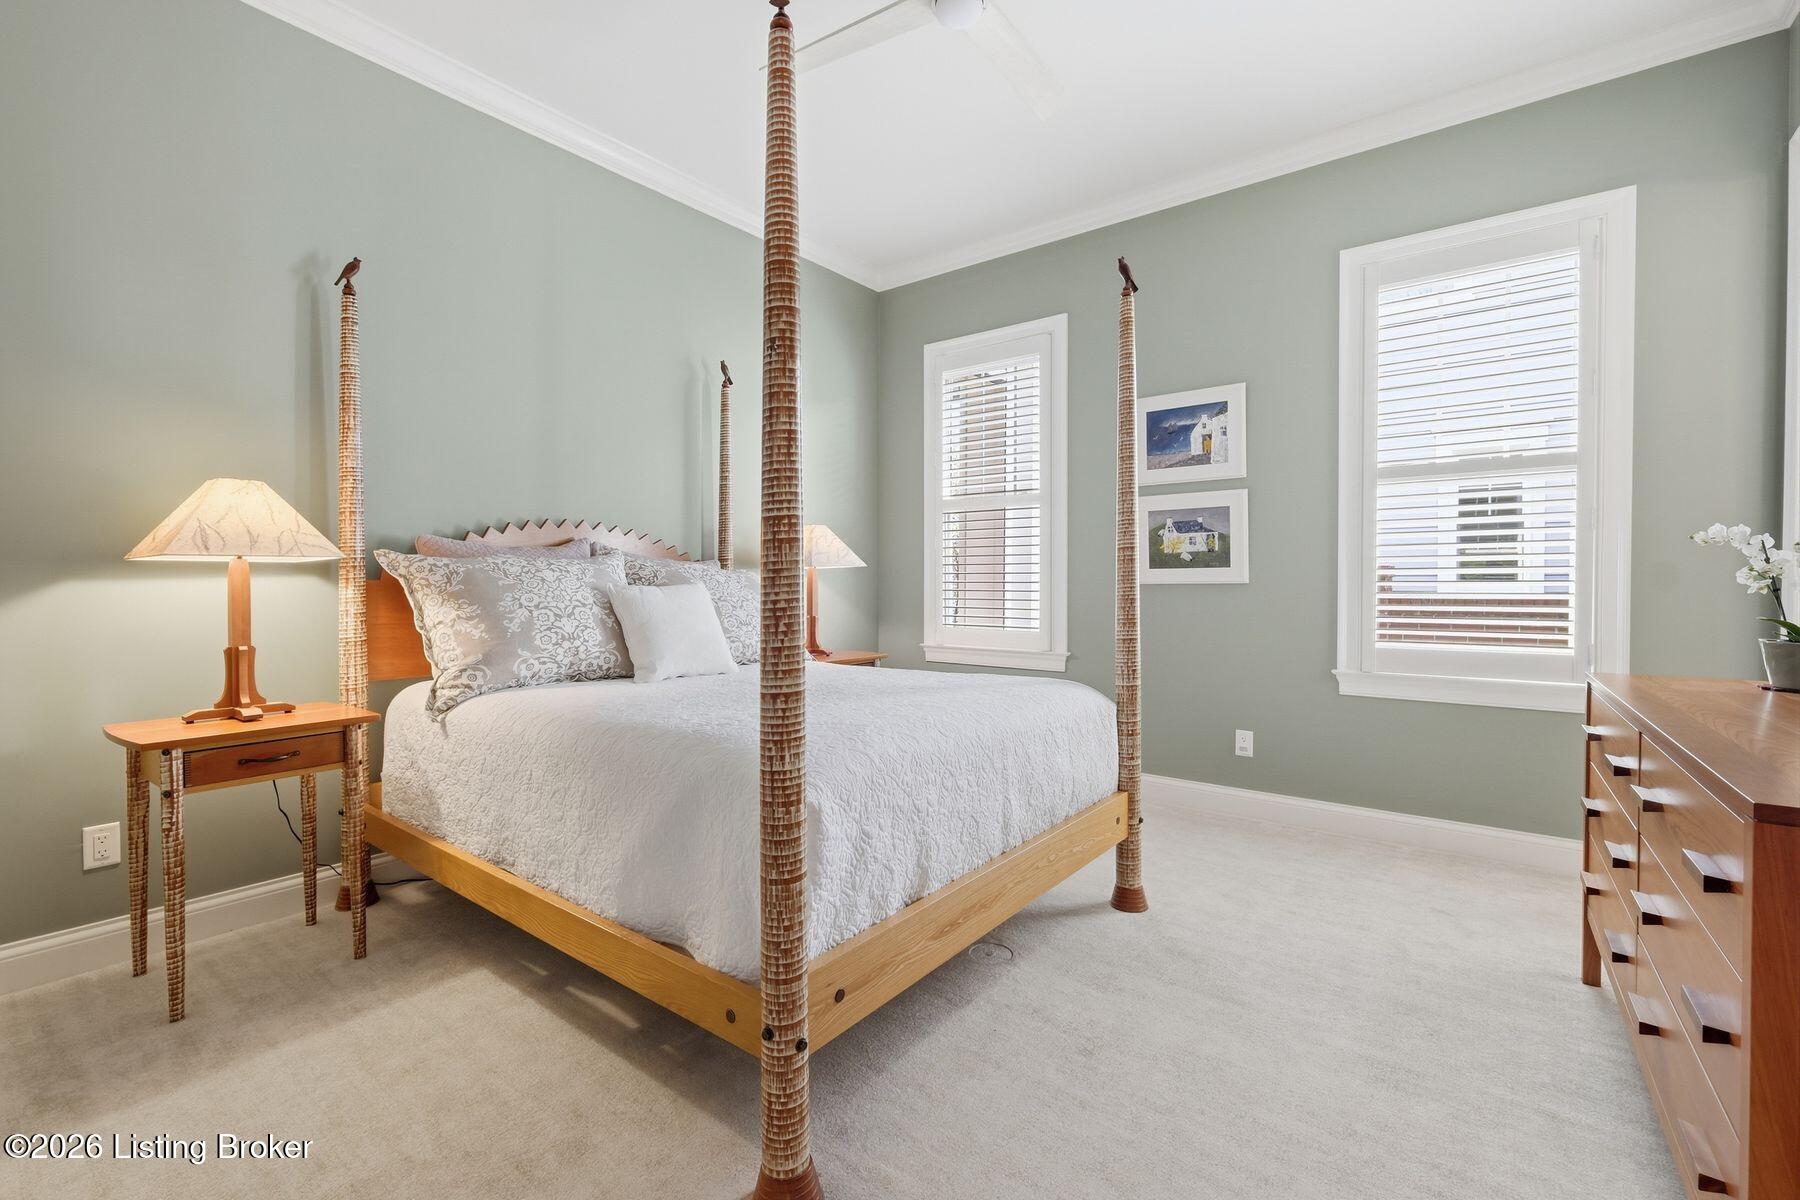
Bedroom with a tall wooden four-poster bed, white bedding, sage-green walls, and two bright windows.
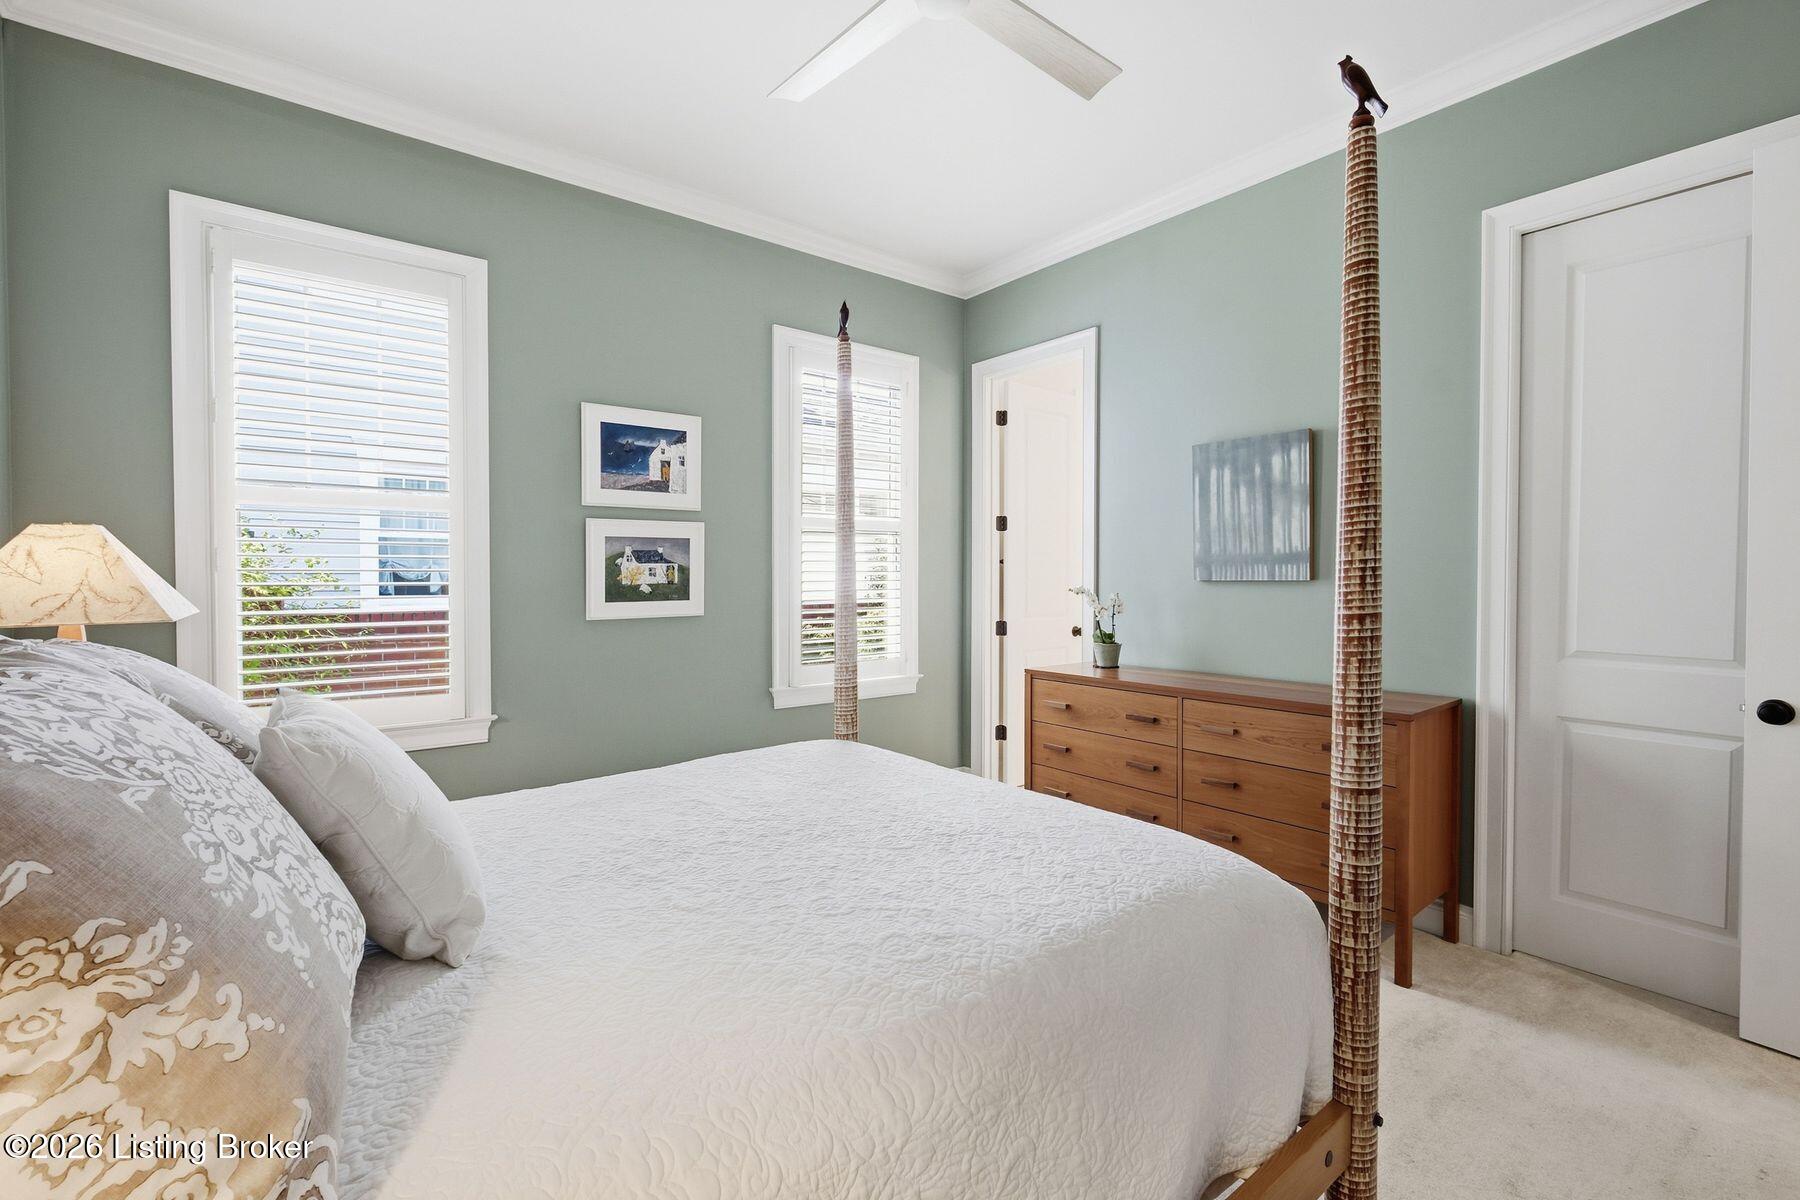
Bedroom with a white quilted bed, sage-green walls, shuttered windows, and a wooden dresser.
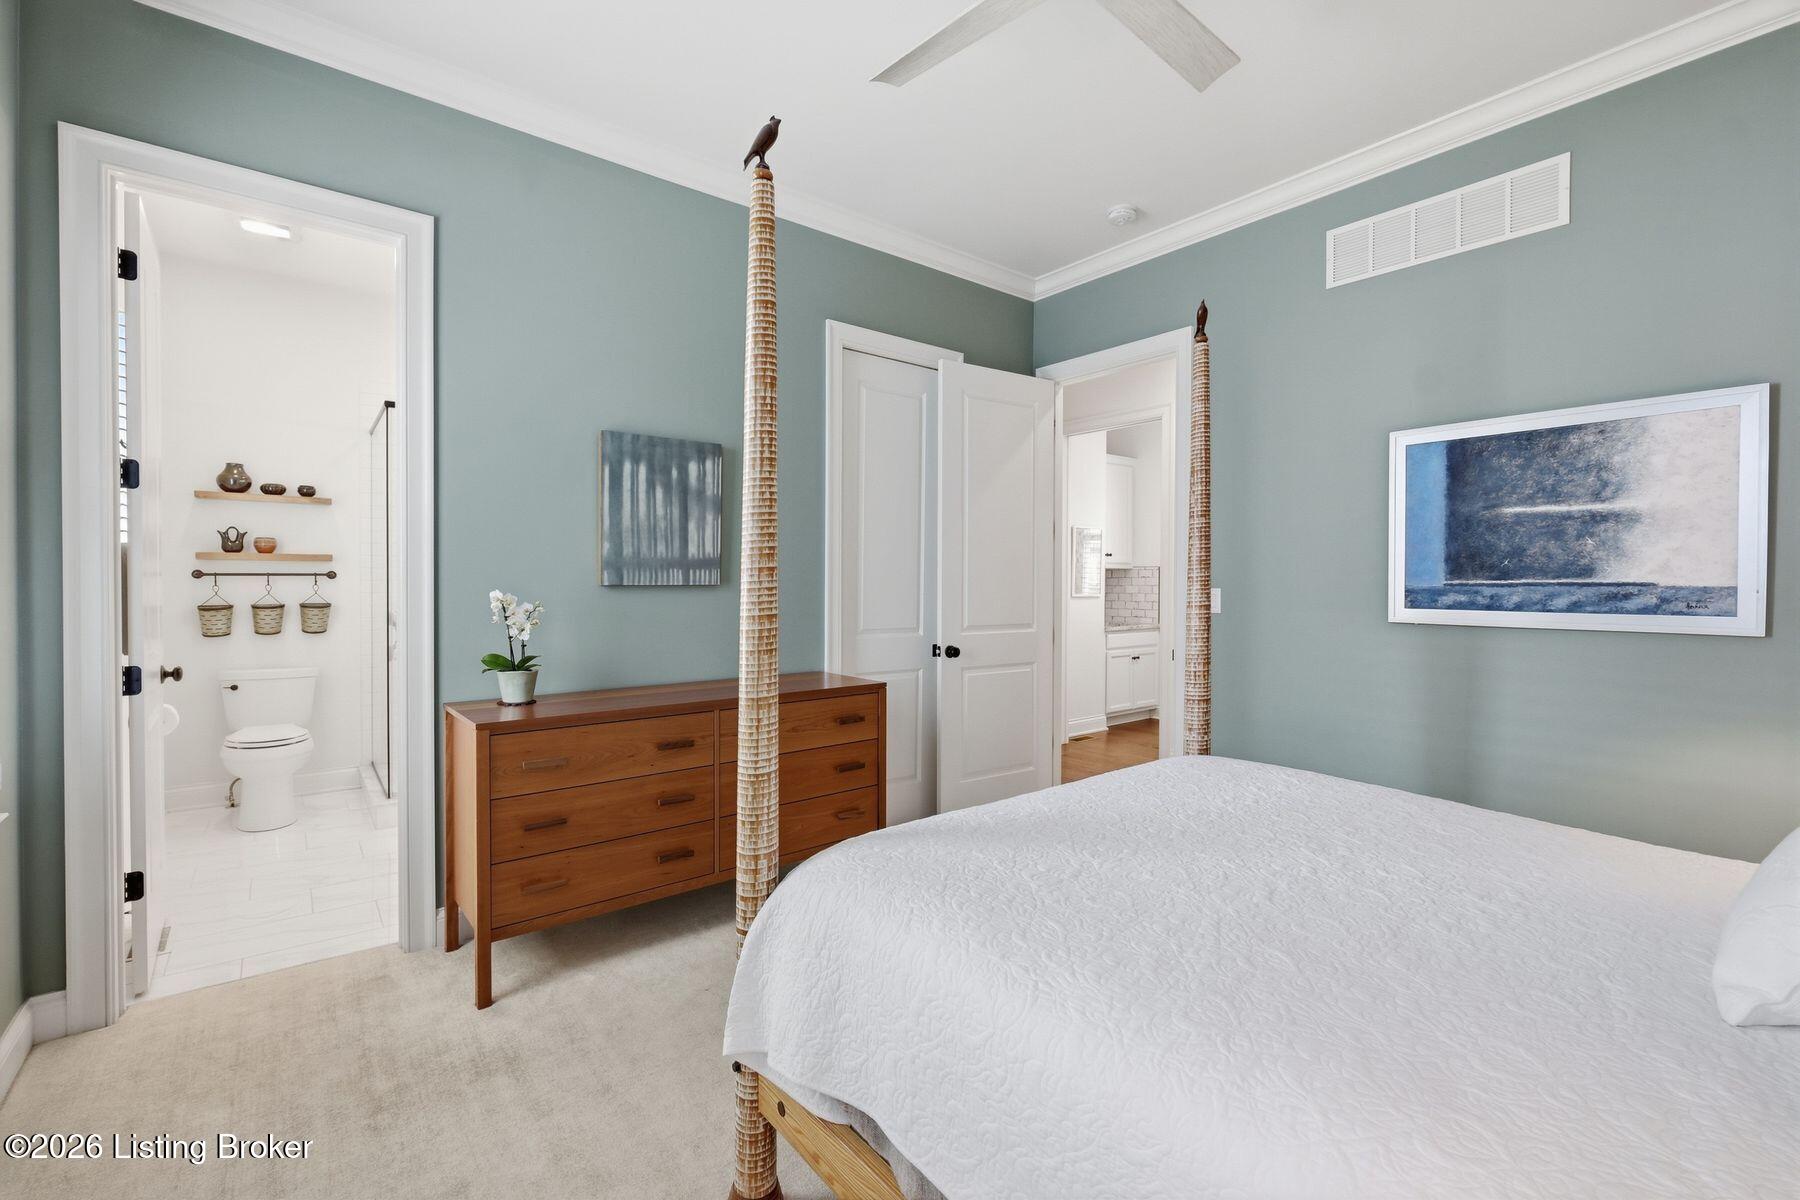
Bedroom with a white bed, tall woven bedposts, and an open doorway to the ensuite bathroom.
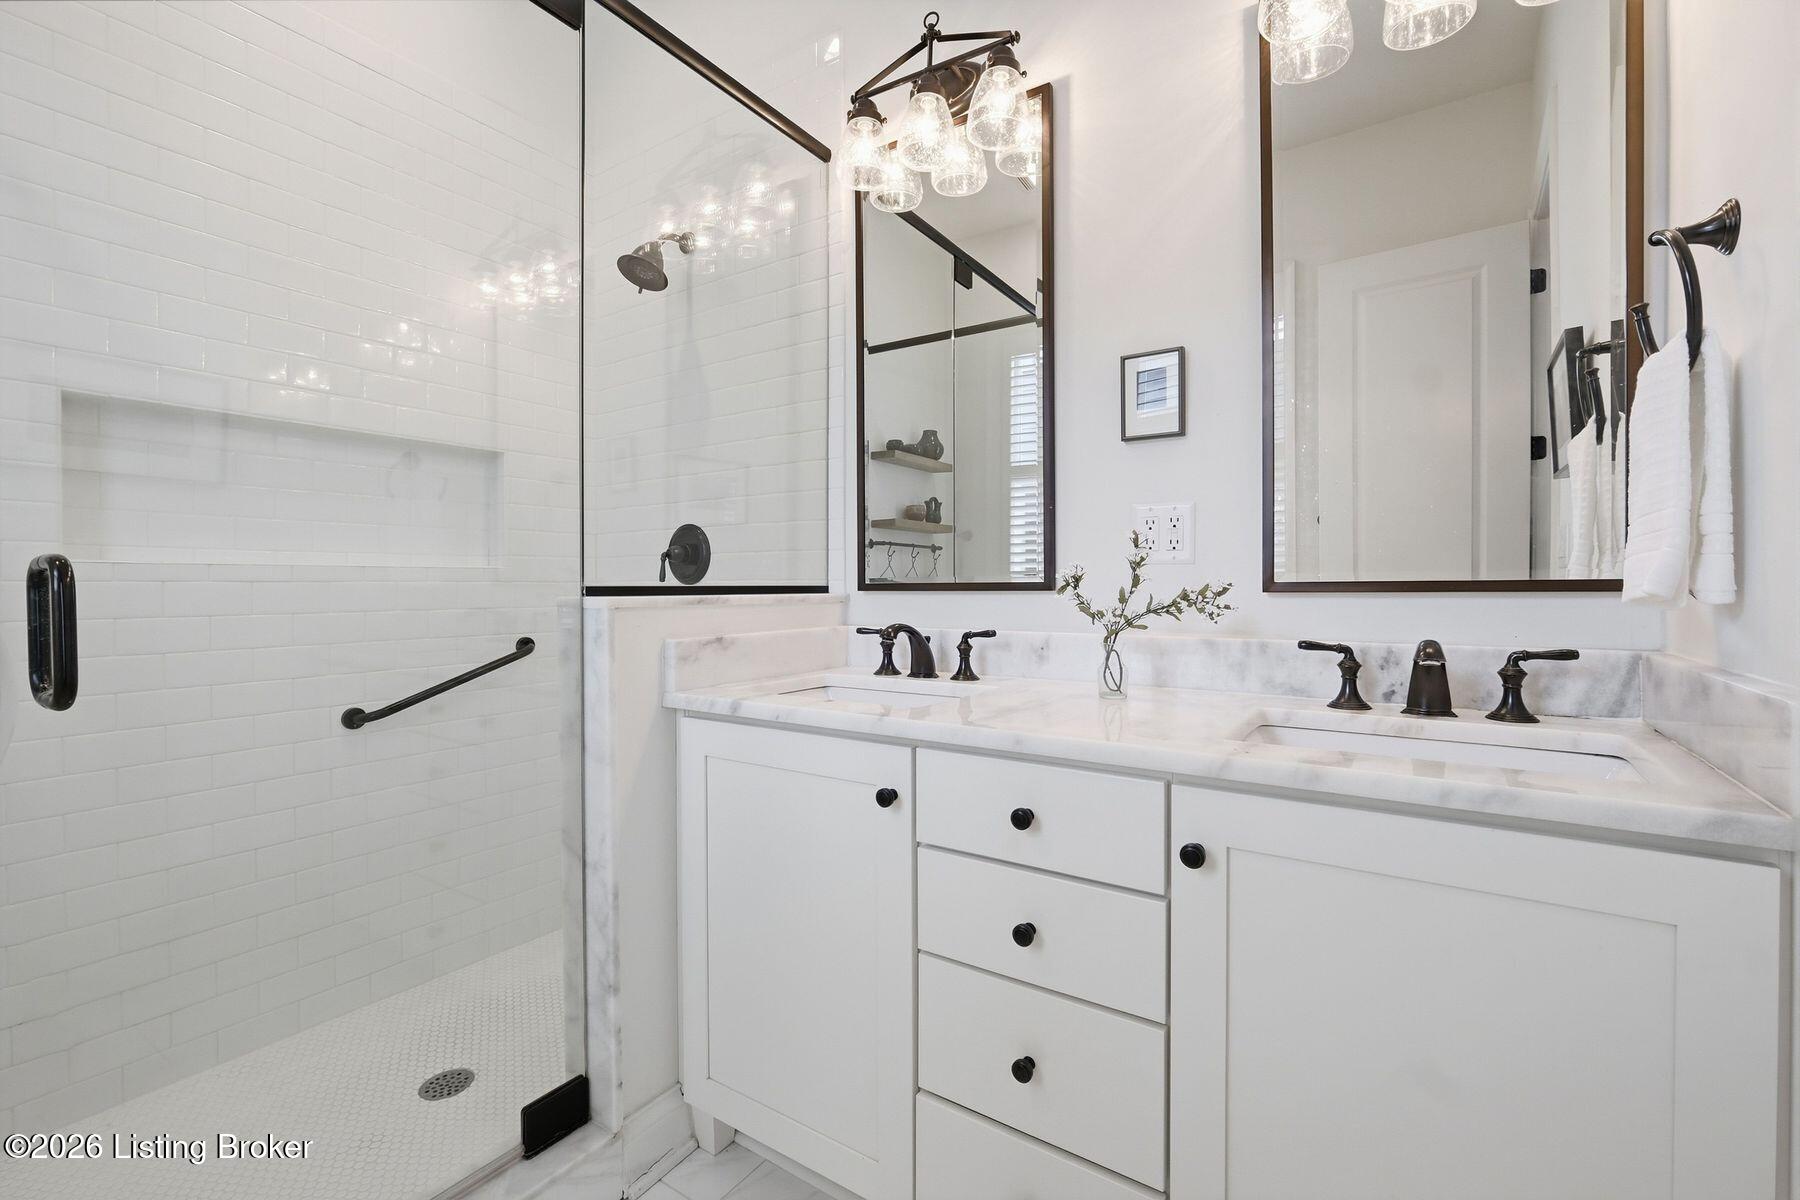
Bathroom with a white double vanity and marble counter beside a glass-enclosed tiled shower.
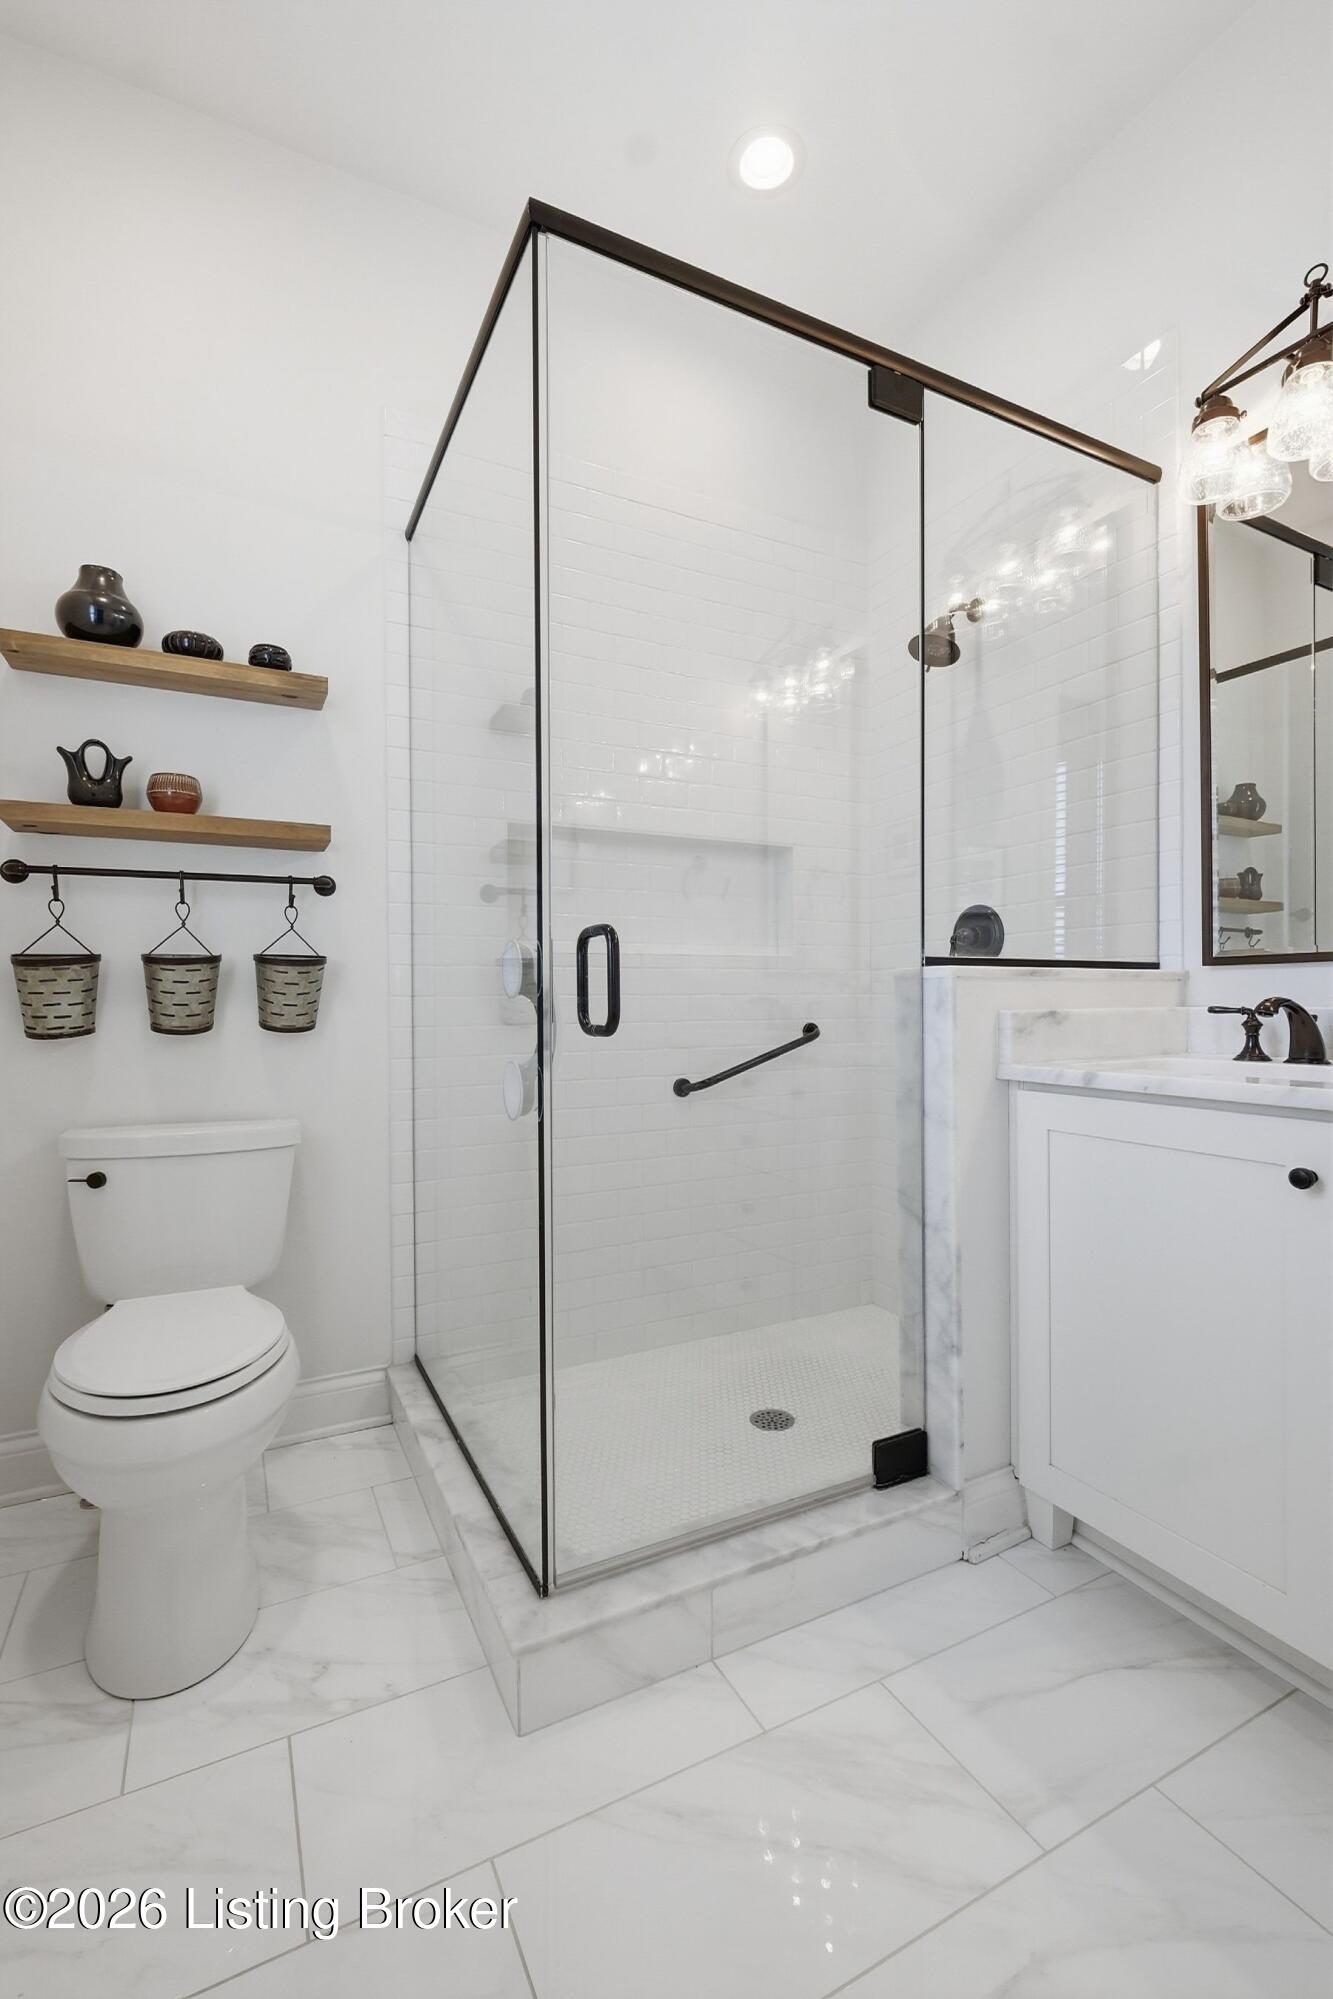
Bathroom with a glass-enclosed walk-in shower, marble tile, white vanity, and wooden display shelves.
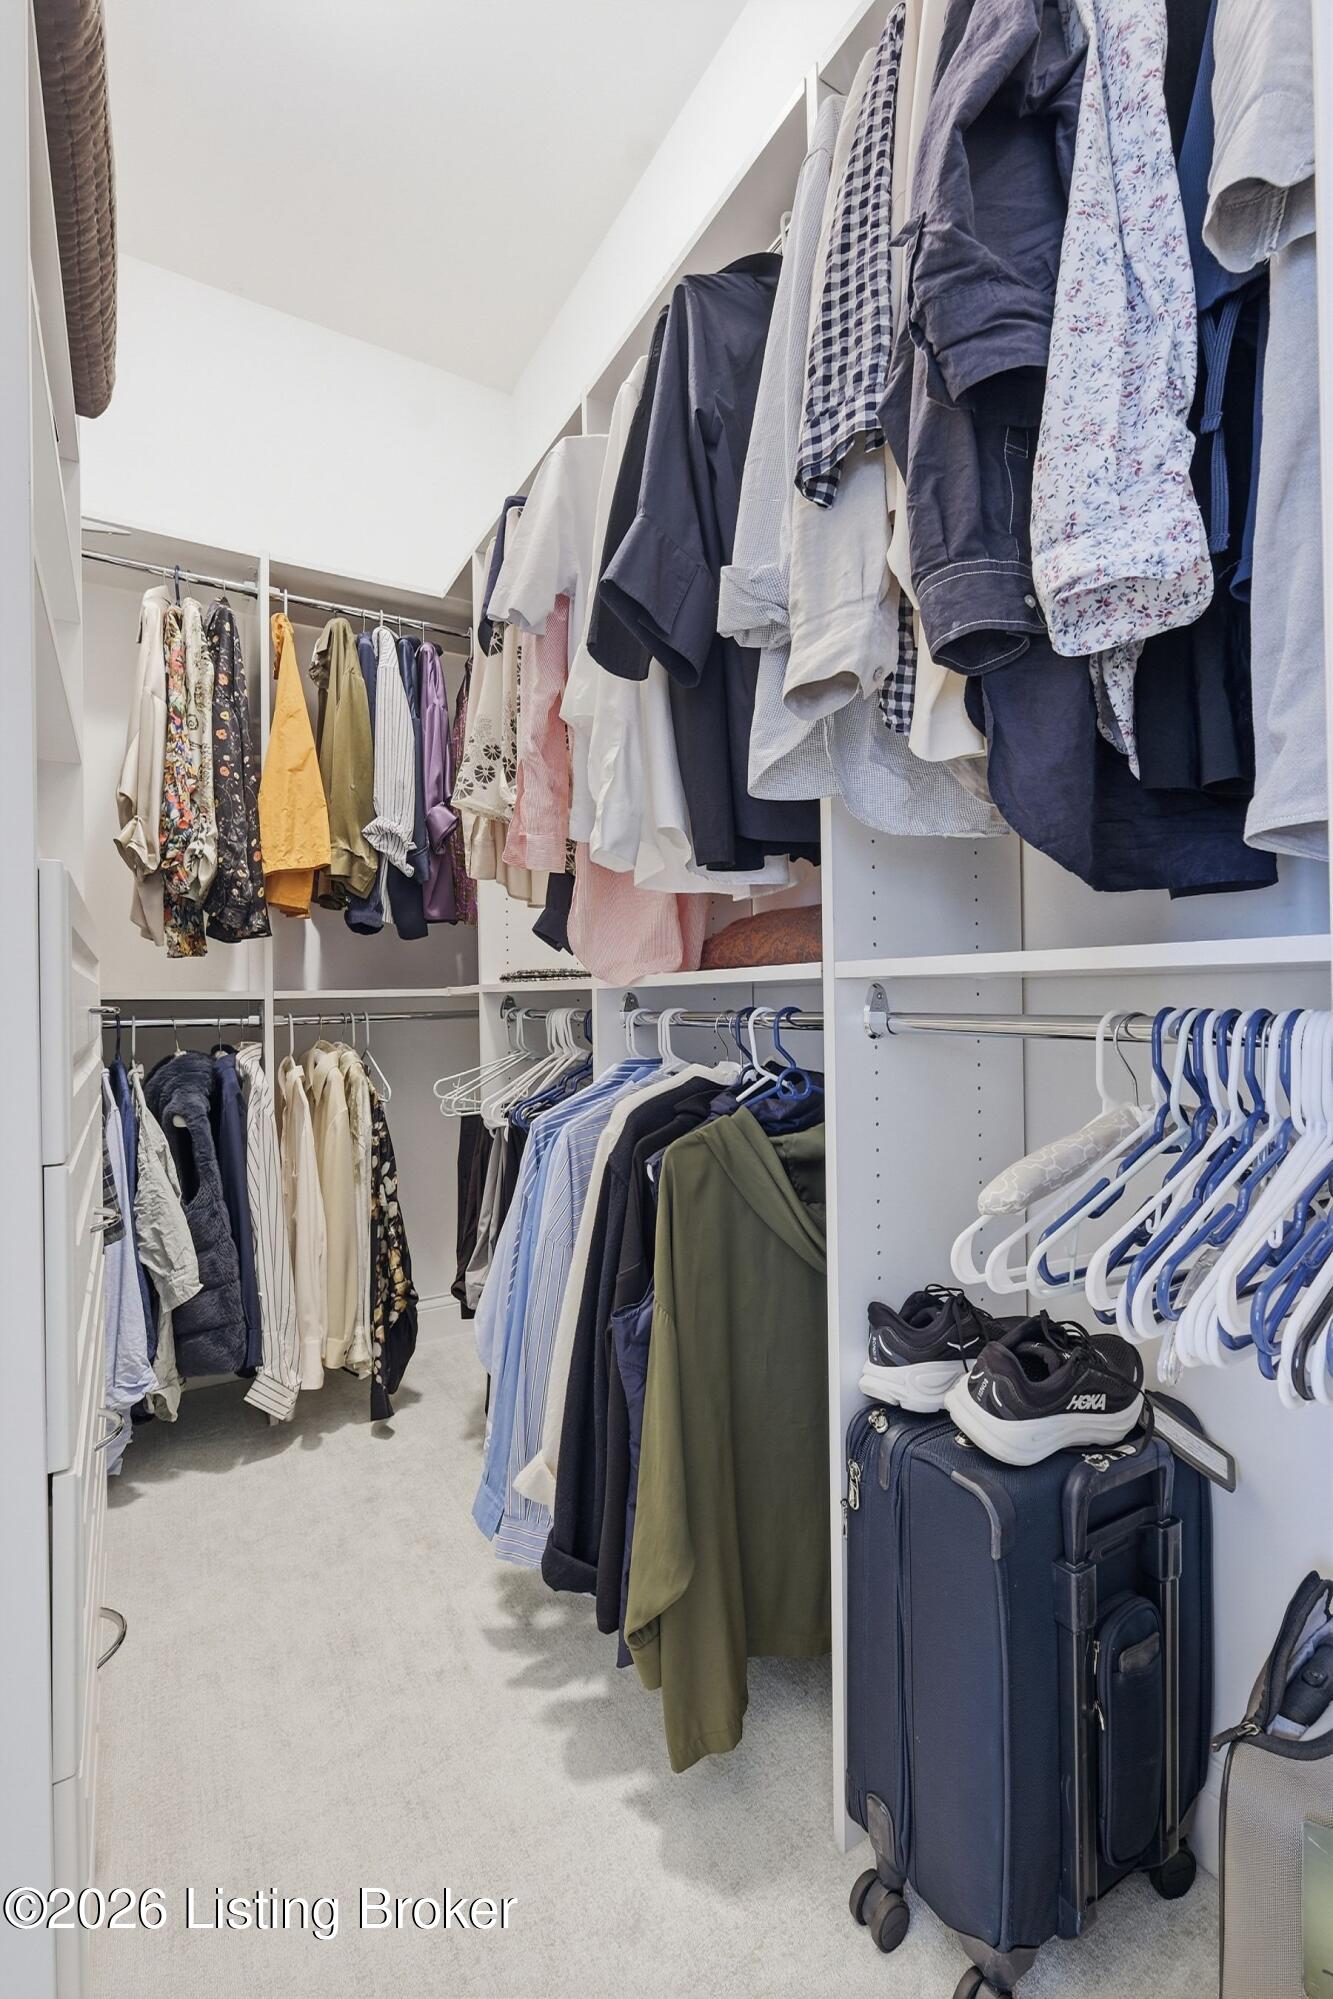
Walk-in closet with built-in shelving, hanging clothes, shoes, and rolling suitcases.
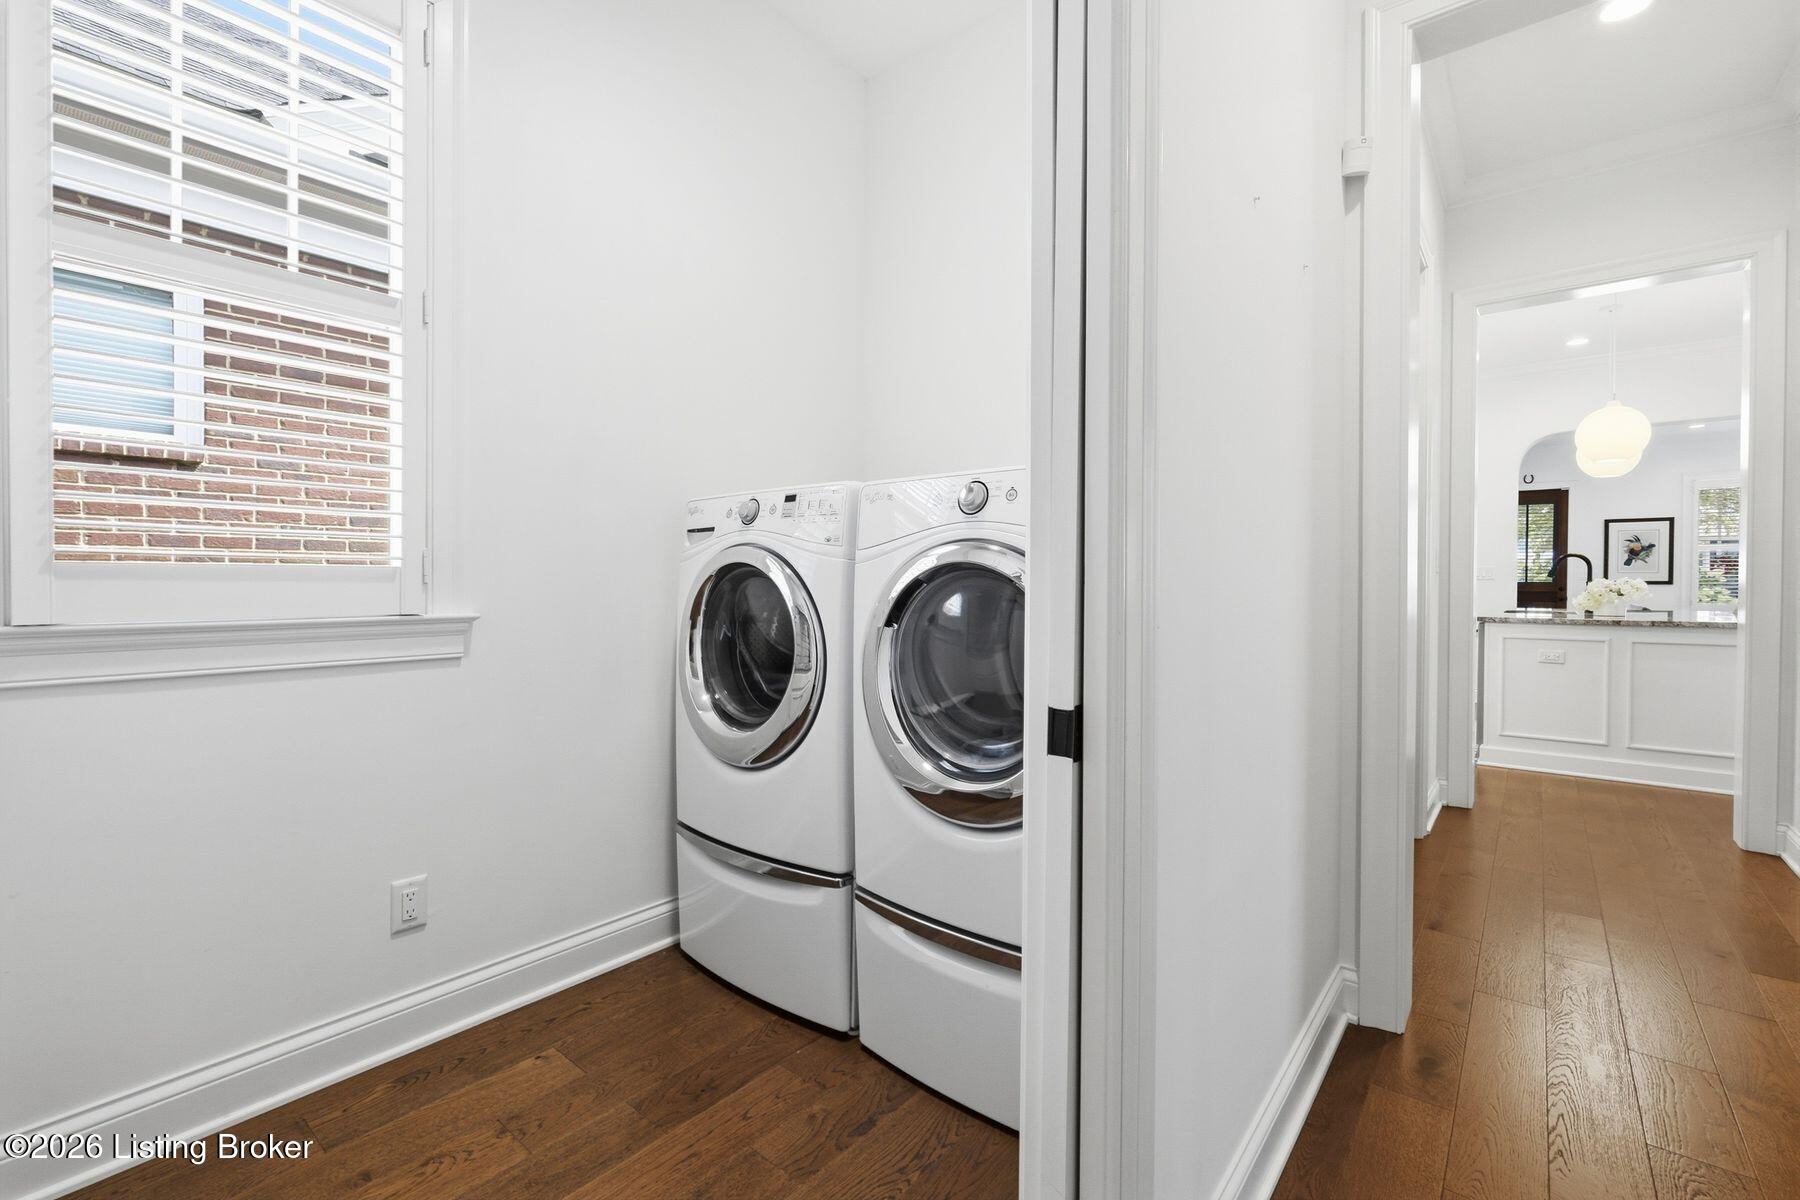
Laundry room with white front-loading washer and dryer beside a shuttered window.
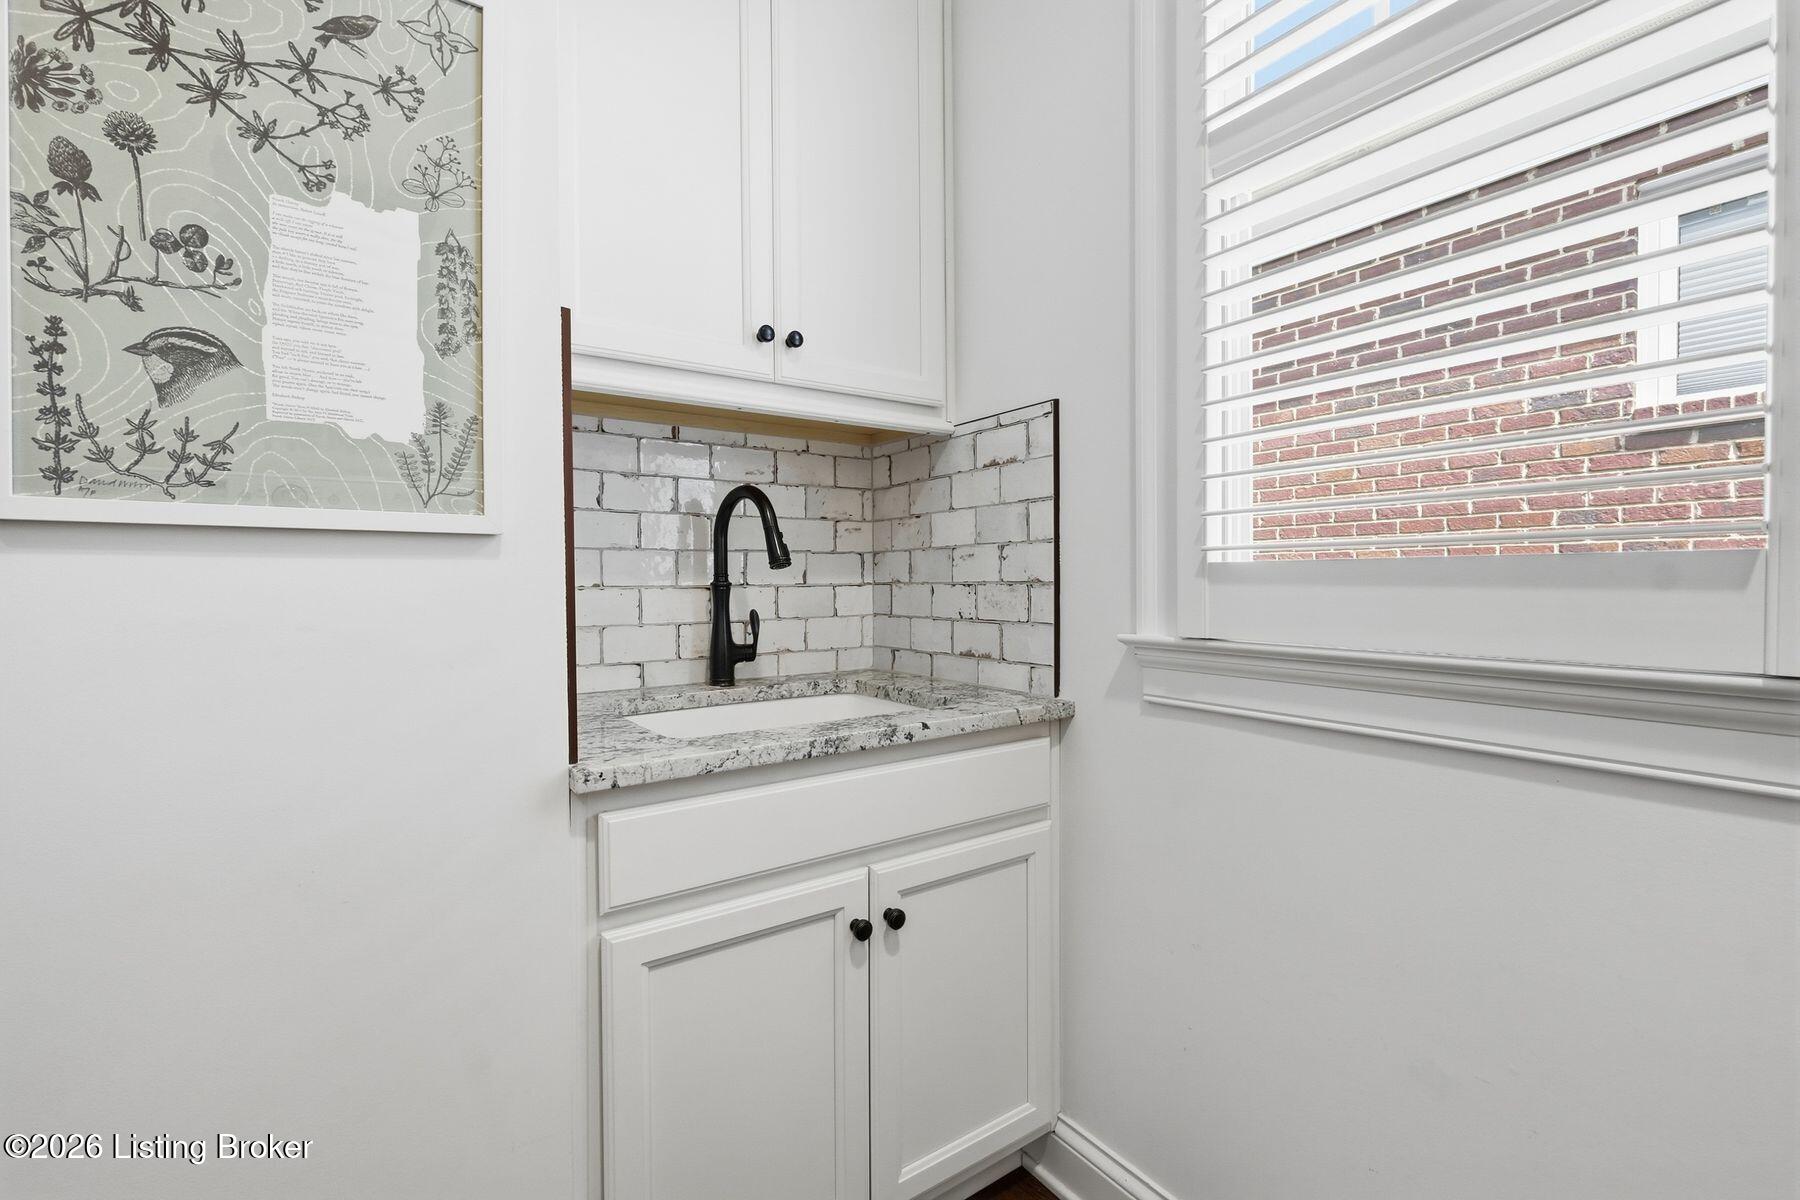
Built-in sink nook with a black faucet, white tile backsplash, and window blinds.
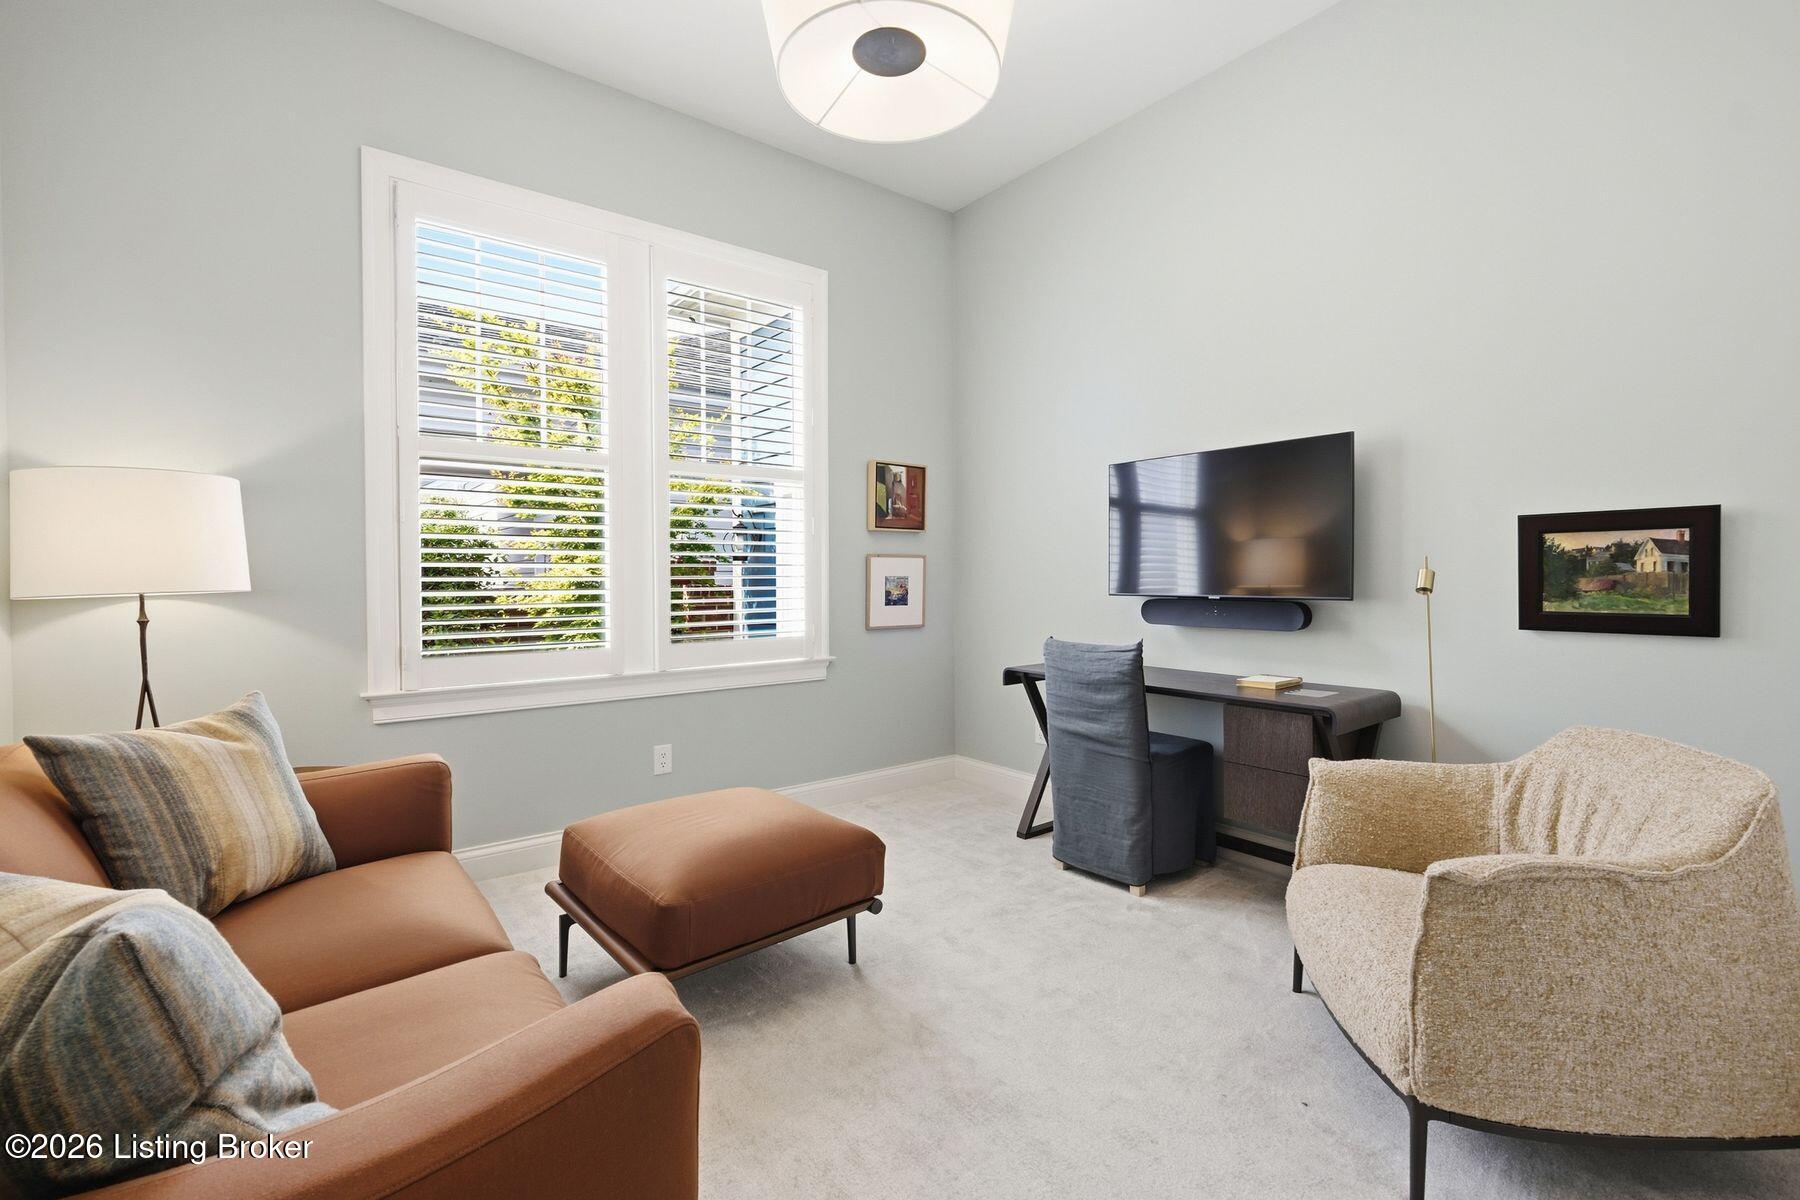
Furnished sitting room with plantation-shuttered windows, a leather sofa, cream armchair, and wall-mounted television.
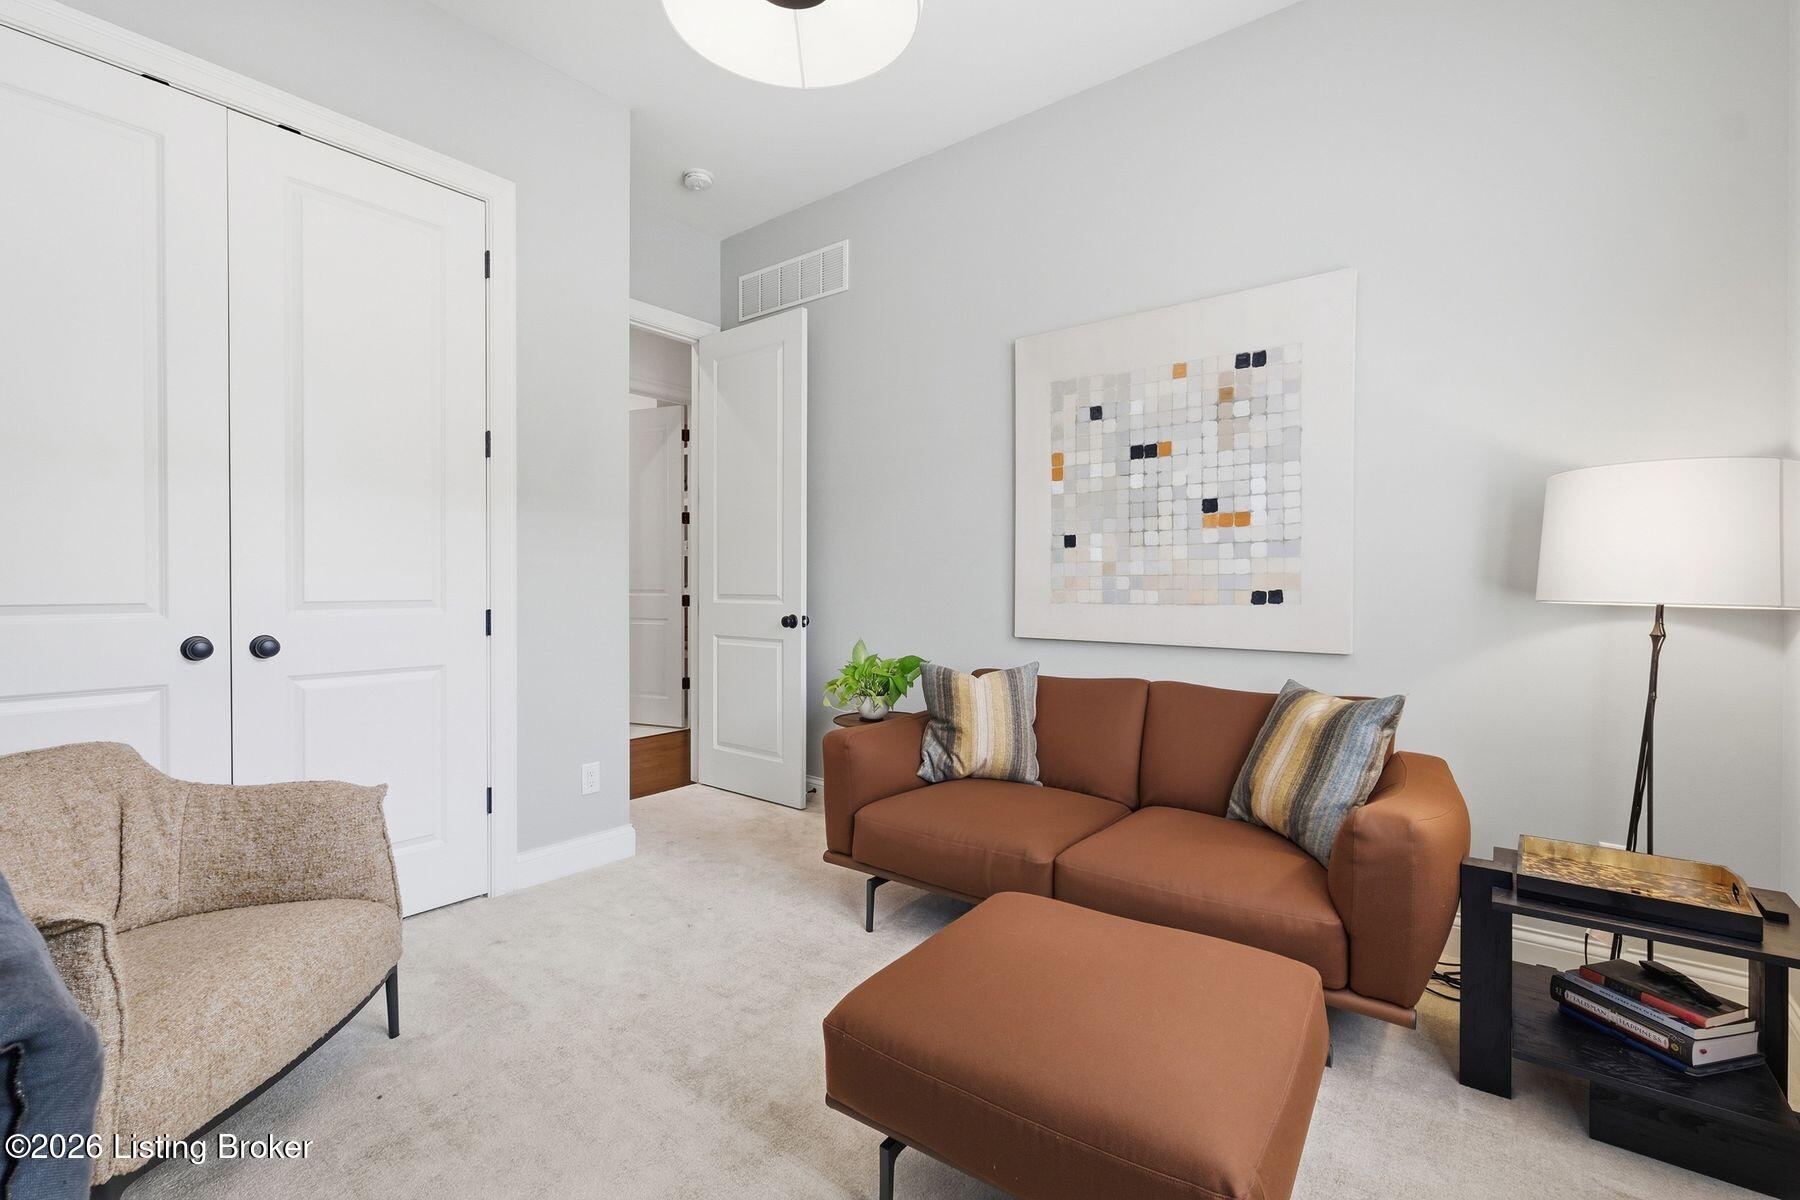
Living room with a rust-colored sofa, matching ottoman, and abstract wall art.
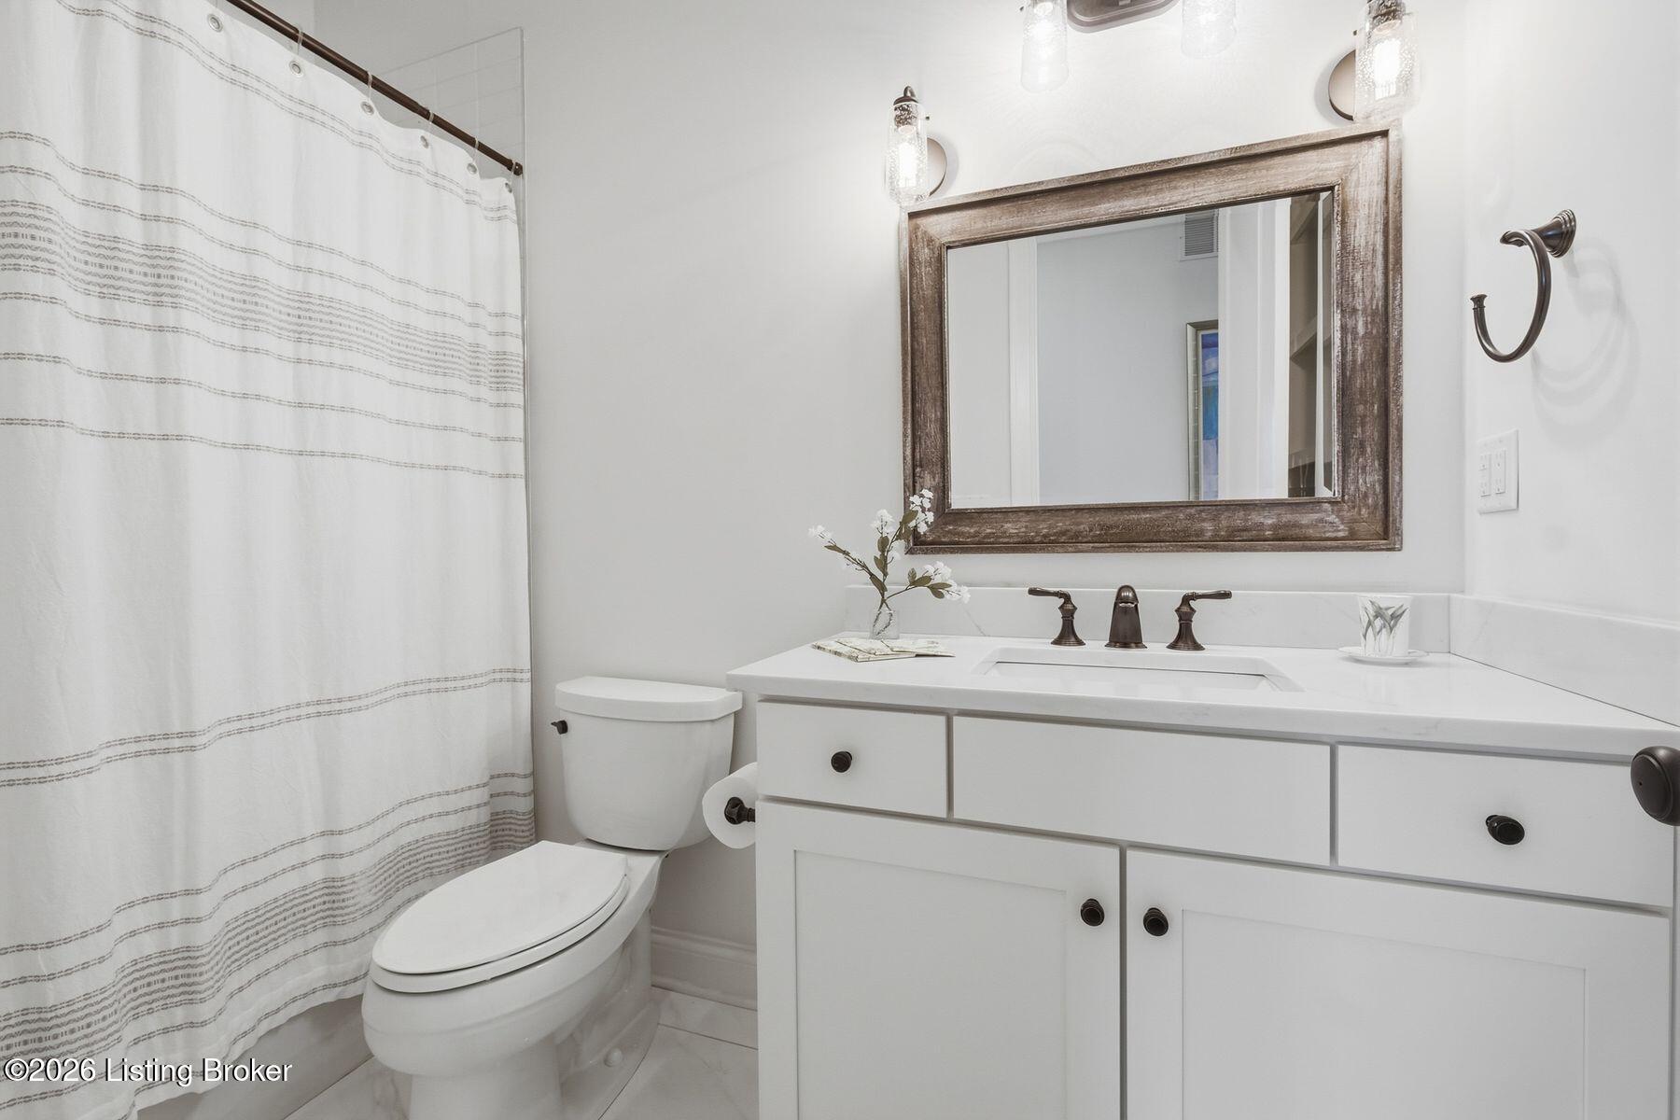
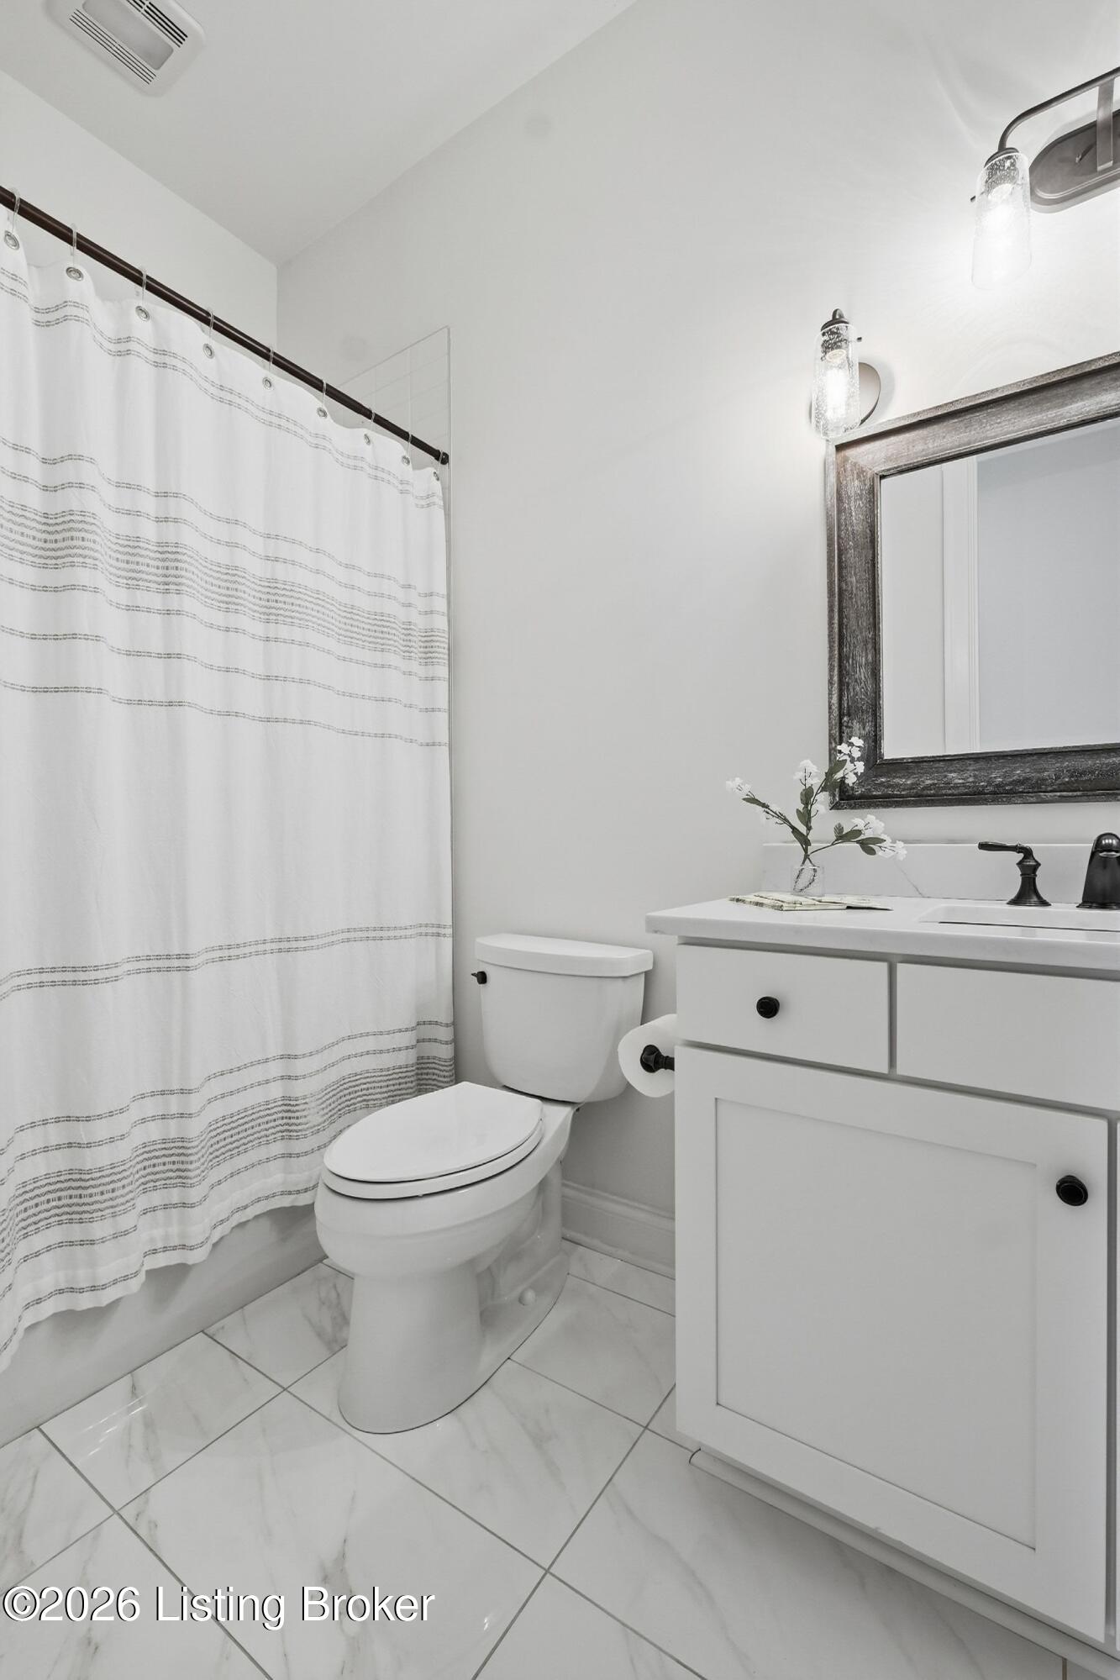
Bathroom with a white vanity, framed mirror, and striped shower curtain.
Bathroom with a white vanity, framed mirror, toilet, and striped shower curtain.
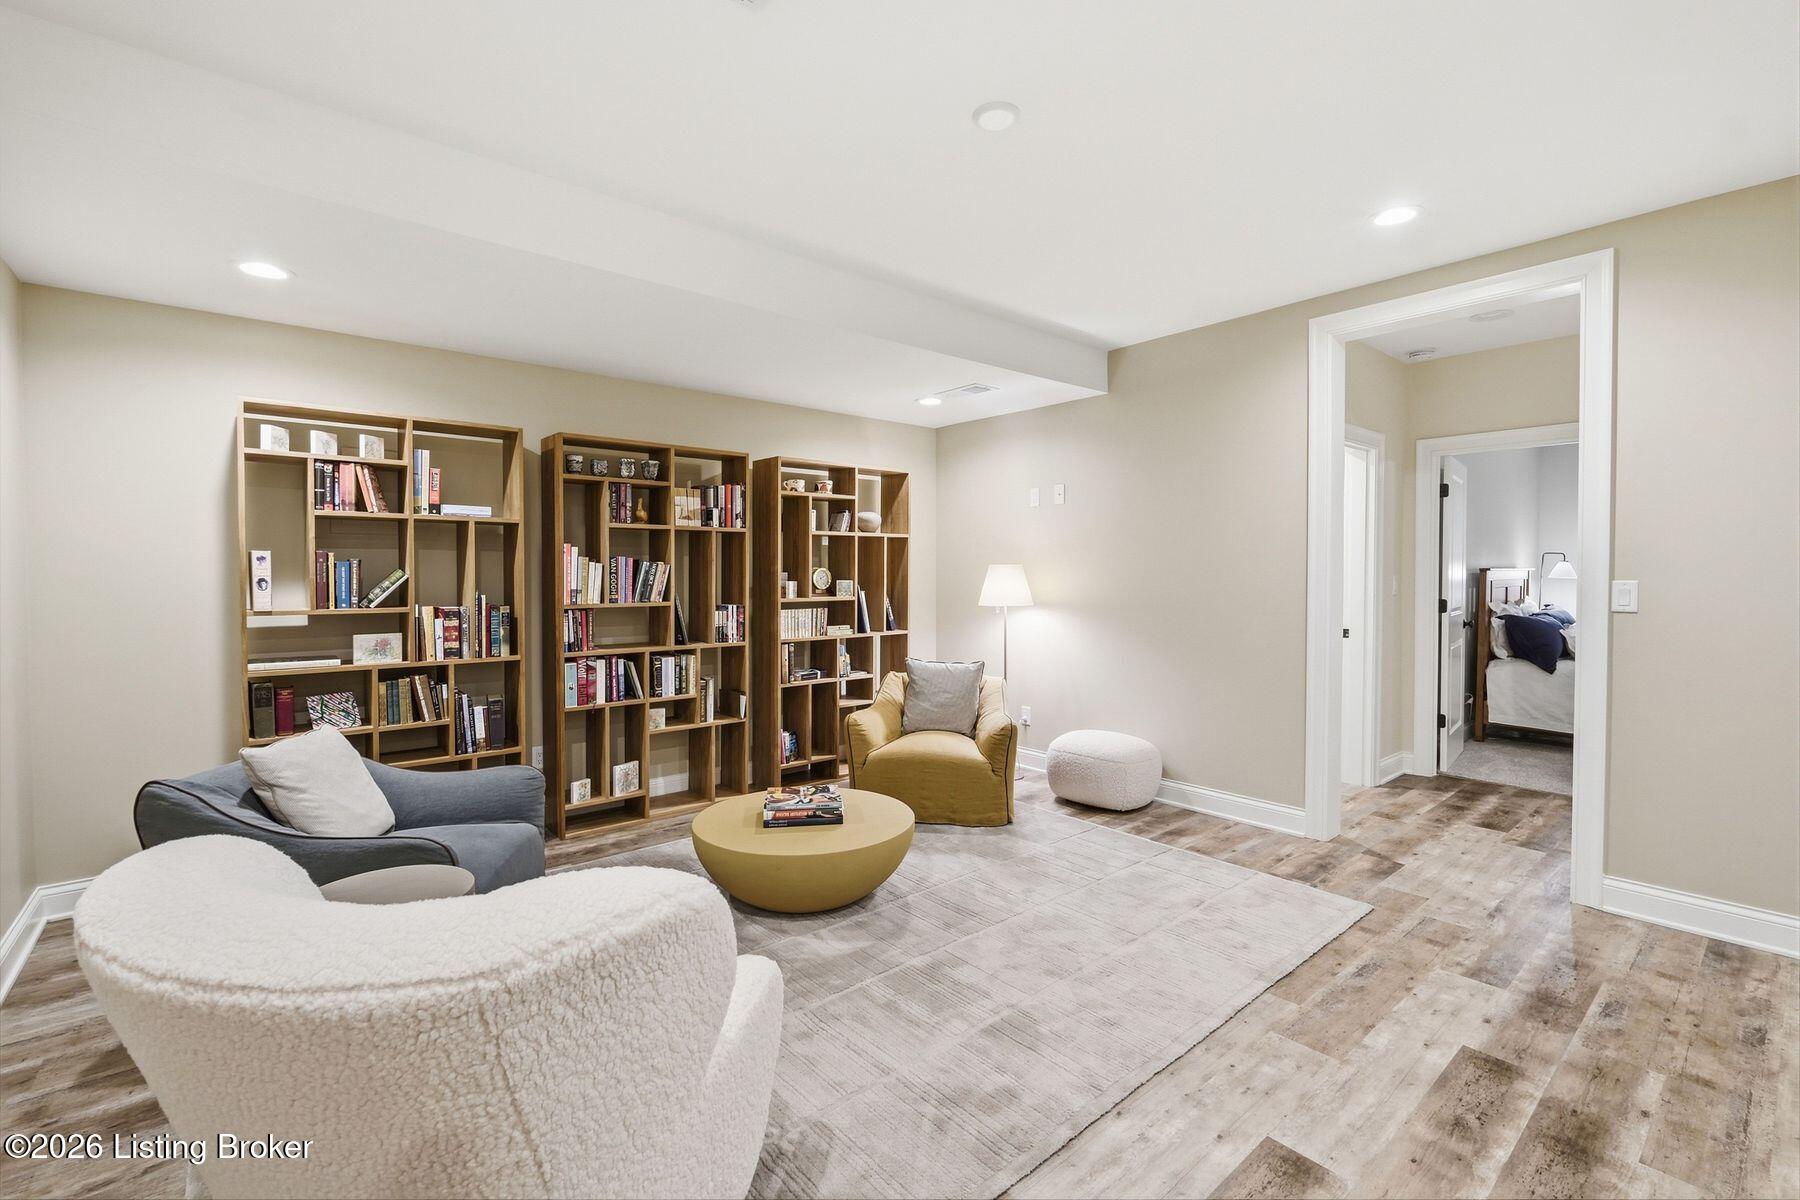
Furnished sitting room with wall-length bookcases and a doorway to a bedroom.
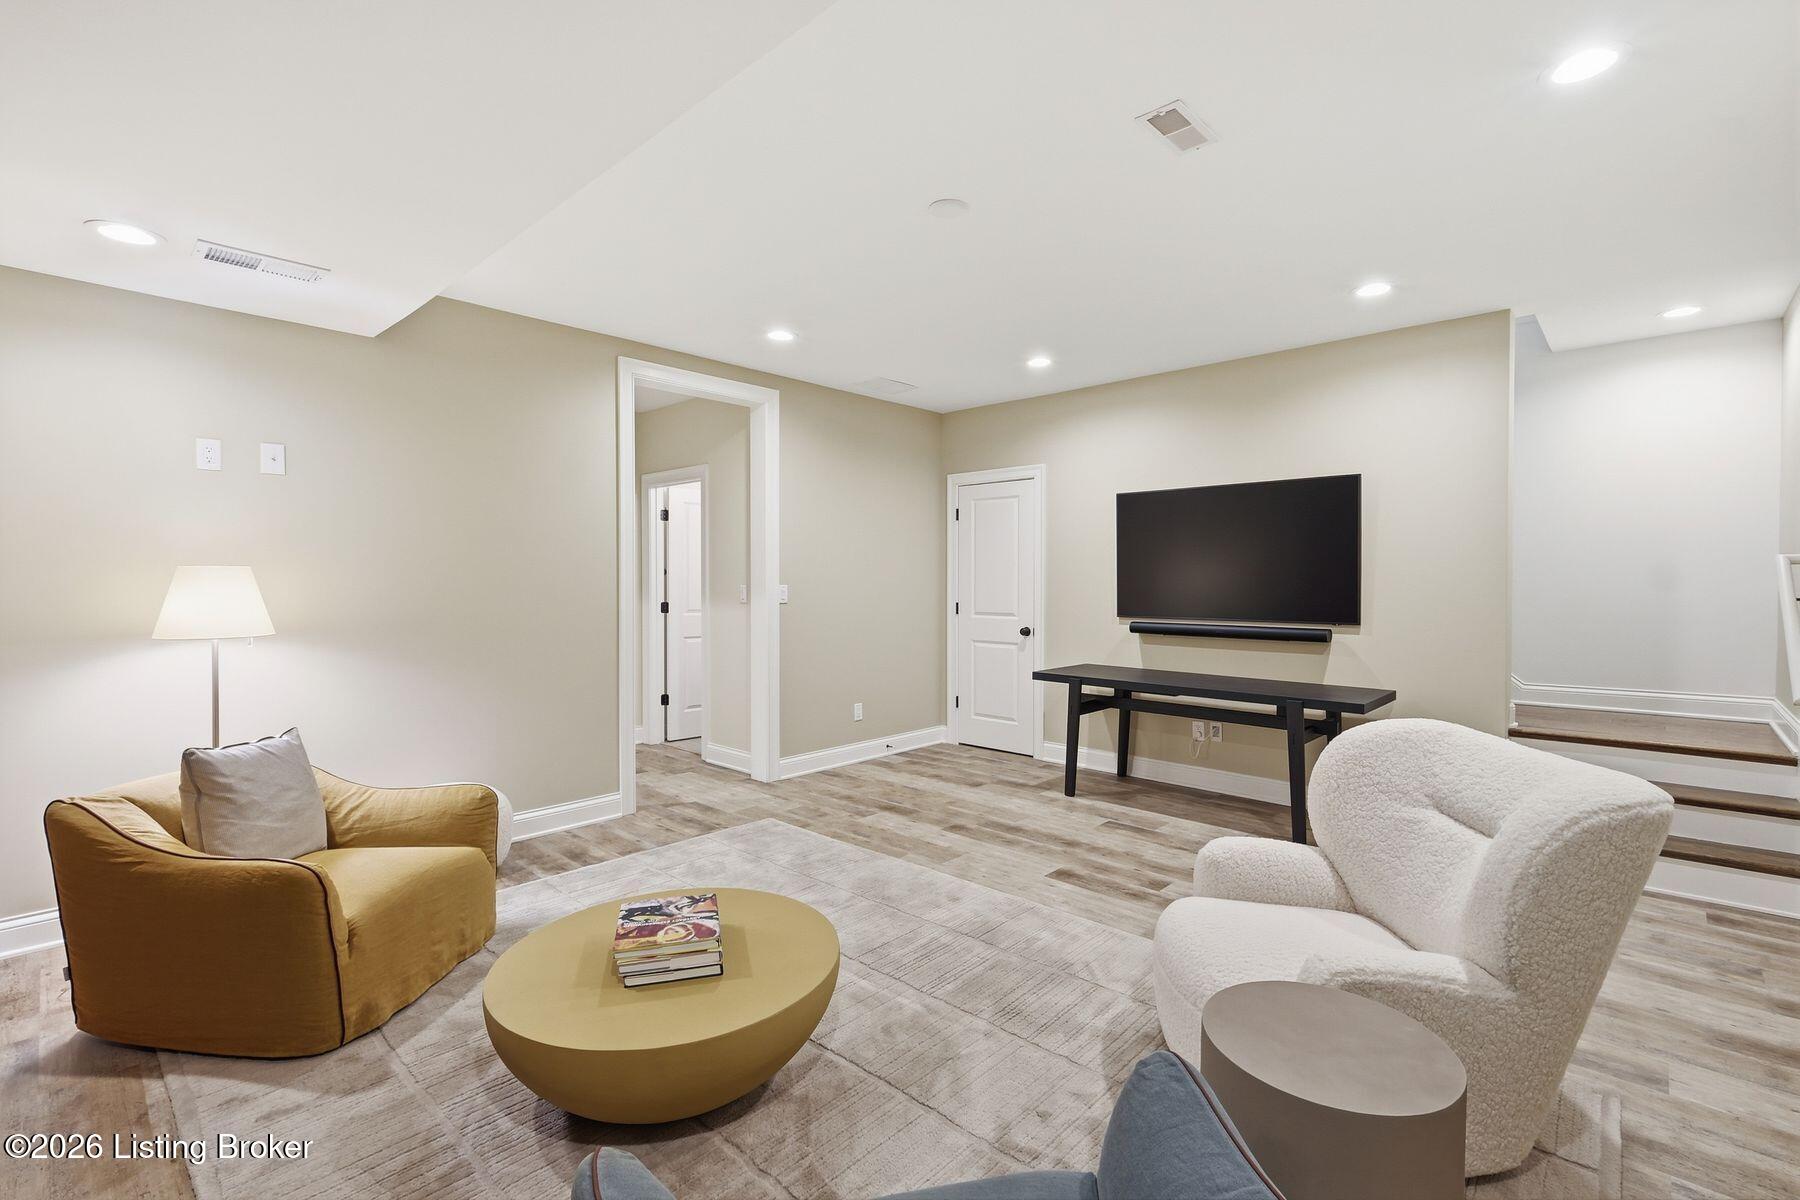
Furnished living room with a wall-mounted TV, mustard-yellow armchair, and stairs.
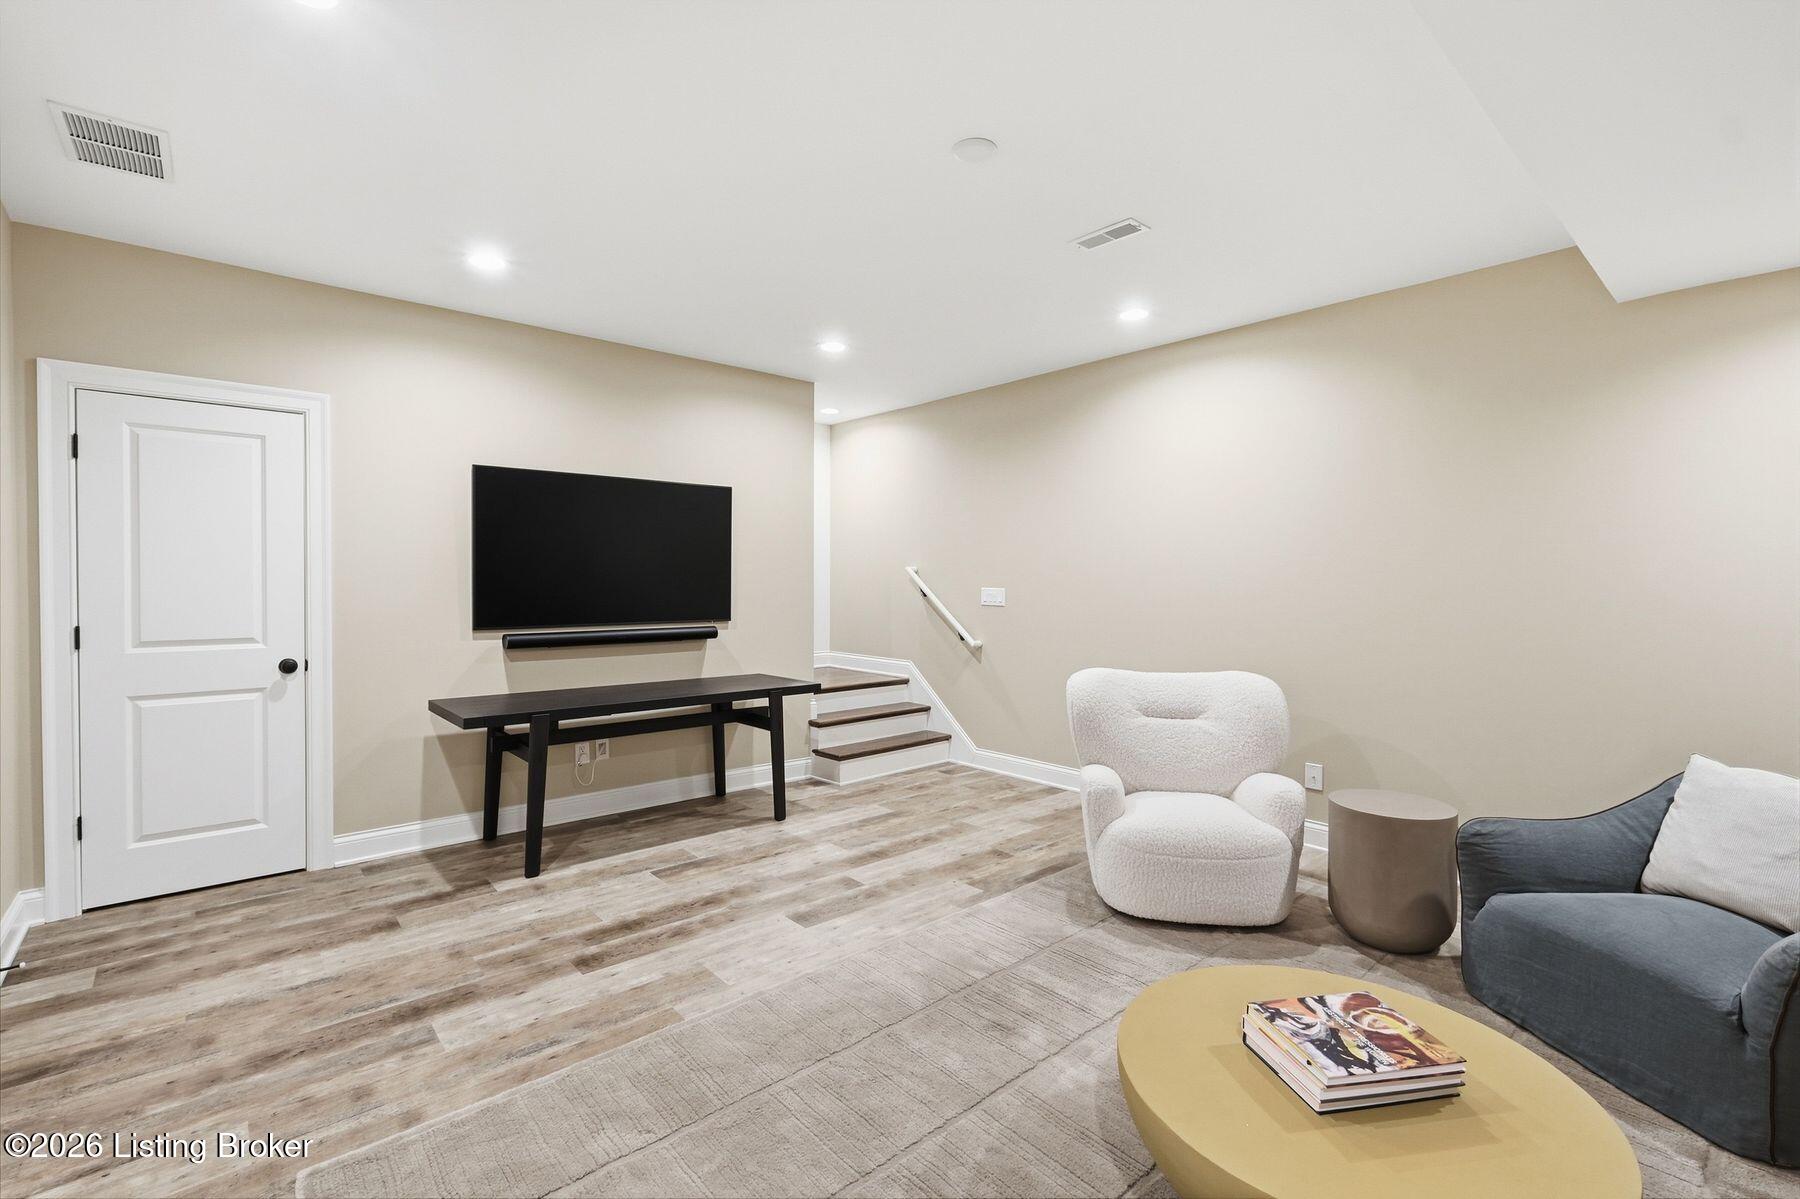
Basement living area with a wall-mounted TV, white chair, gray sofa, and stairs.
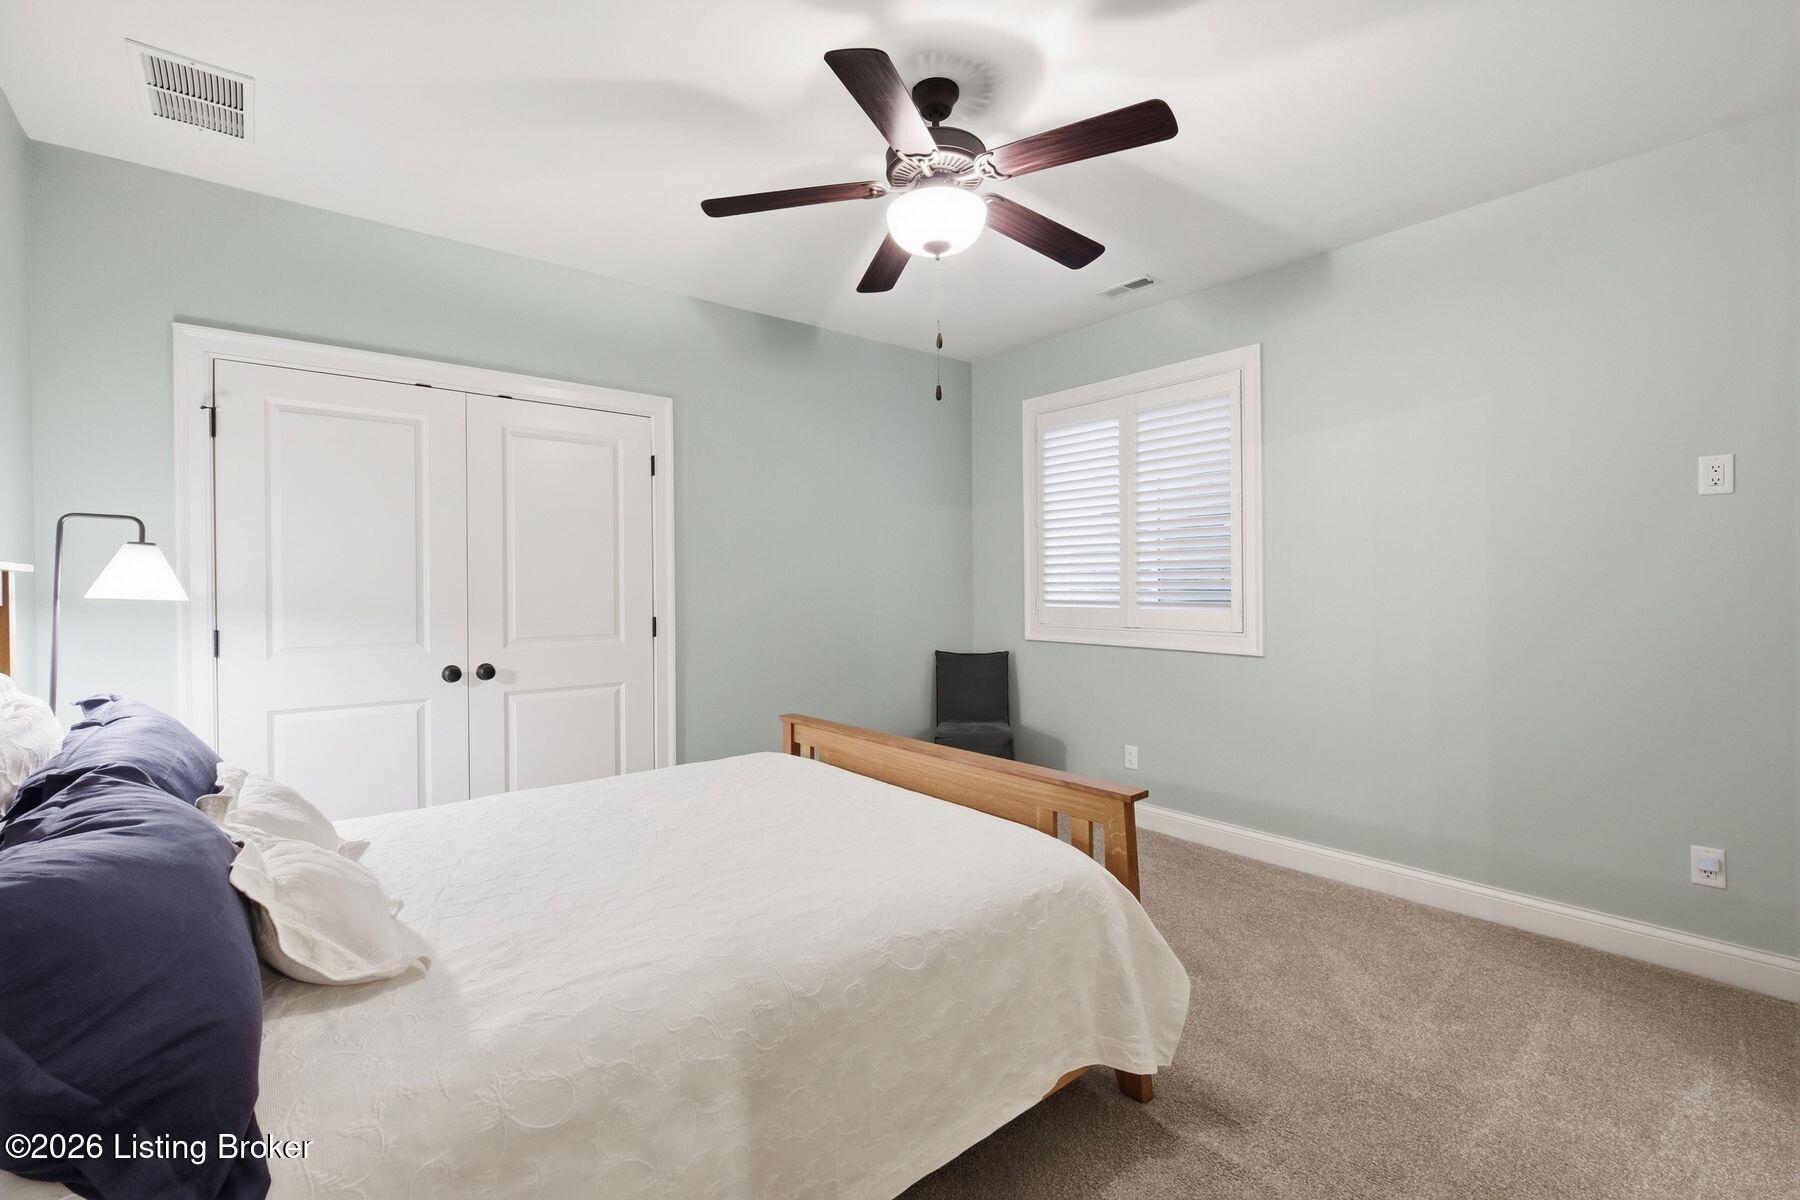
Bedroom with white bed, dark blue pillows, pale green walls, and ceiling fan.
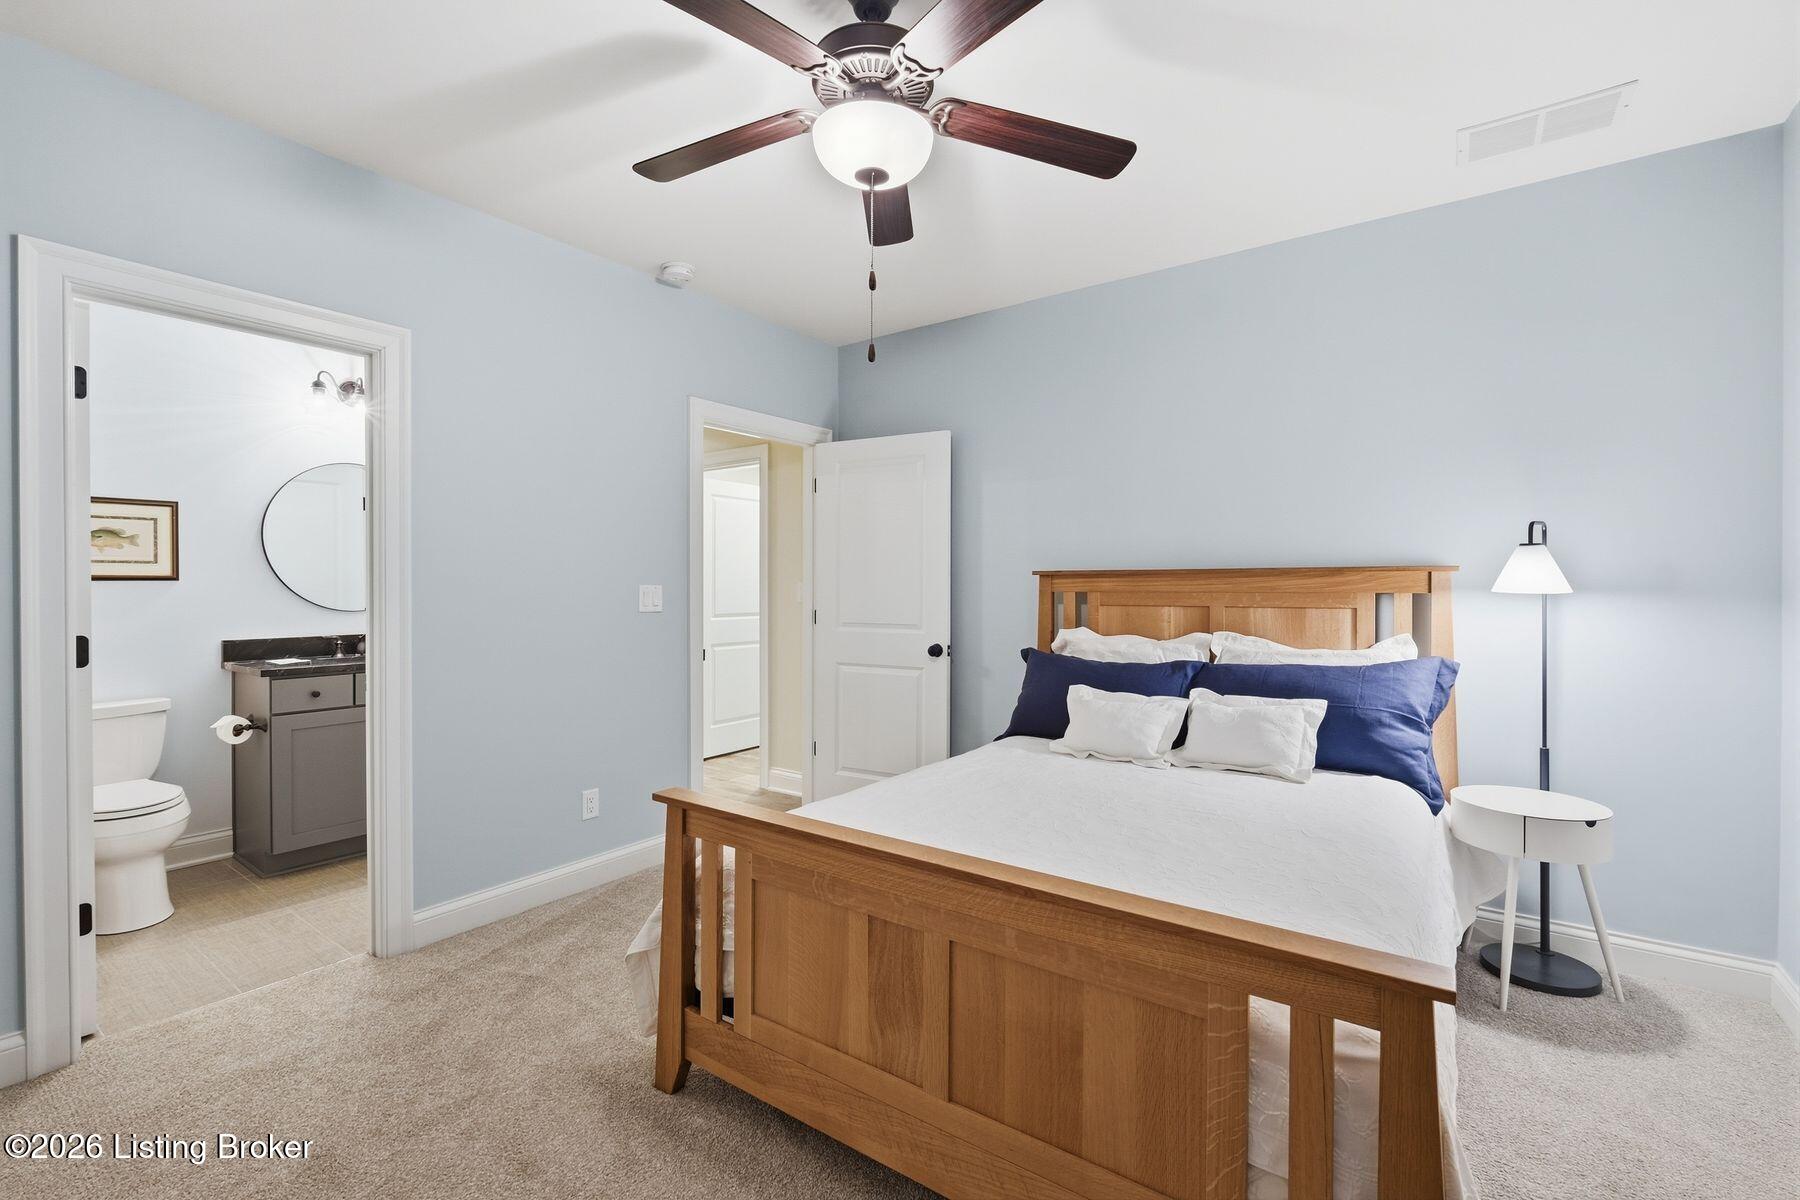
Bedroom with a wooden bed and navy pillows, adjoining an ensuite bathroom.
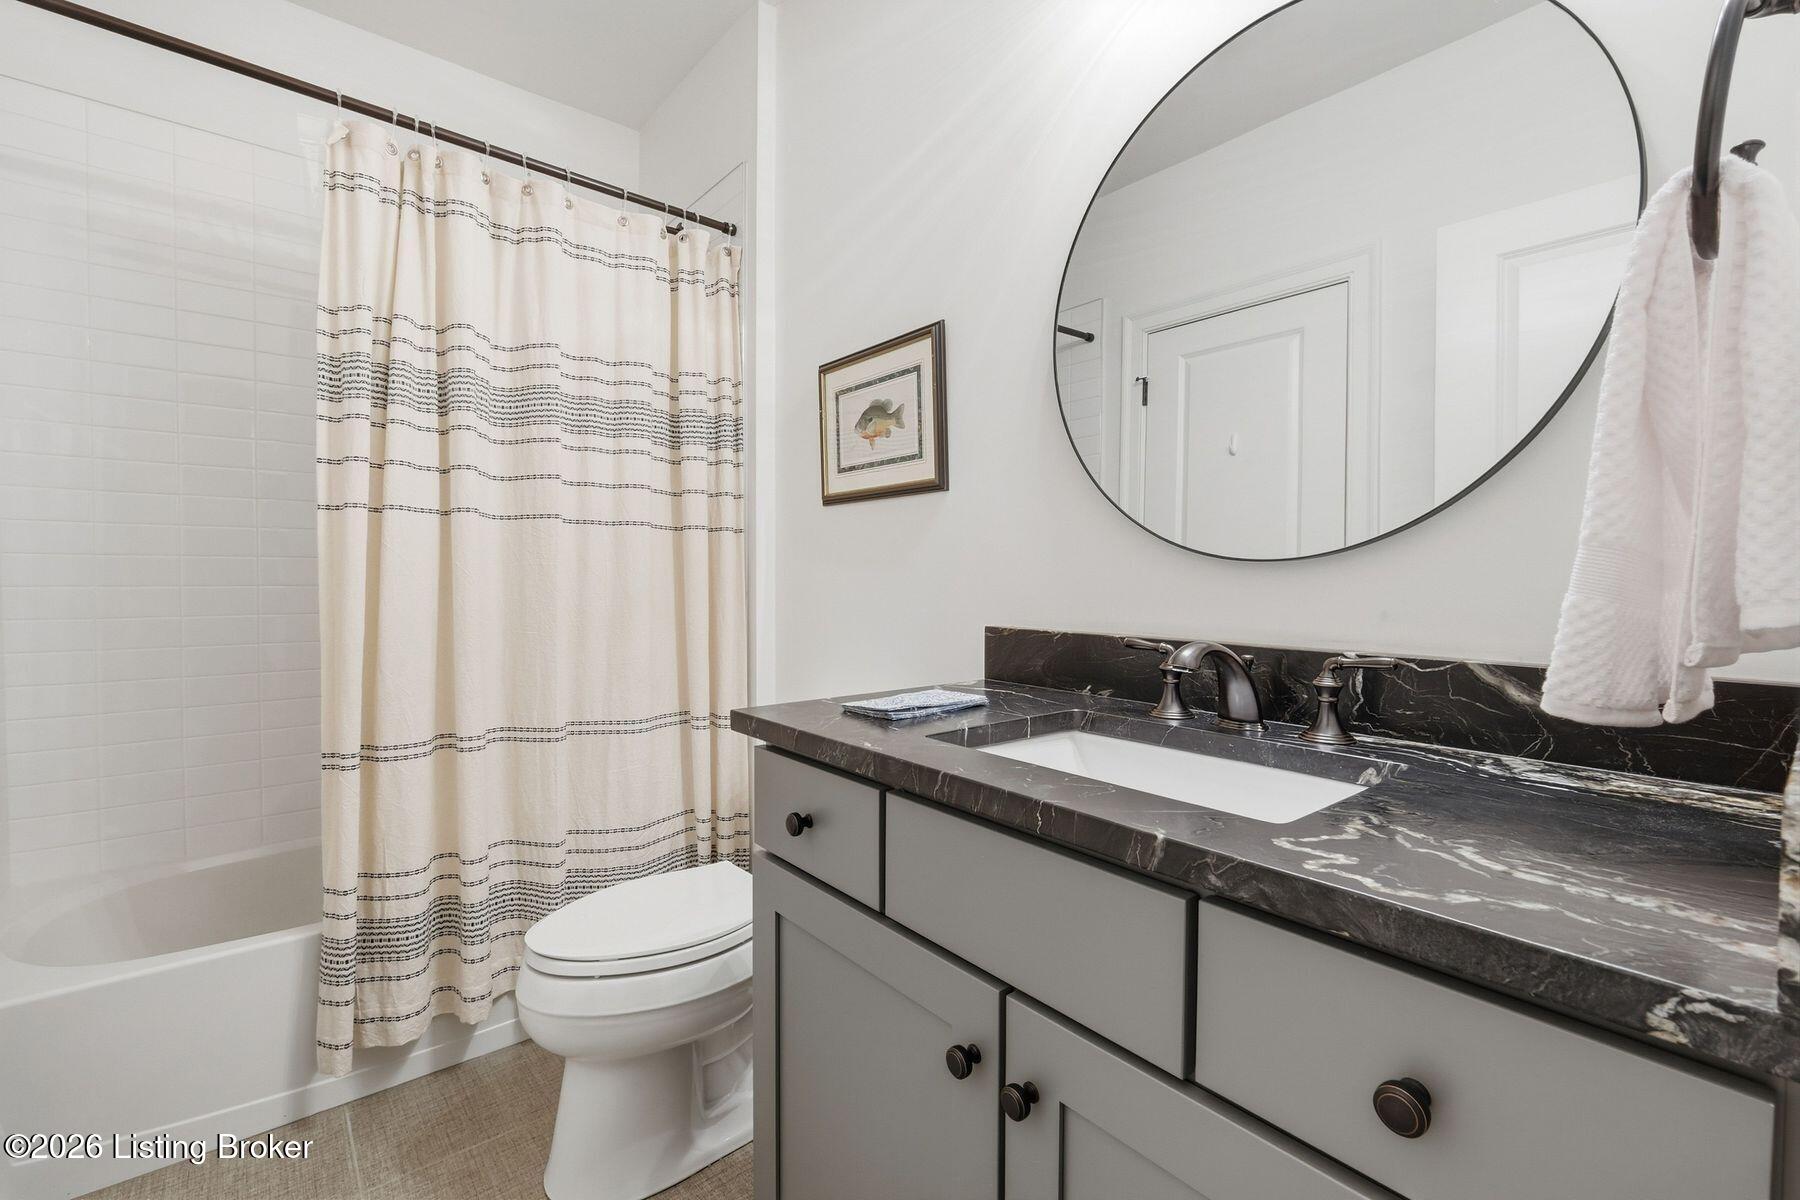
Bathroom with a gray marble-top vanity, round mirror, and striped shower curtain over the tub.
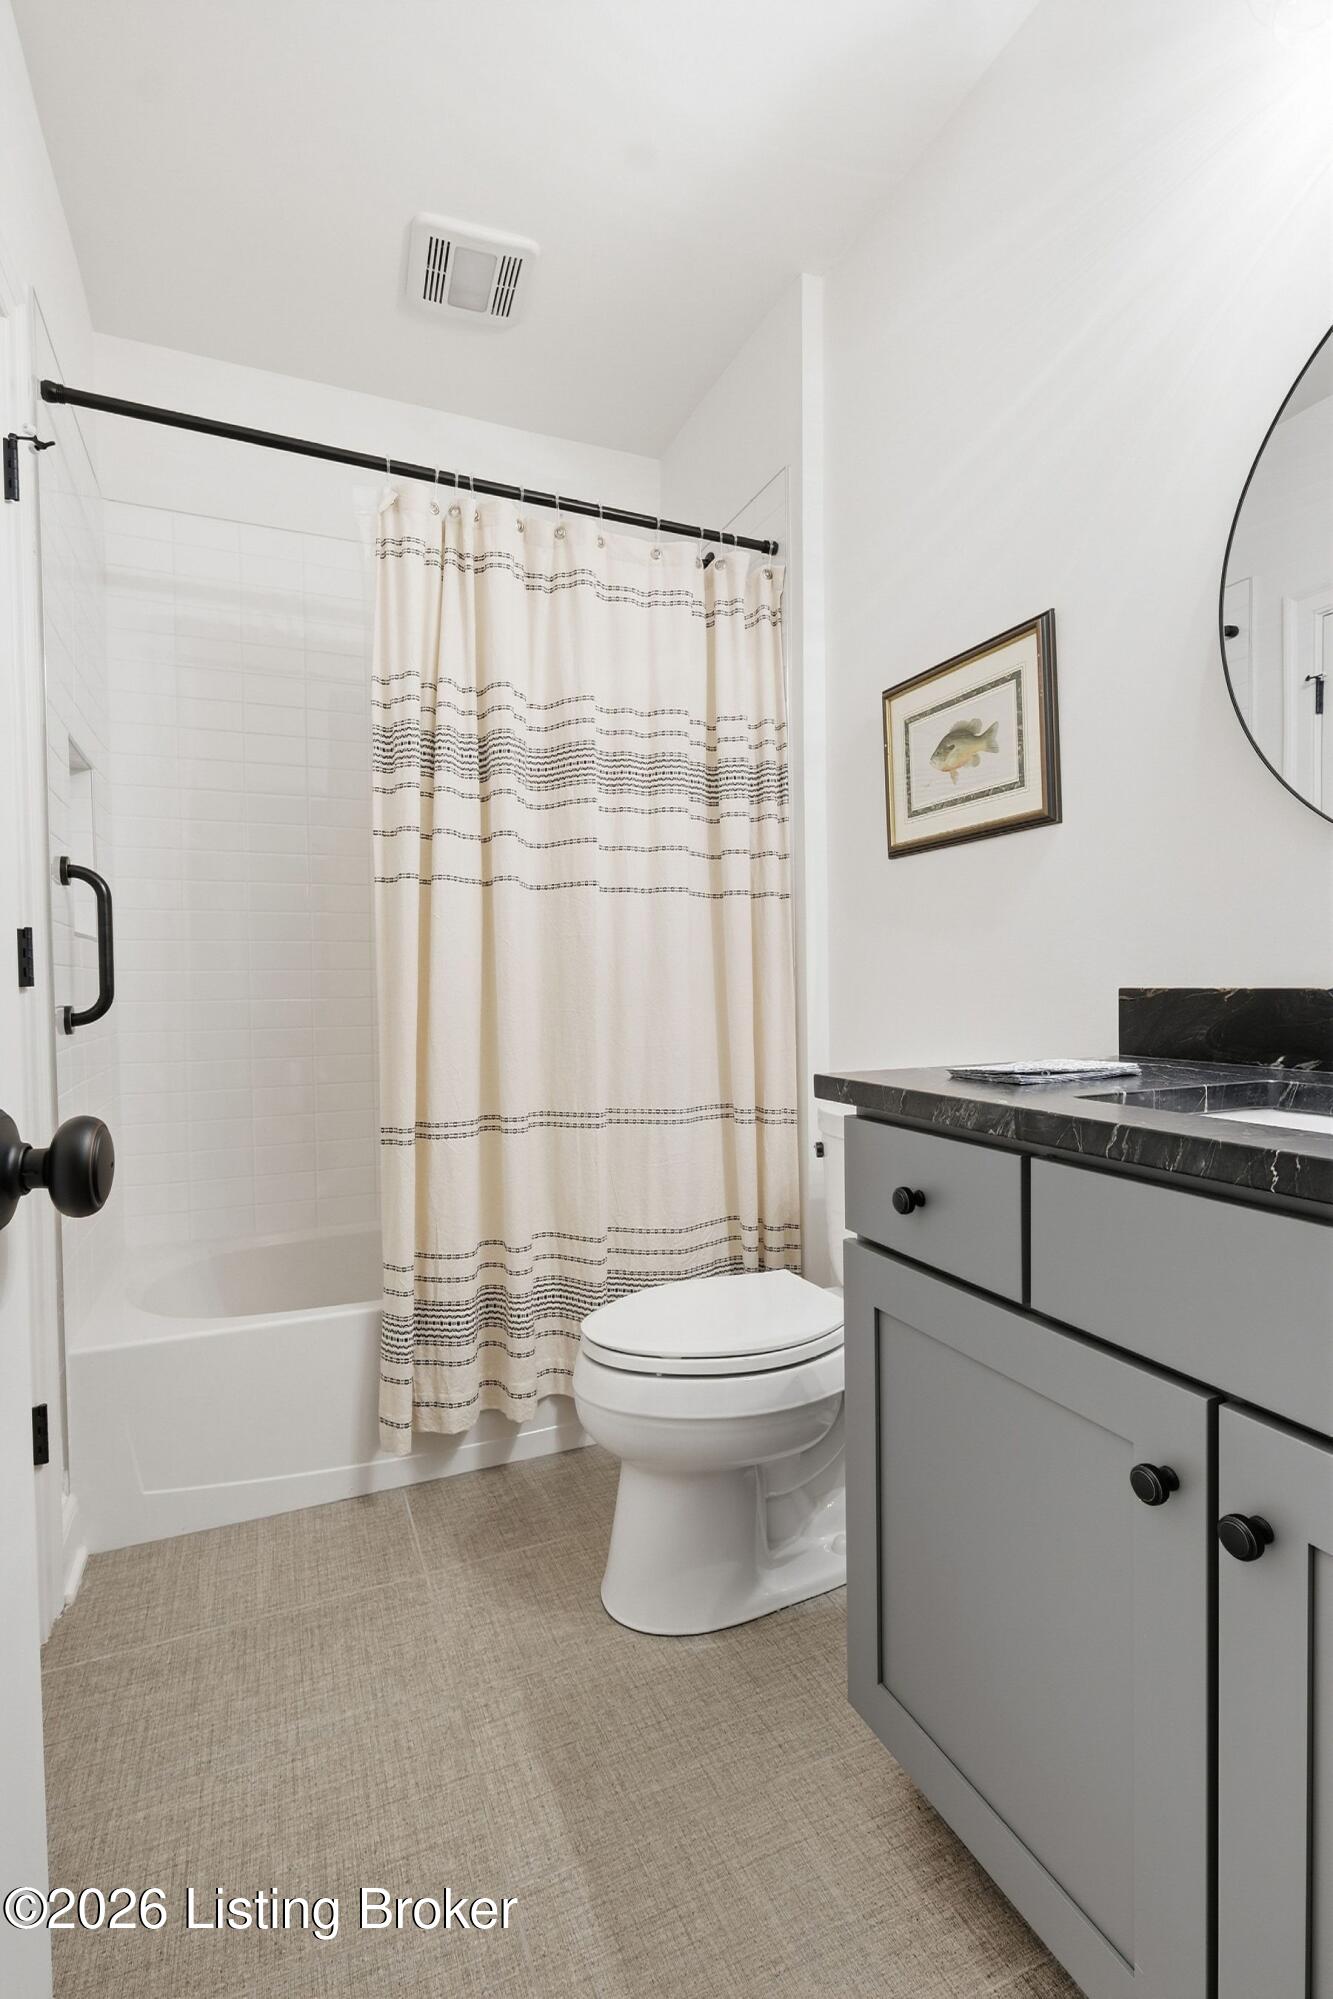
Bathroom with striped shower curtain, white tub and toilet, and gray vanity with black marble countertop.
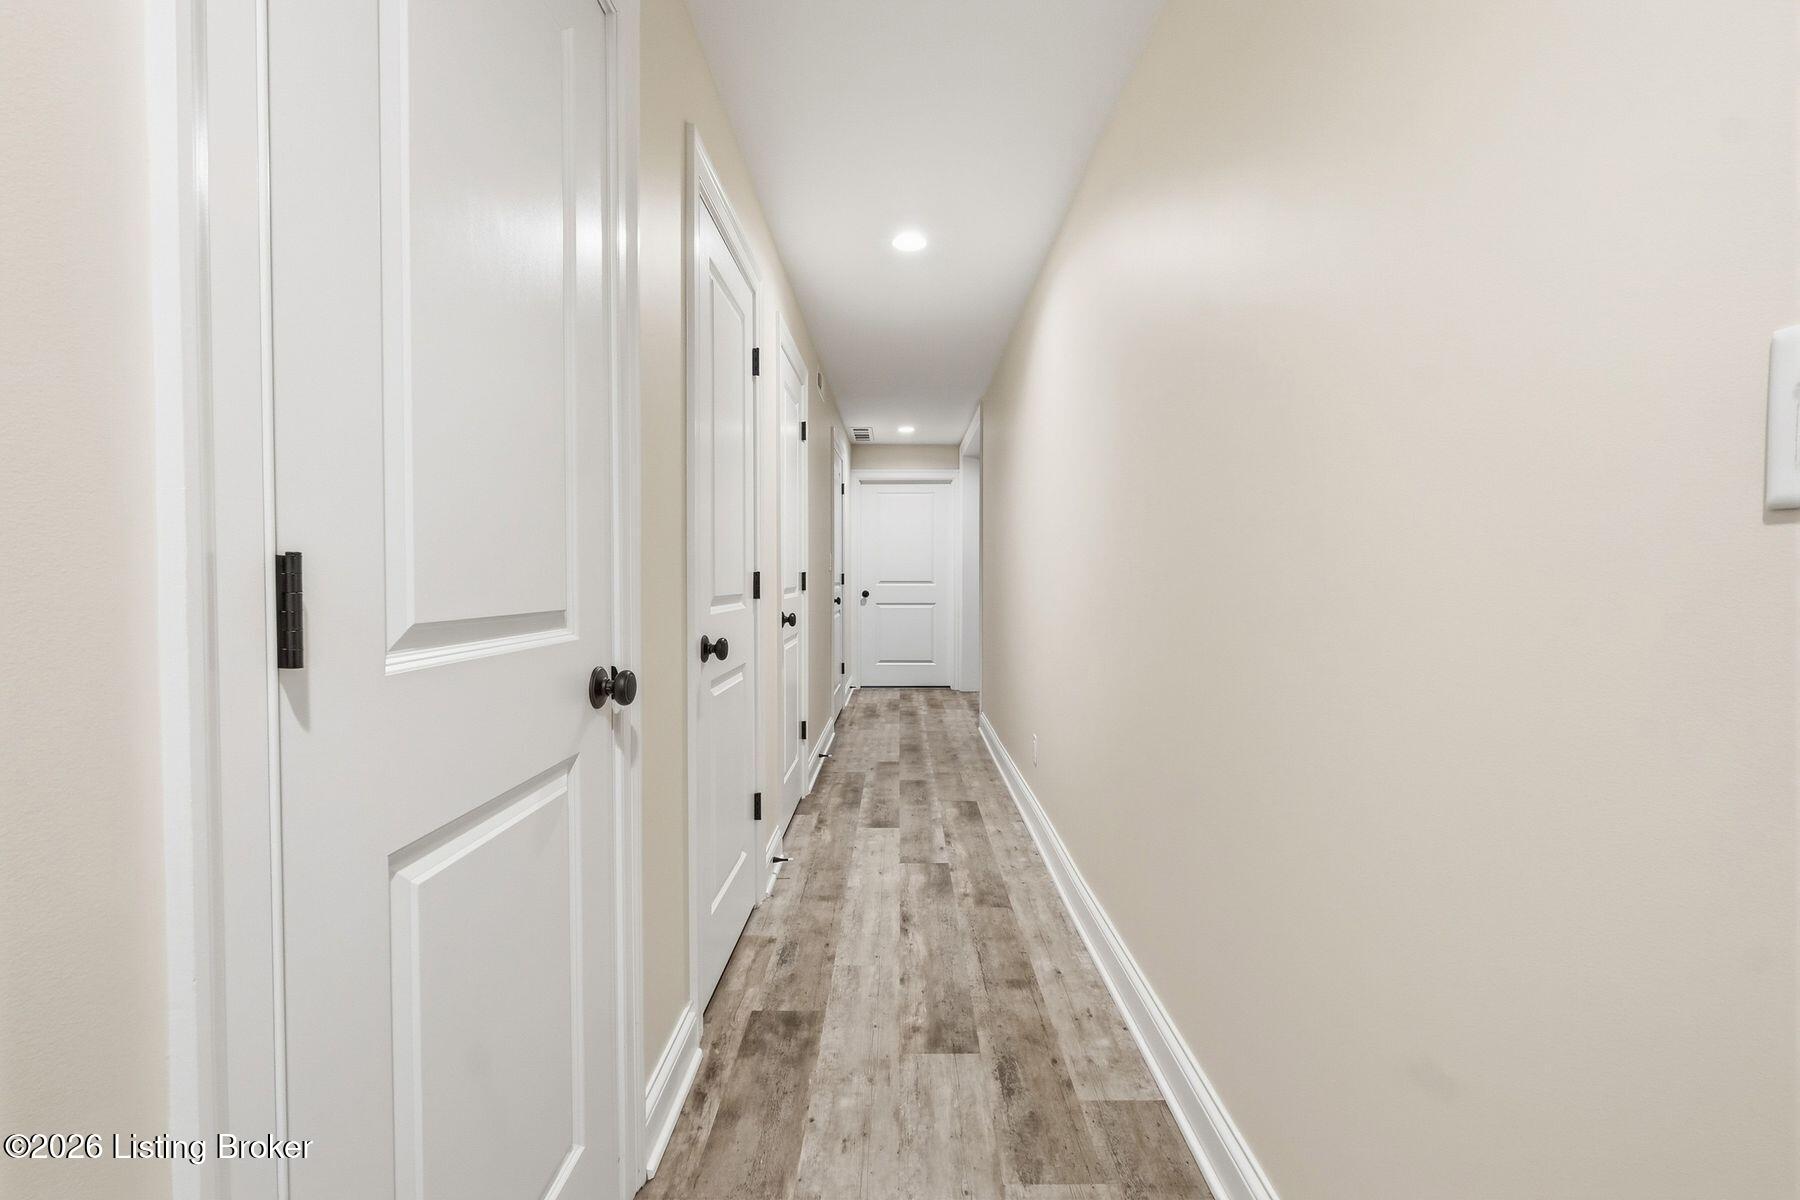
Long hallway with white paneled doors, recessed lights, and gray-brown plank flooring.
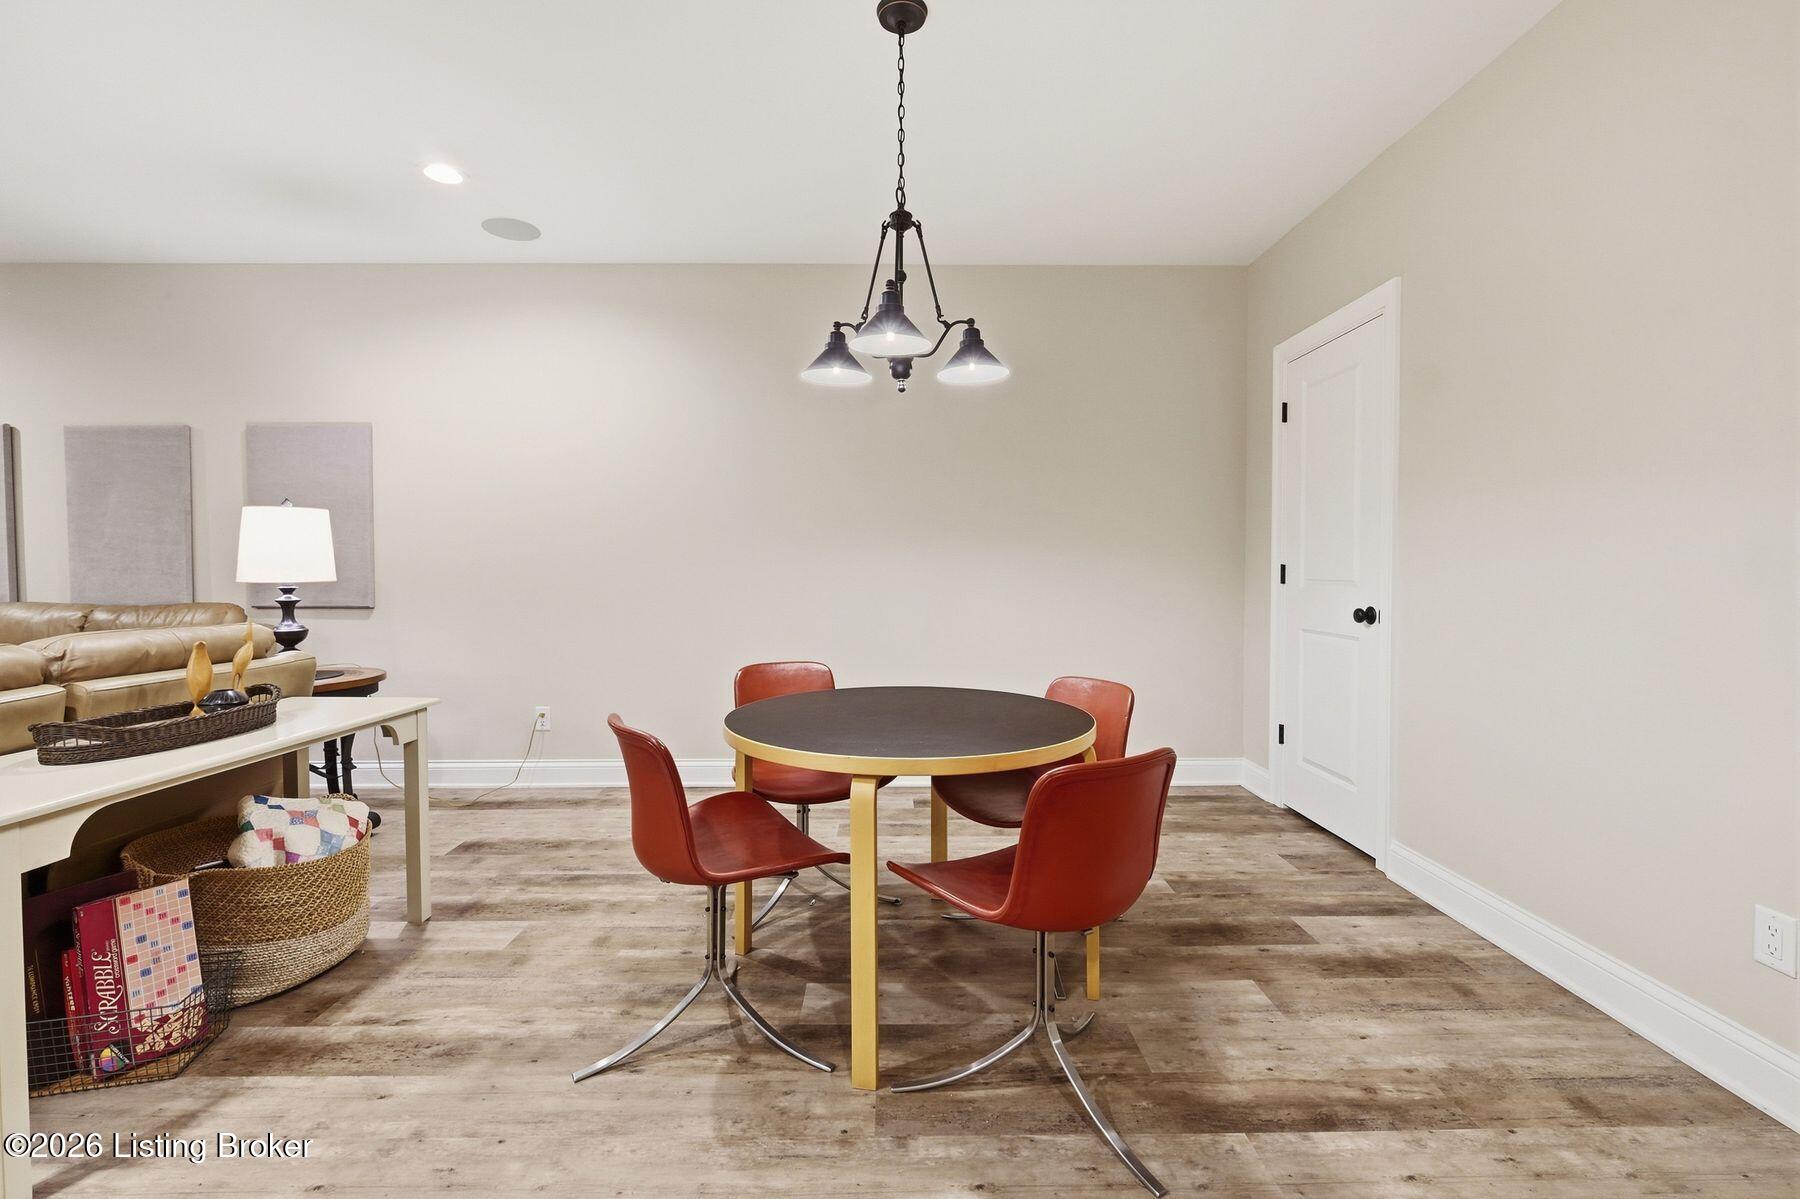
Dining area with a round table, red chairs, dark chandelier, and wood-look flooring.
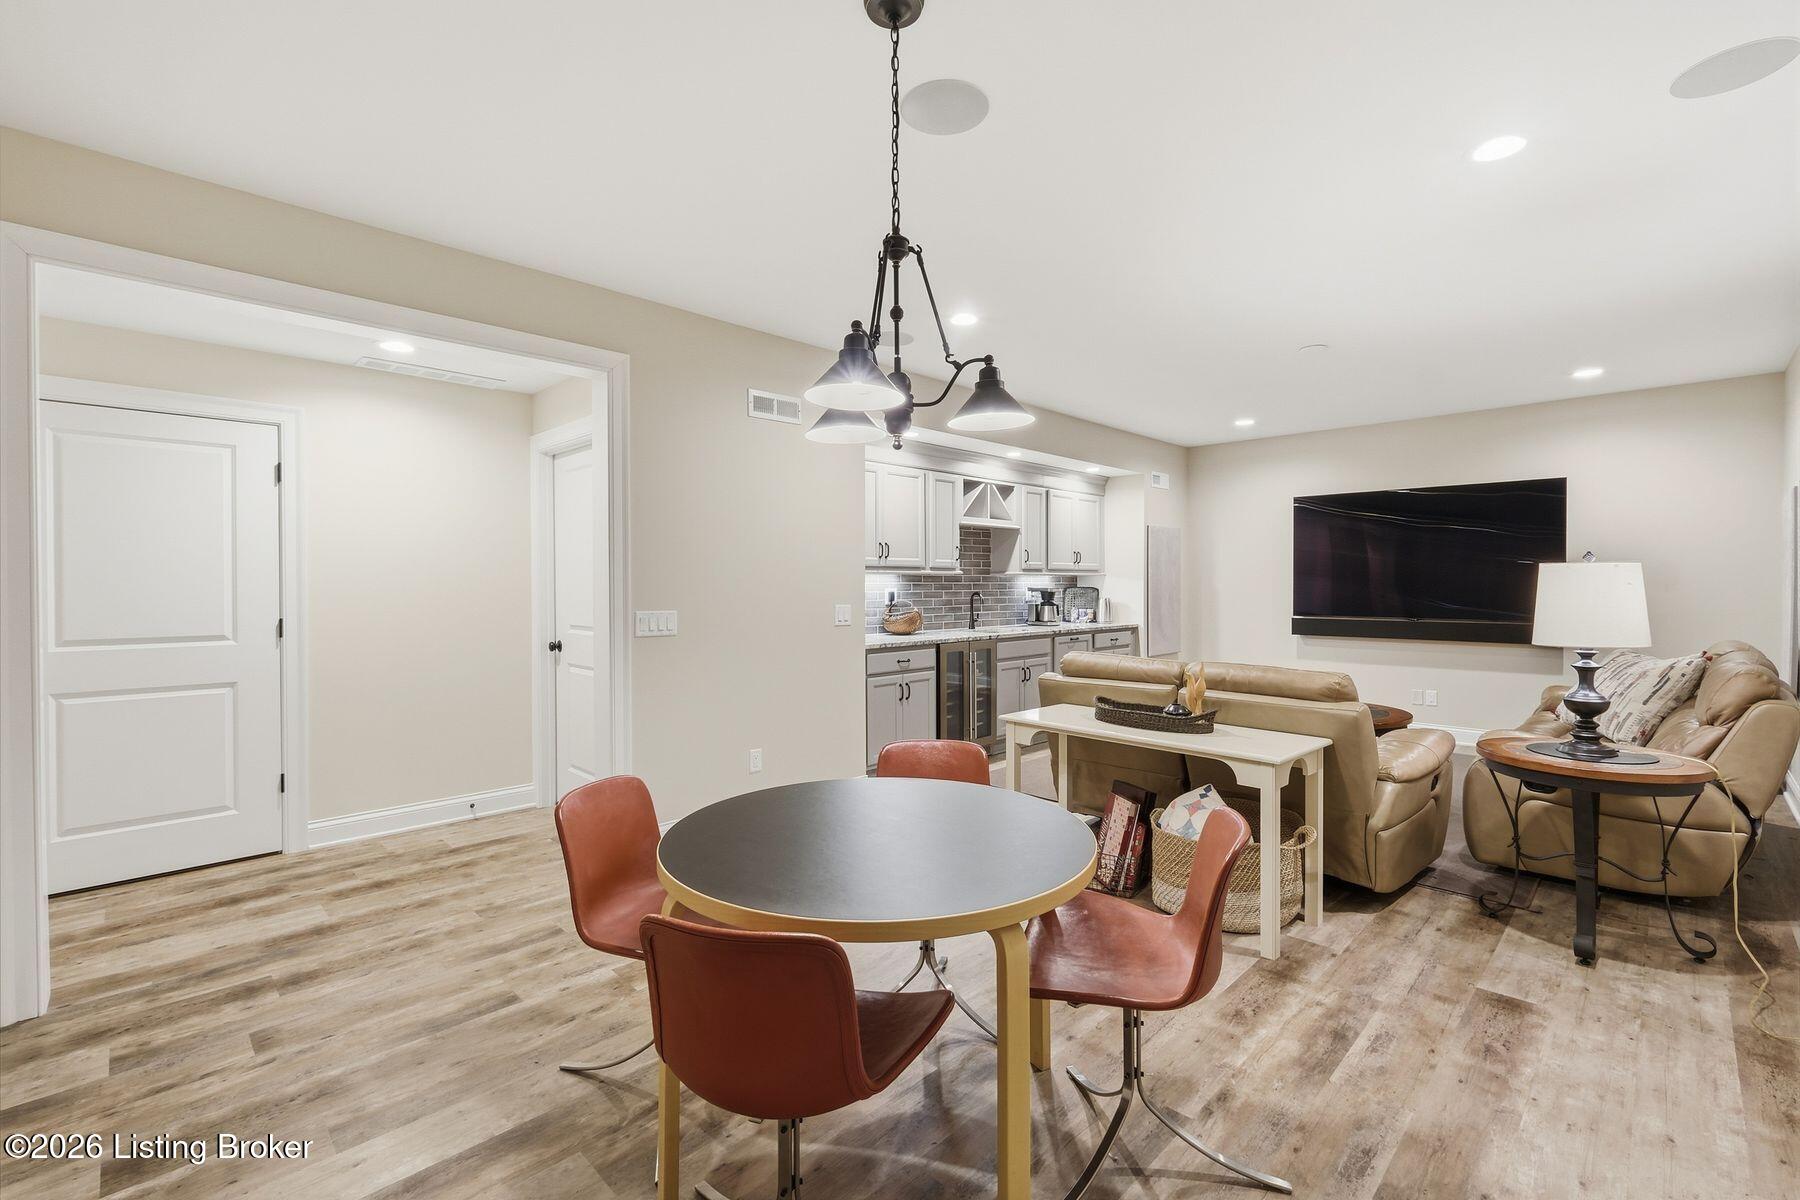
Open-plan living and dining area with a round table, beige leather seating, and a compact kitchen.
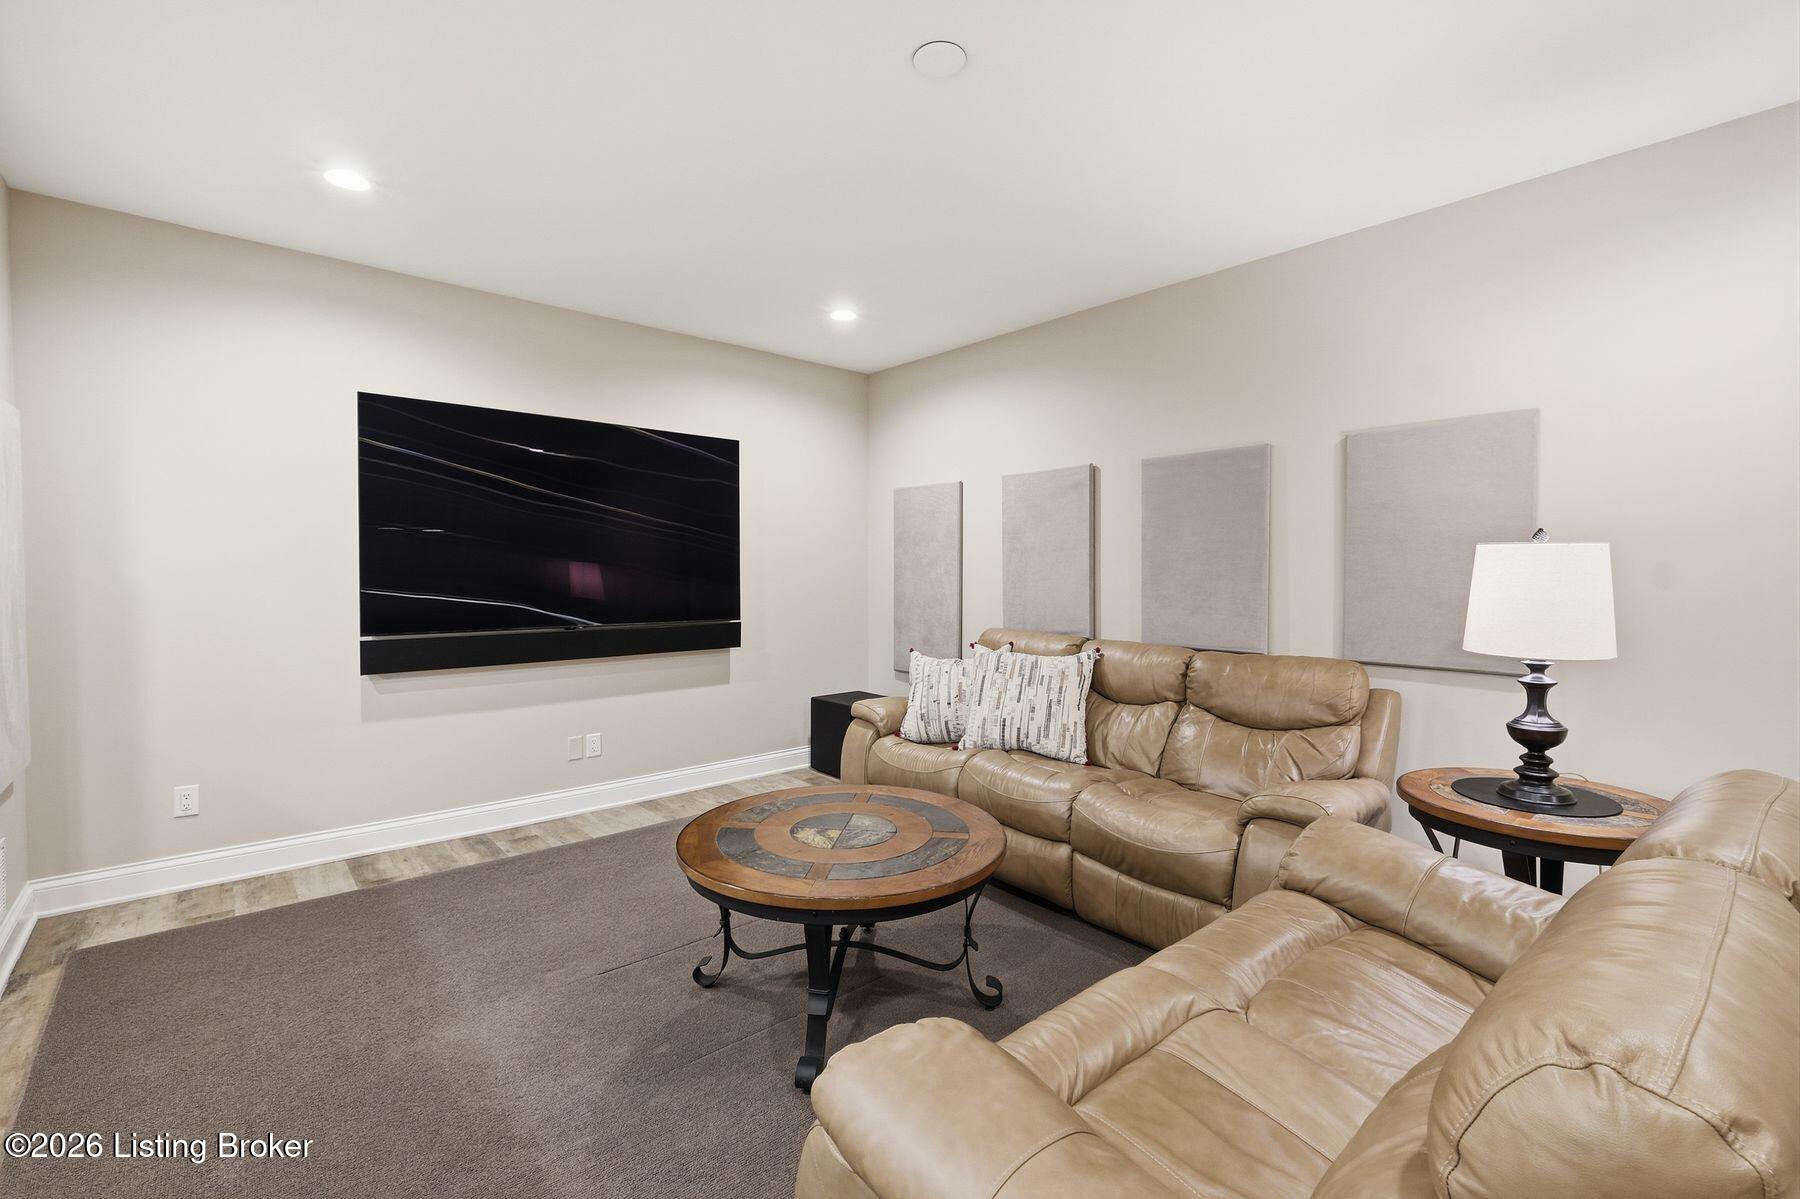
Furnished media room with tan leather sectional sofas and a large wall-mounted television.
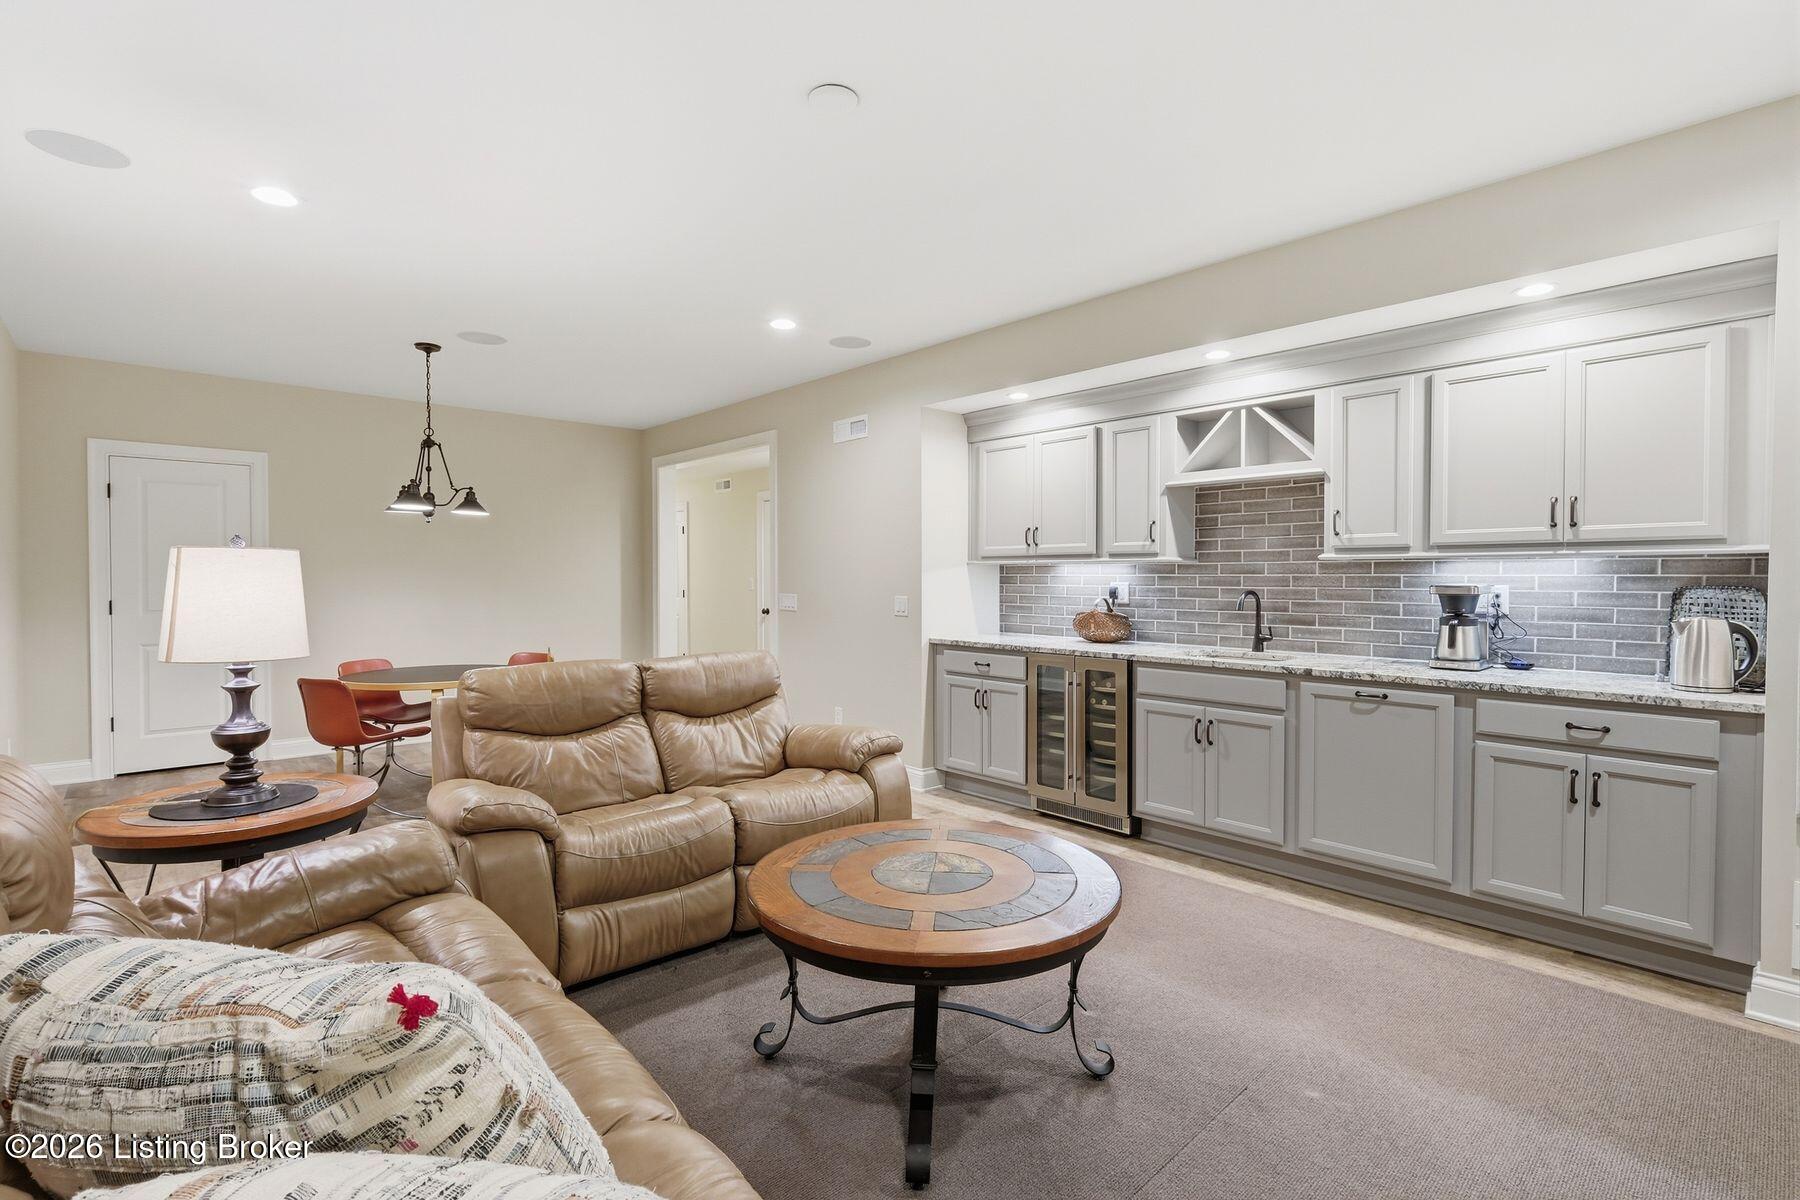
Living room with tan leather seating and a built-in kitchenette with white cabinetry and gray tile backsplash.
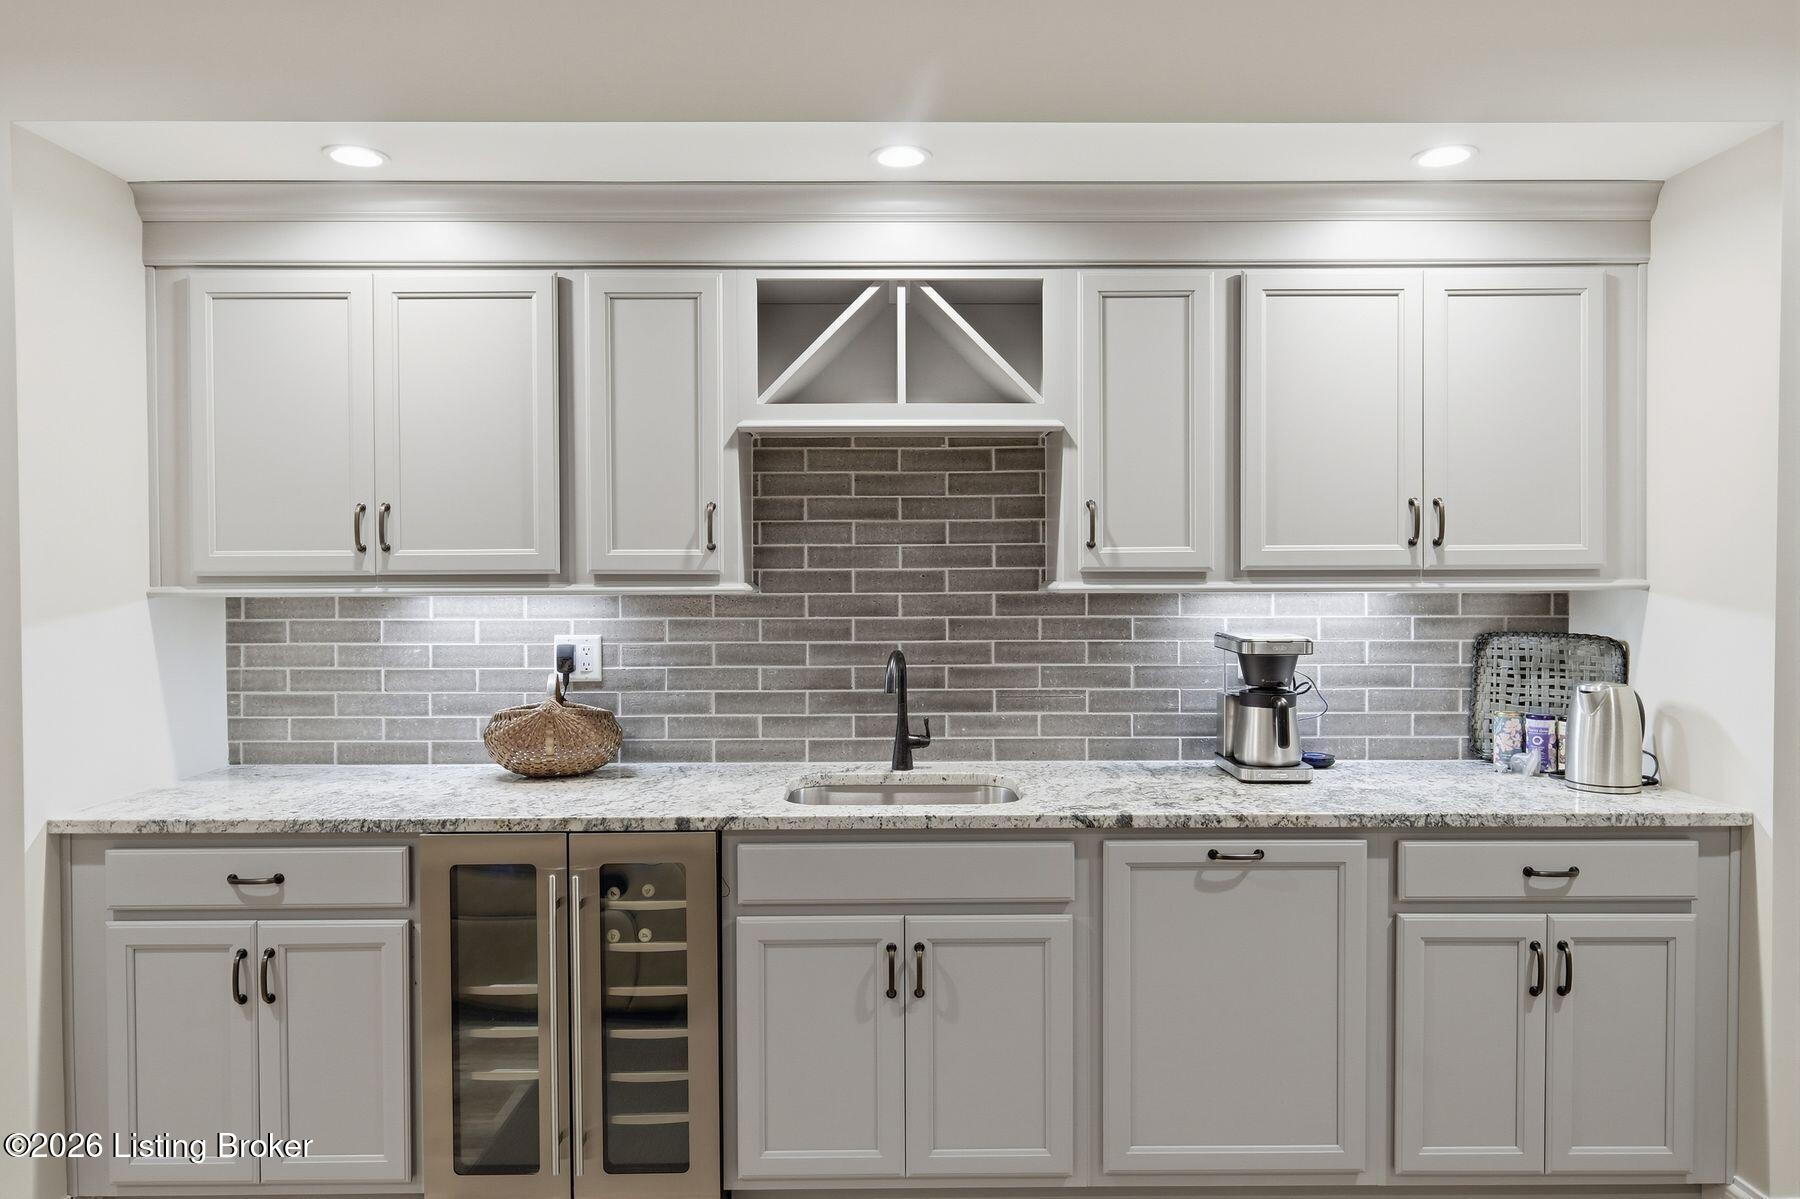
Kitchen beverage station with gray tile backsplash, sink, and glass-front wine refrigerator.
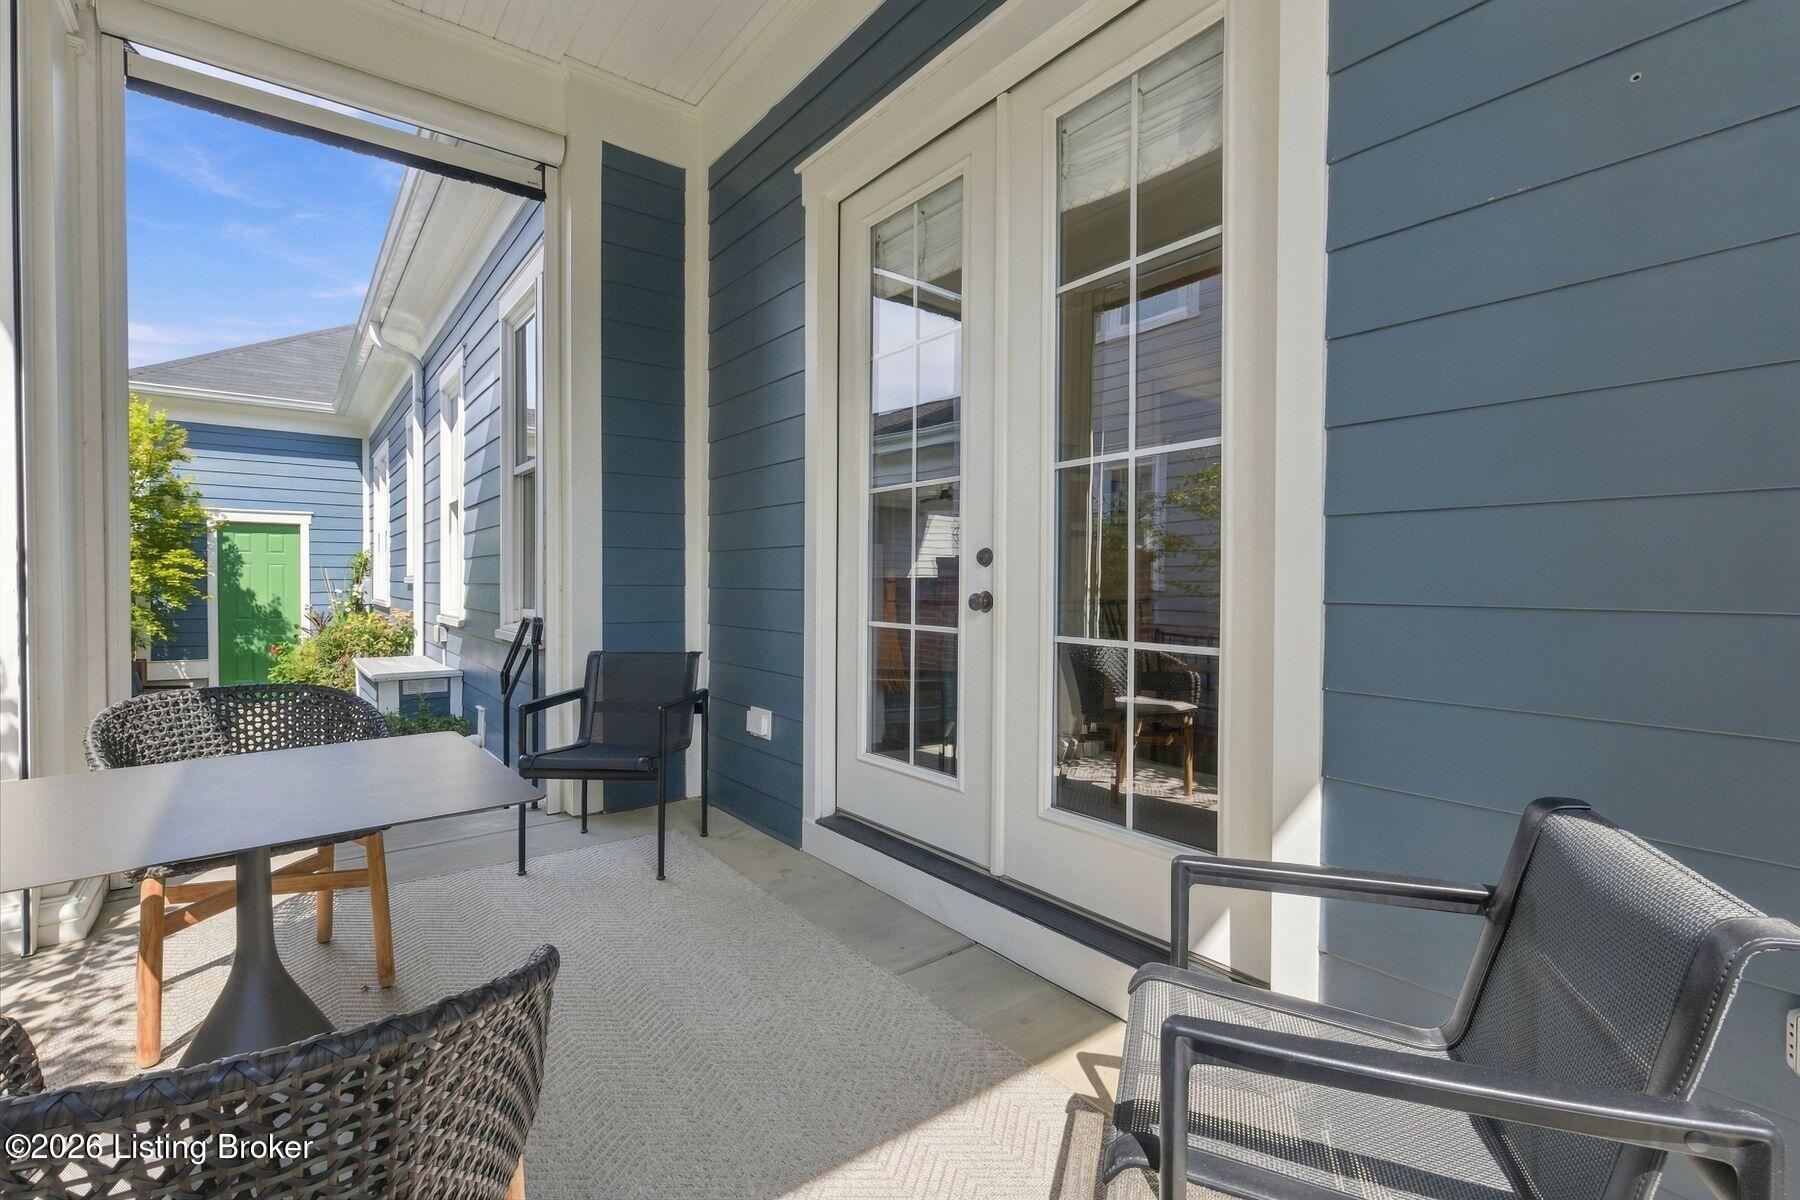
Covered patio with blue siding, glass doors, a dining table, and black woven chairs.
Covered patio with French doors, blue siding, and contemporary outdoor seating.
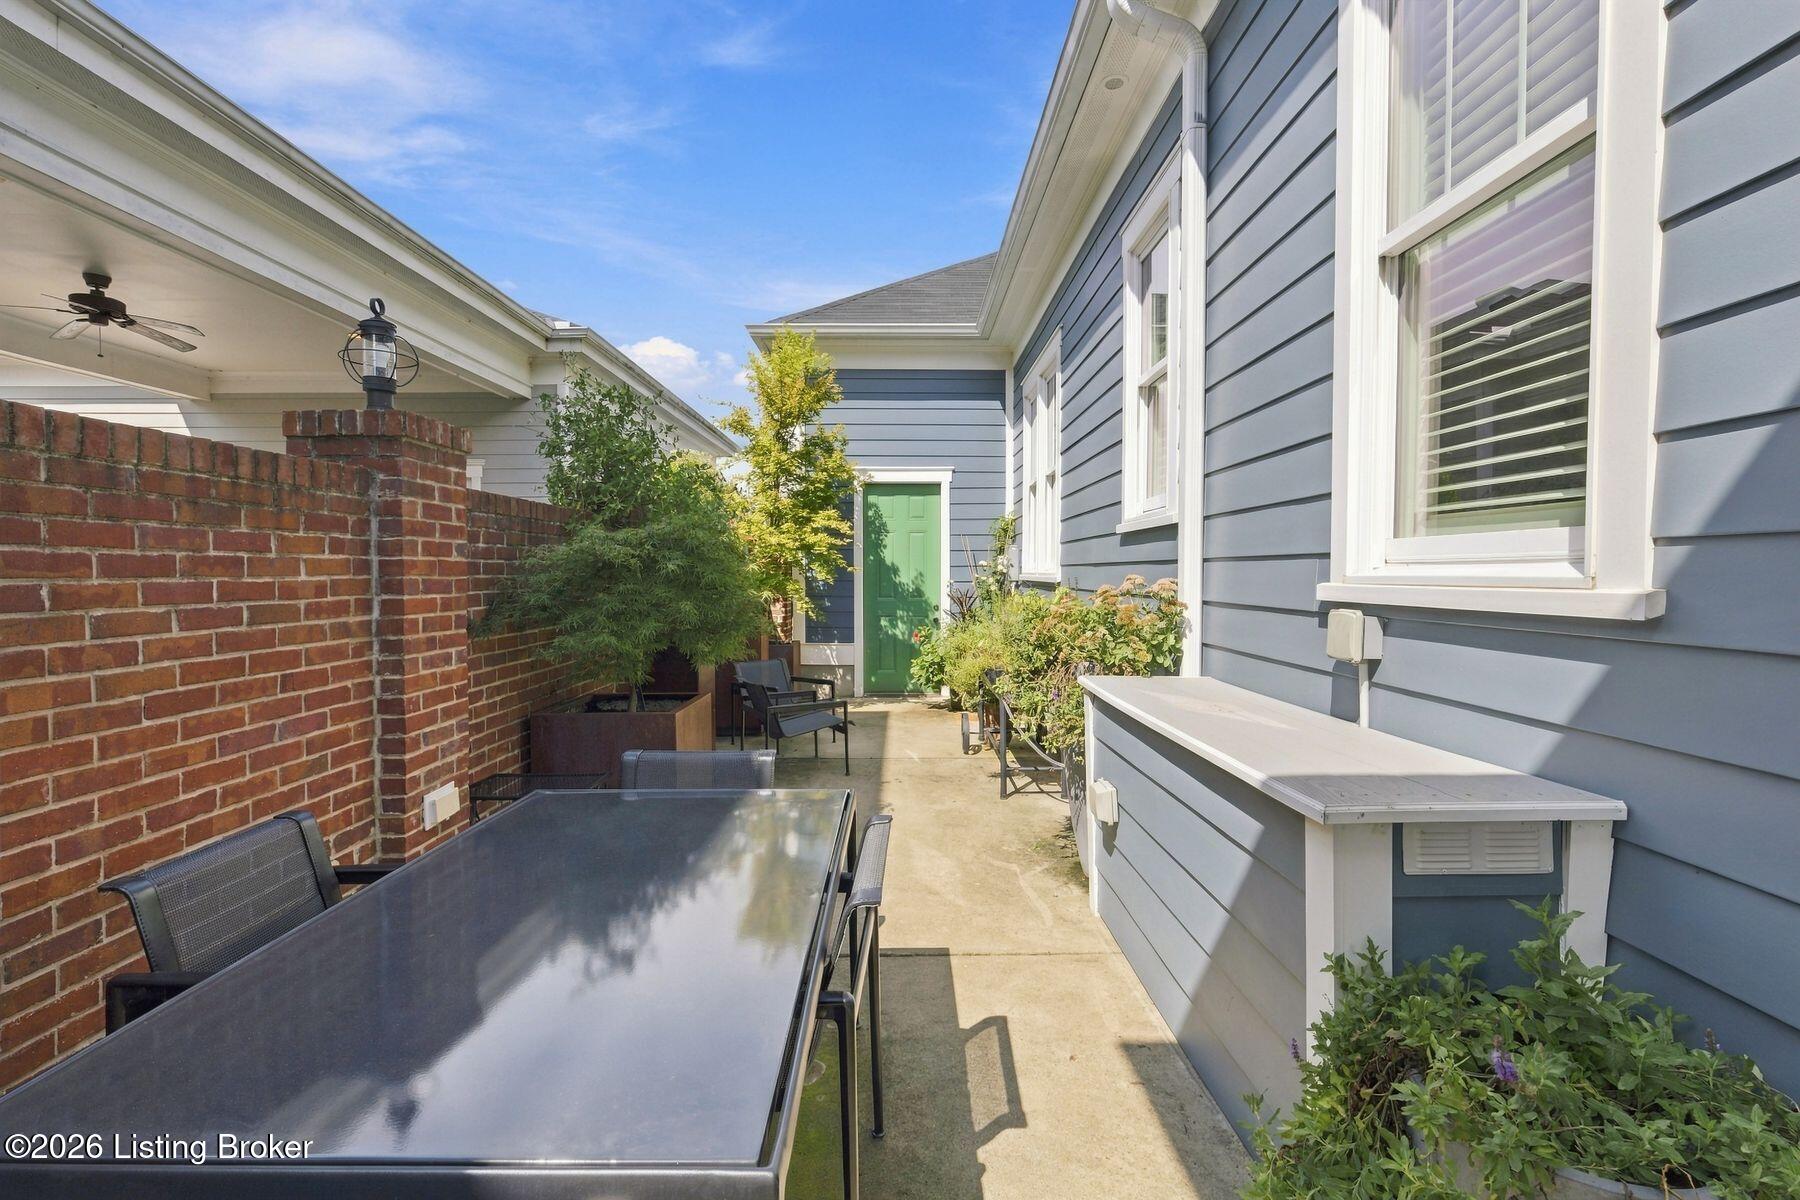
Patio with a dining table, brick privacy wall, potted plants, and a green door.
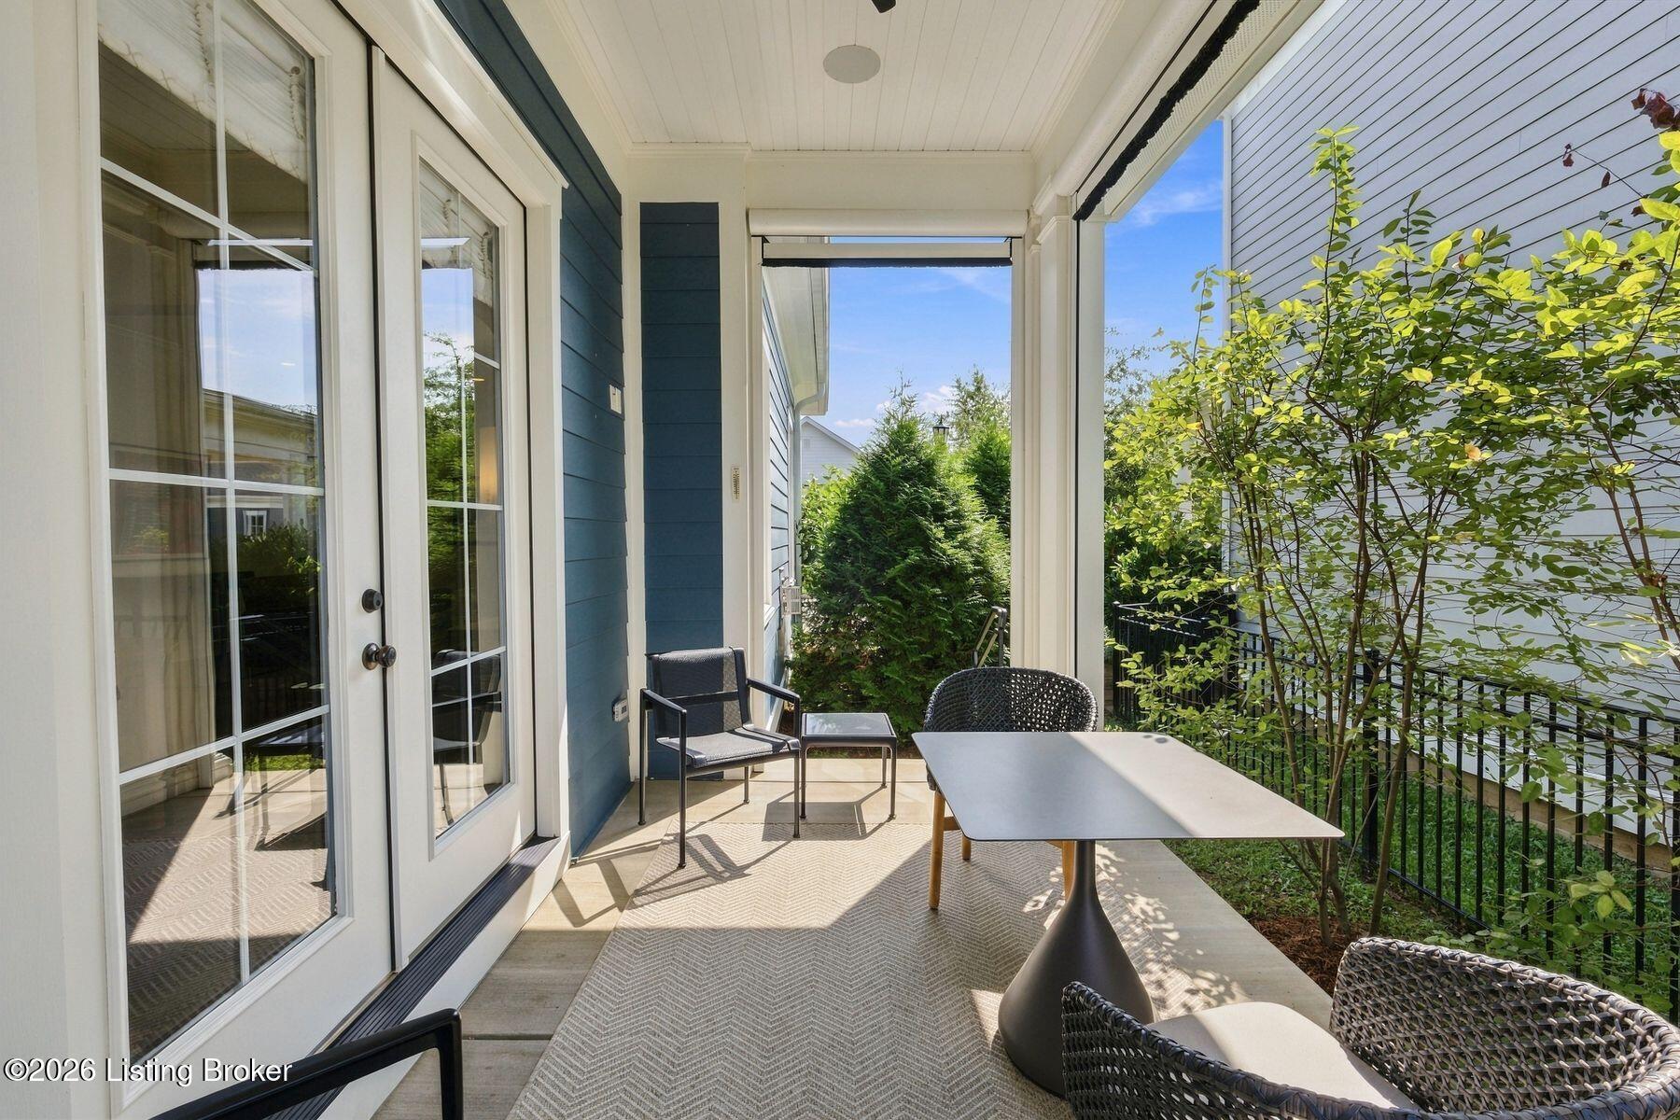
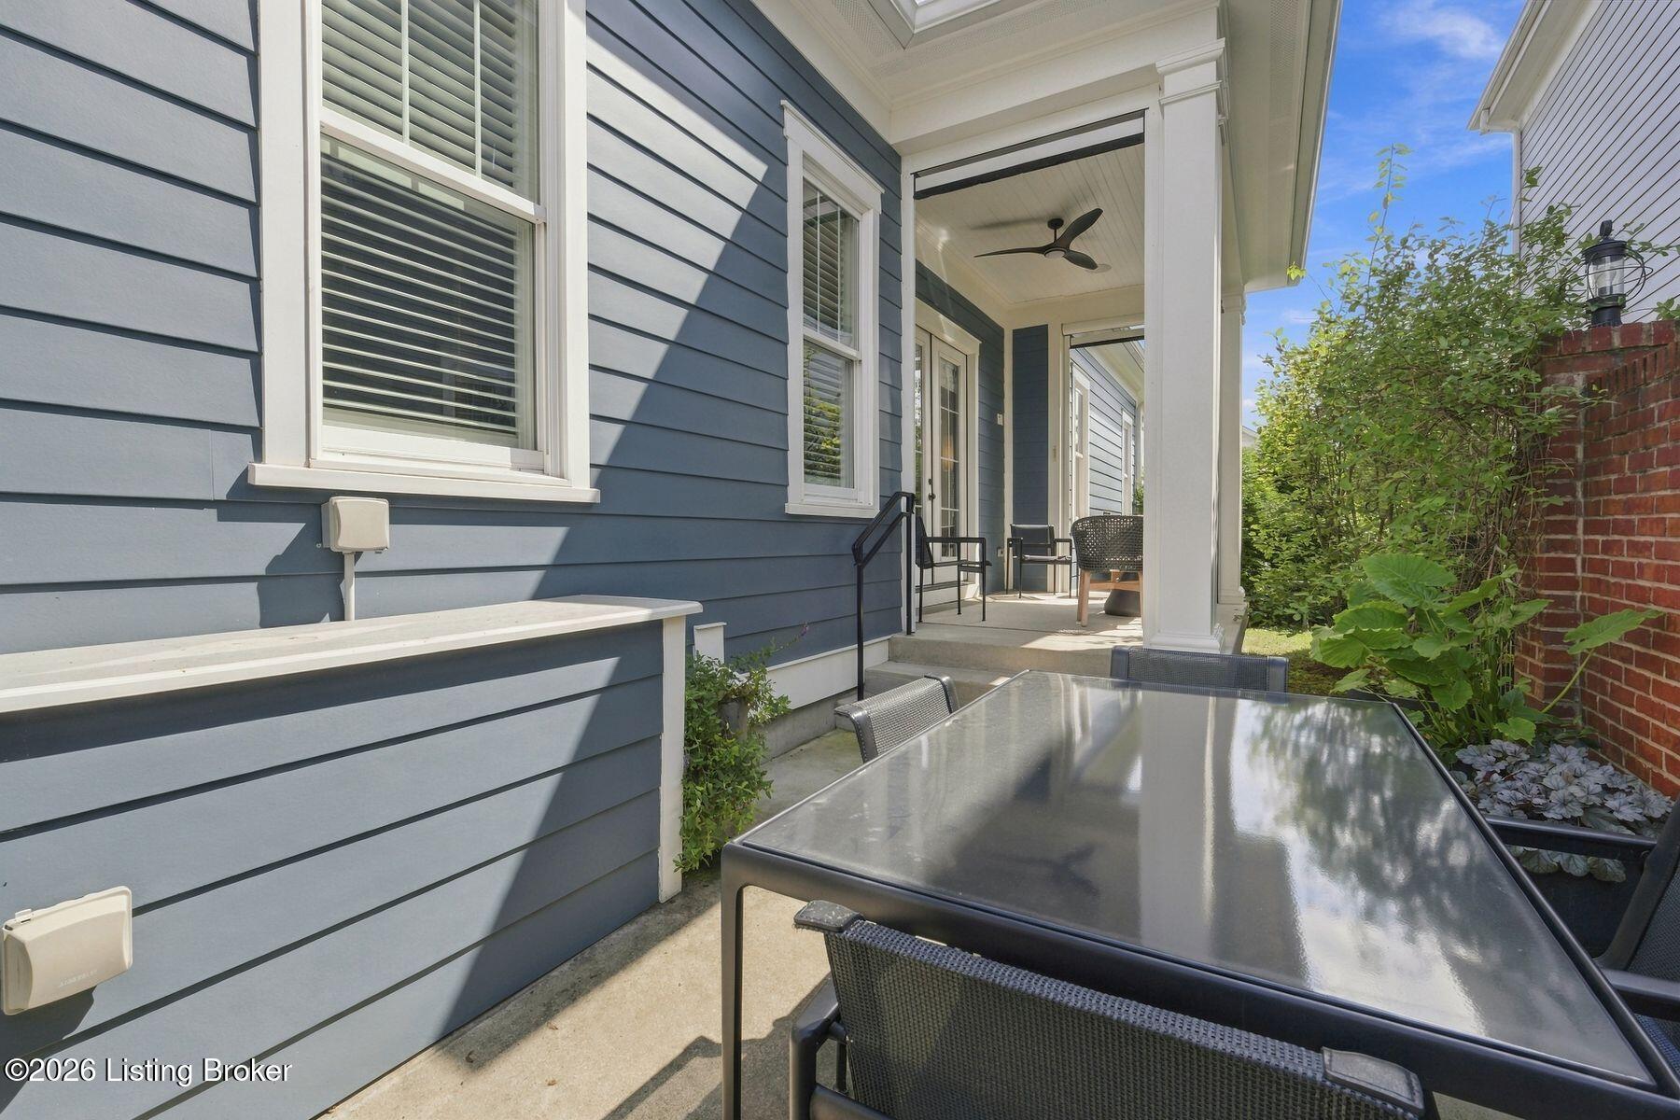
Patio dining area beside a blue-sided home, with a covered porch and leafy garden.
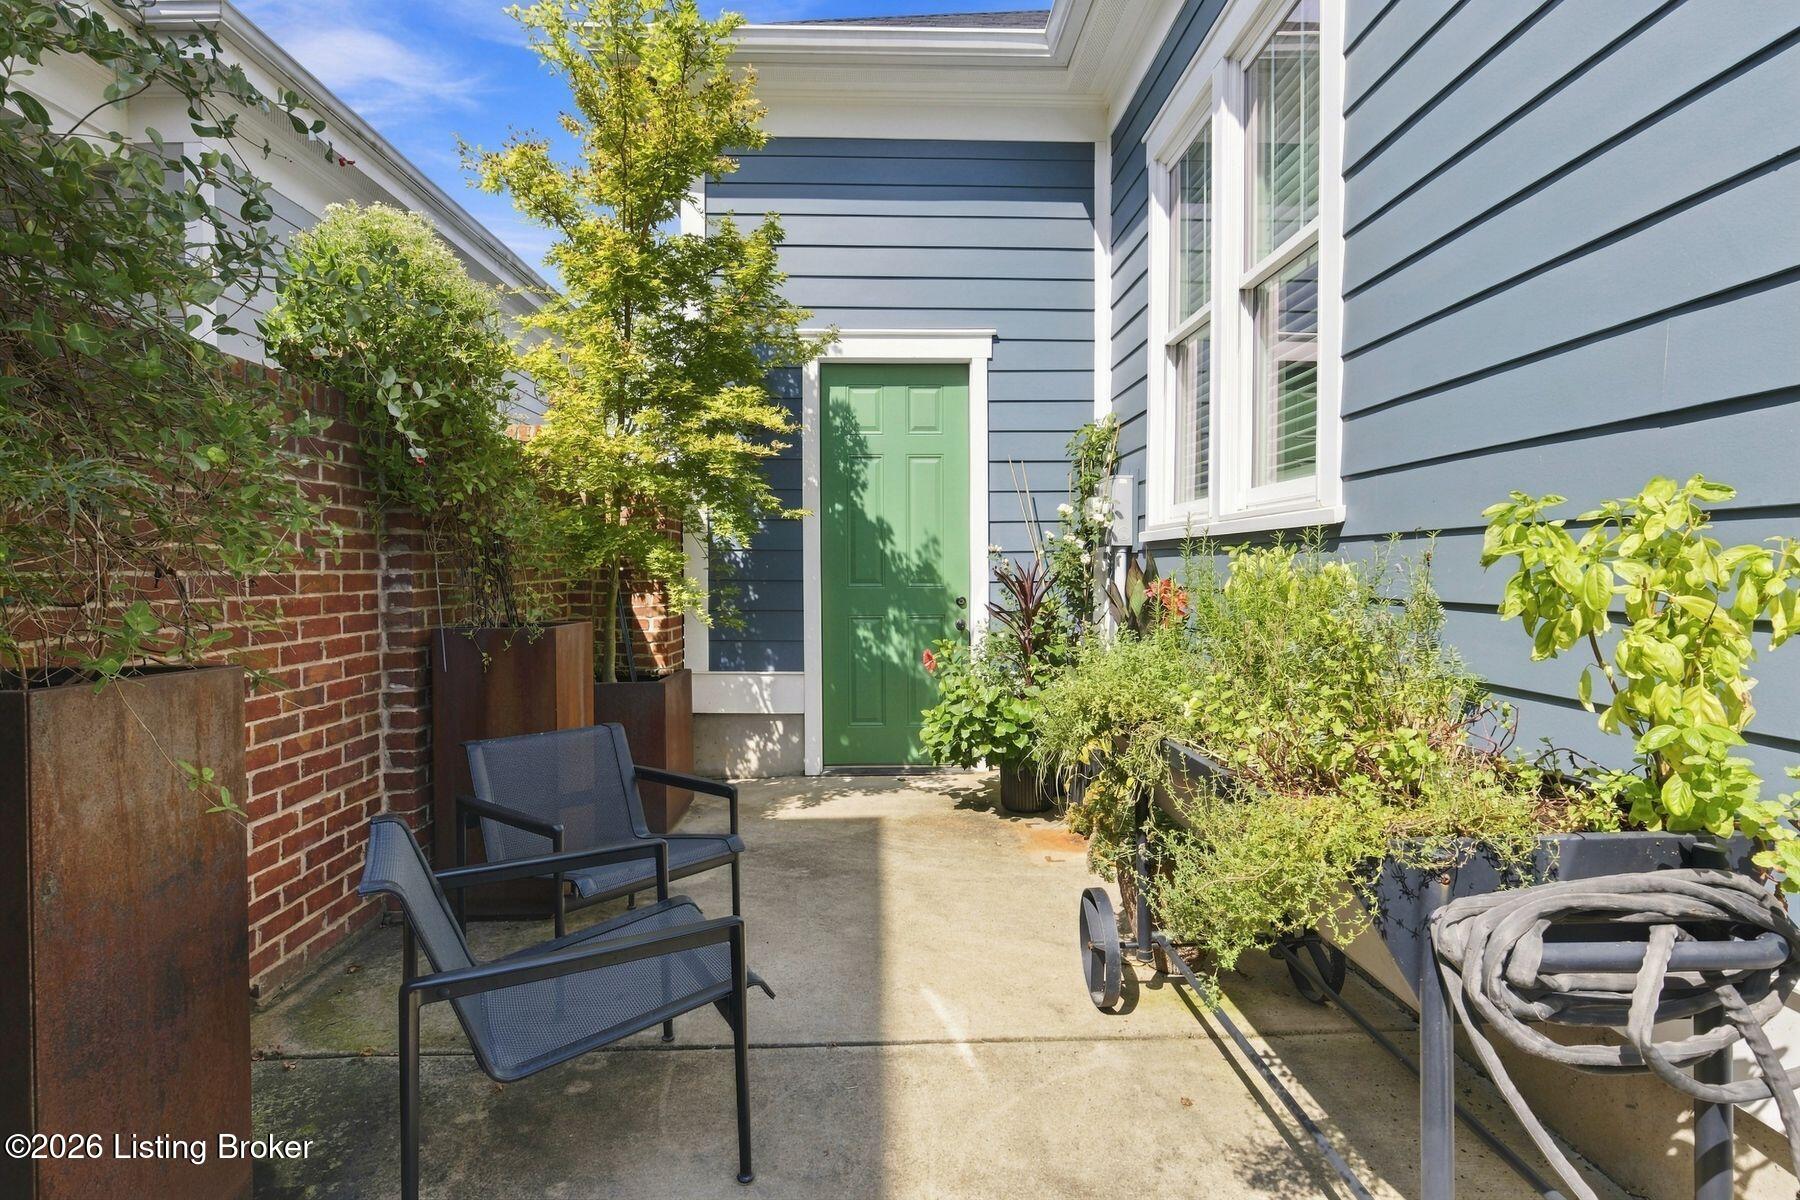
Patio beside a blue-sided home with a green entry door, black chairs, and potted plants.
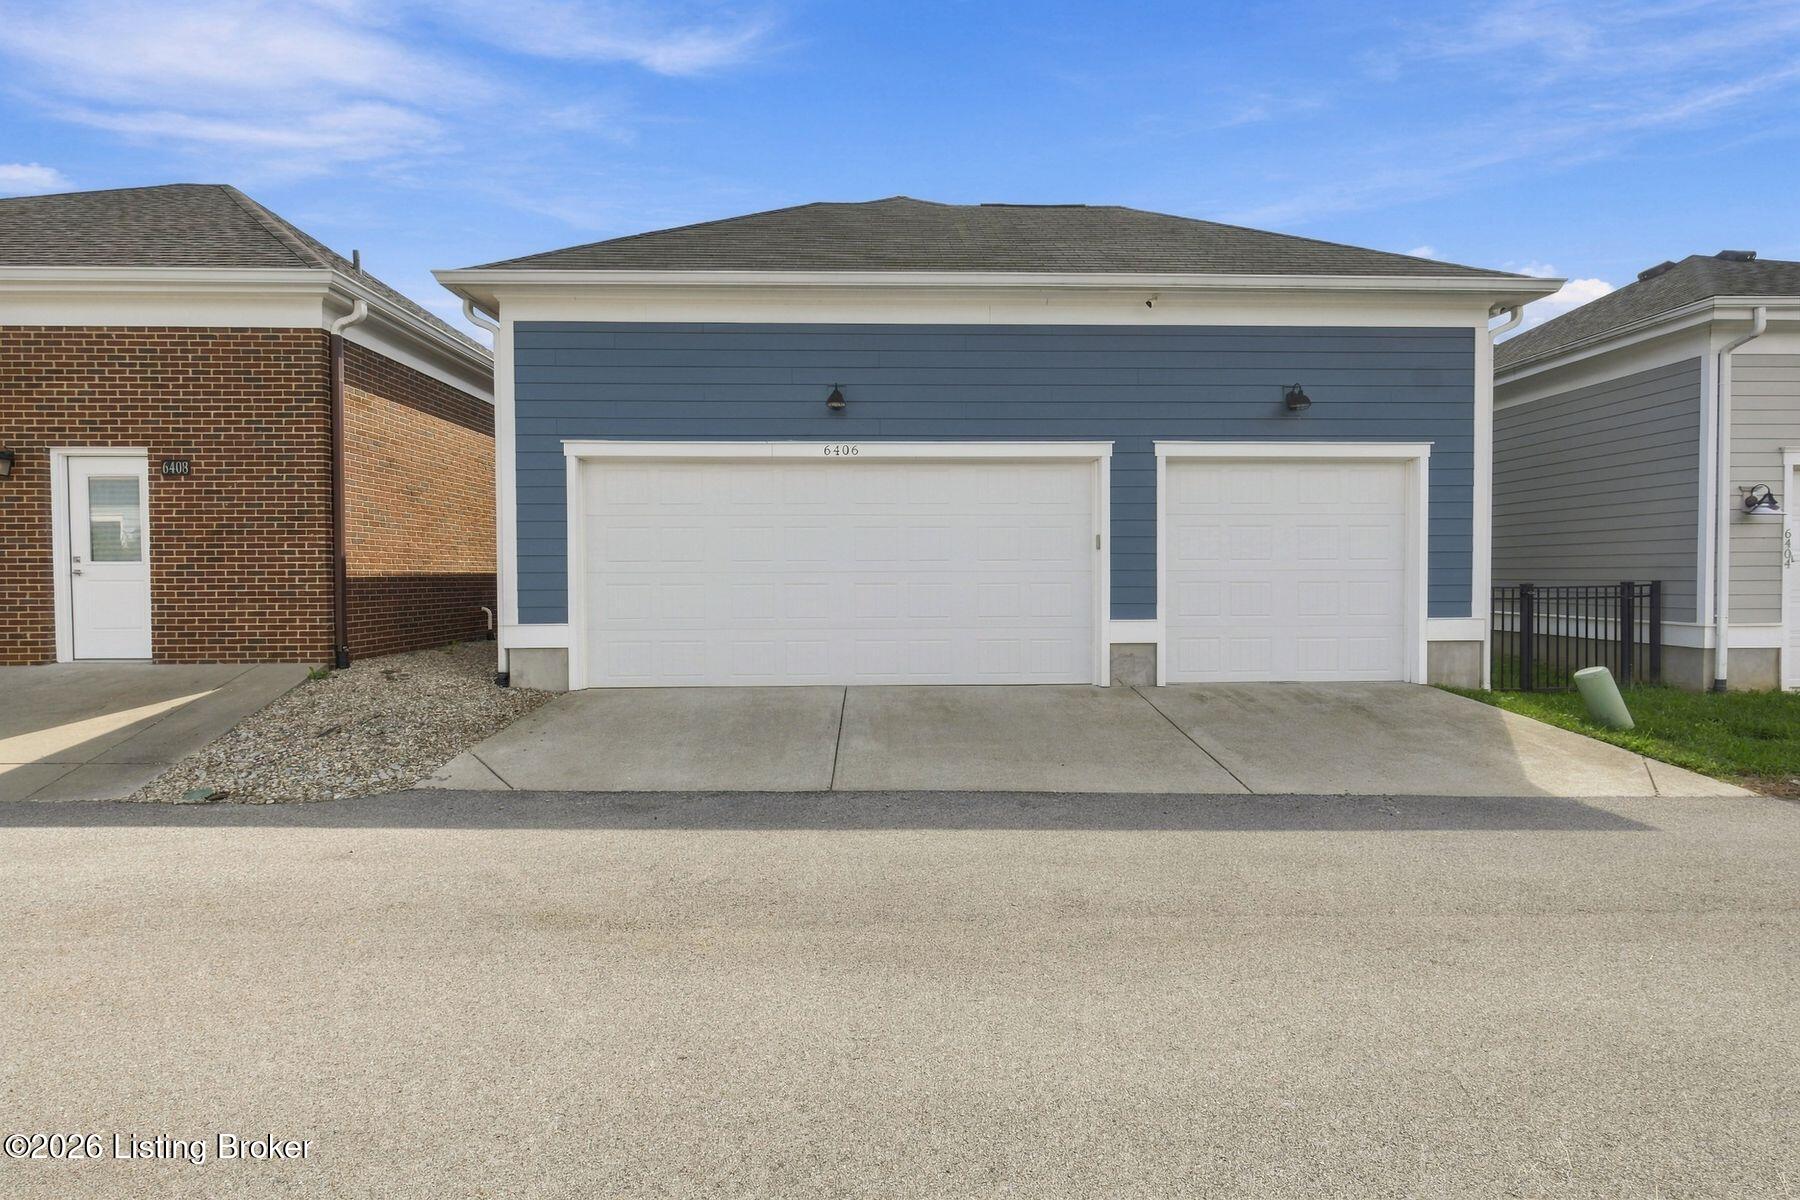
Blue-sided home with white trim, double and single garage doors, and a paved driveway.
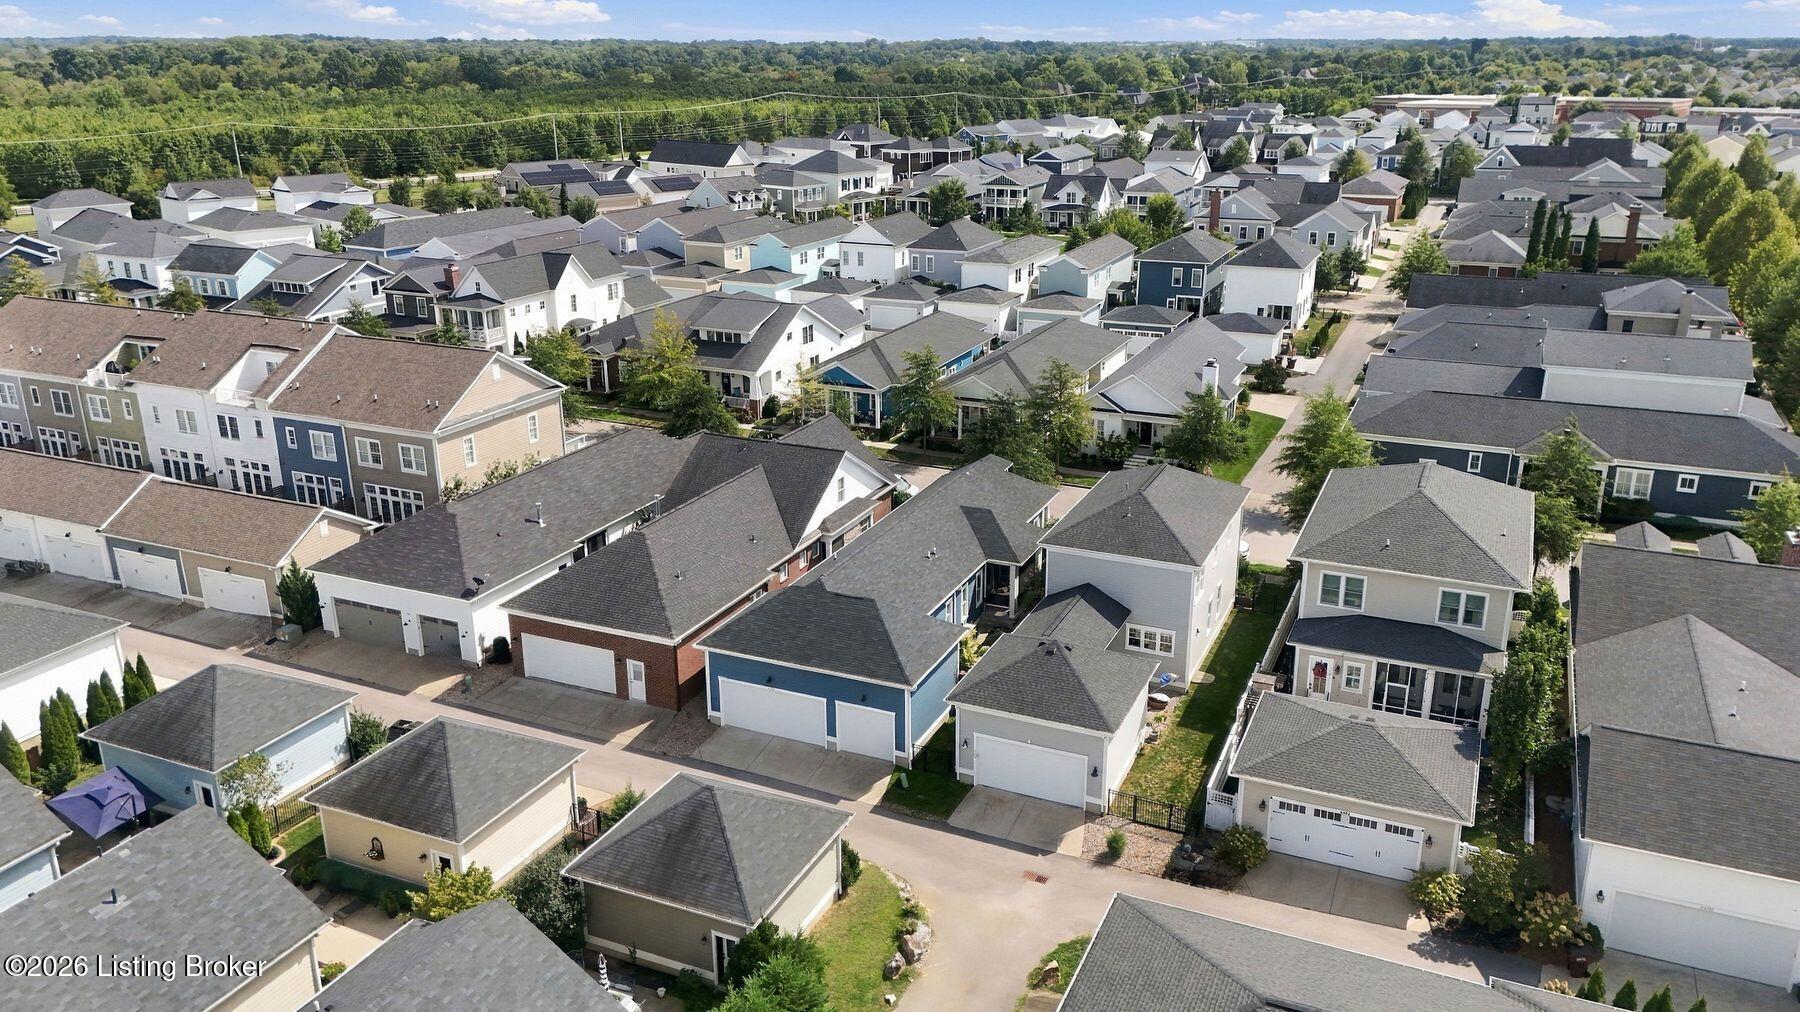
Aerial view of a suburban neighborhood with closely spaced homes, tree-lined streets, and gray roofs.
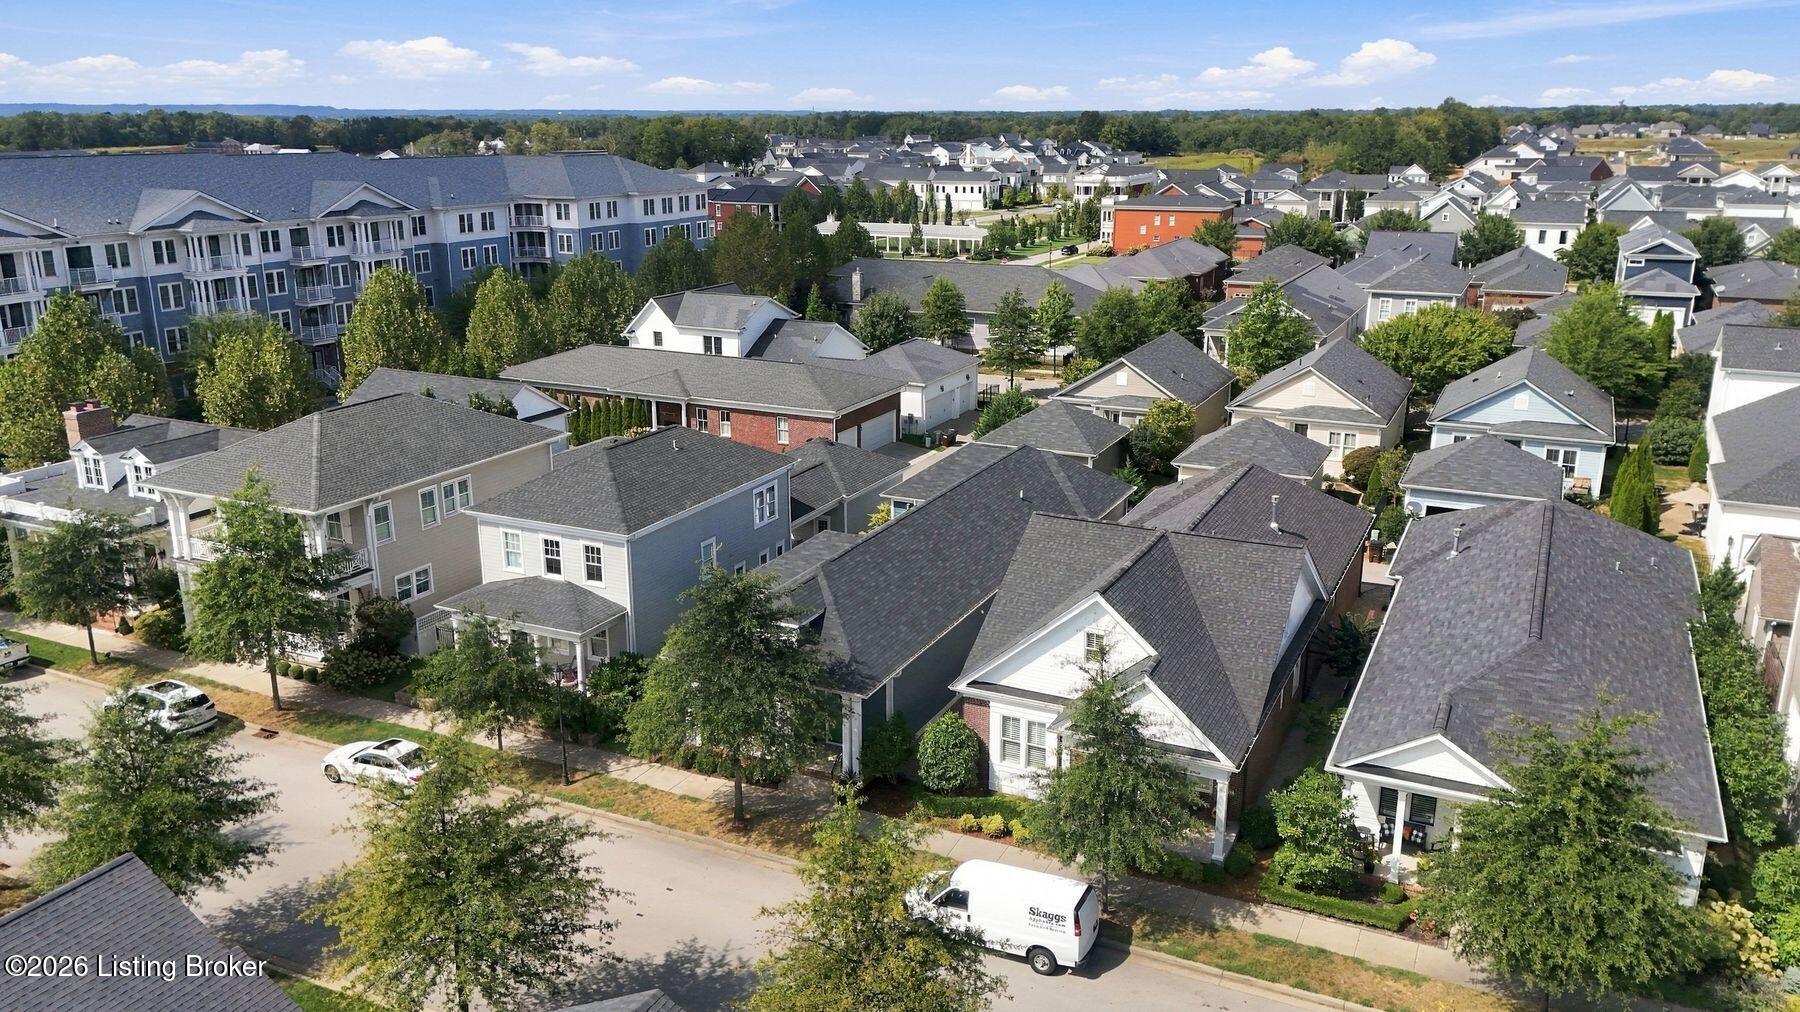
Aerial view of a residential neighborhood with closely spaced homes, mature trees, and an apartment building.
Aerial view of a residential neighborhood with rows of homes and a large apartment building.
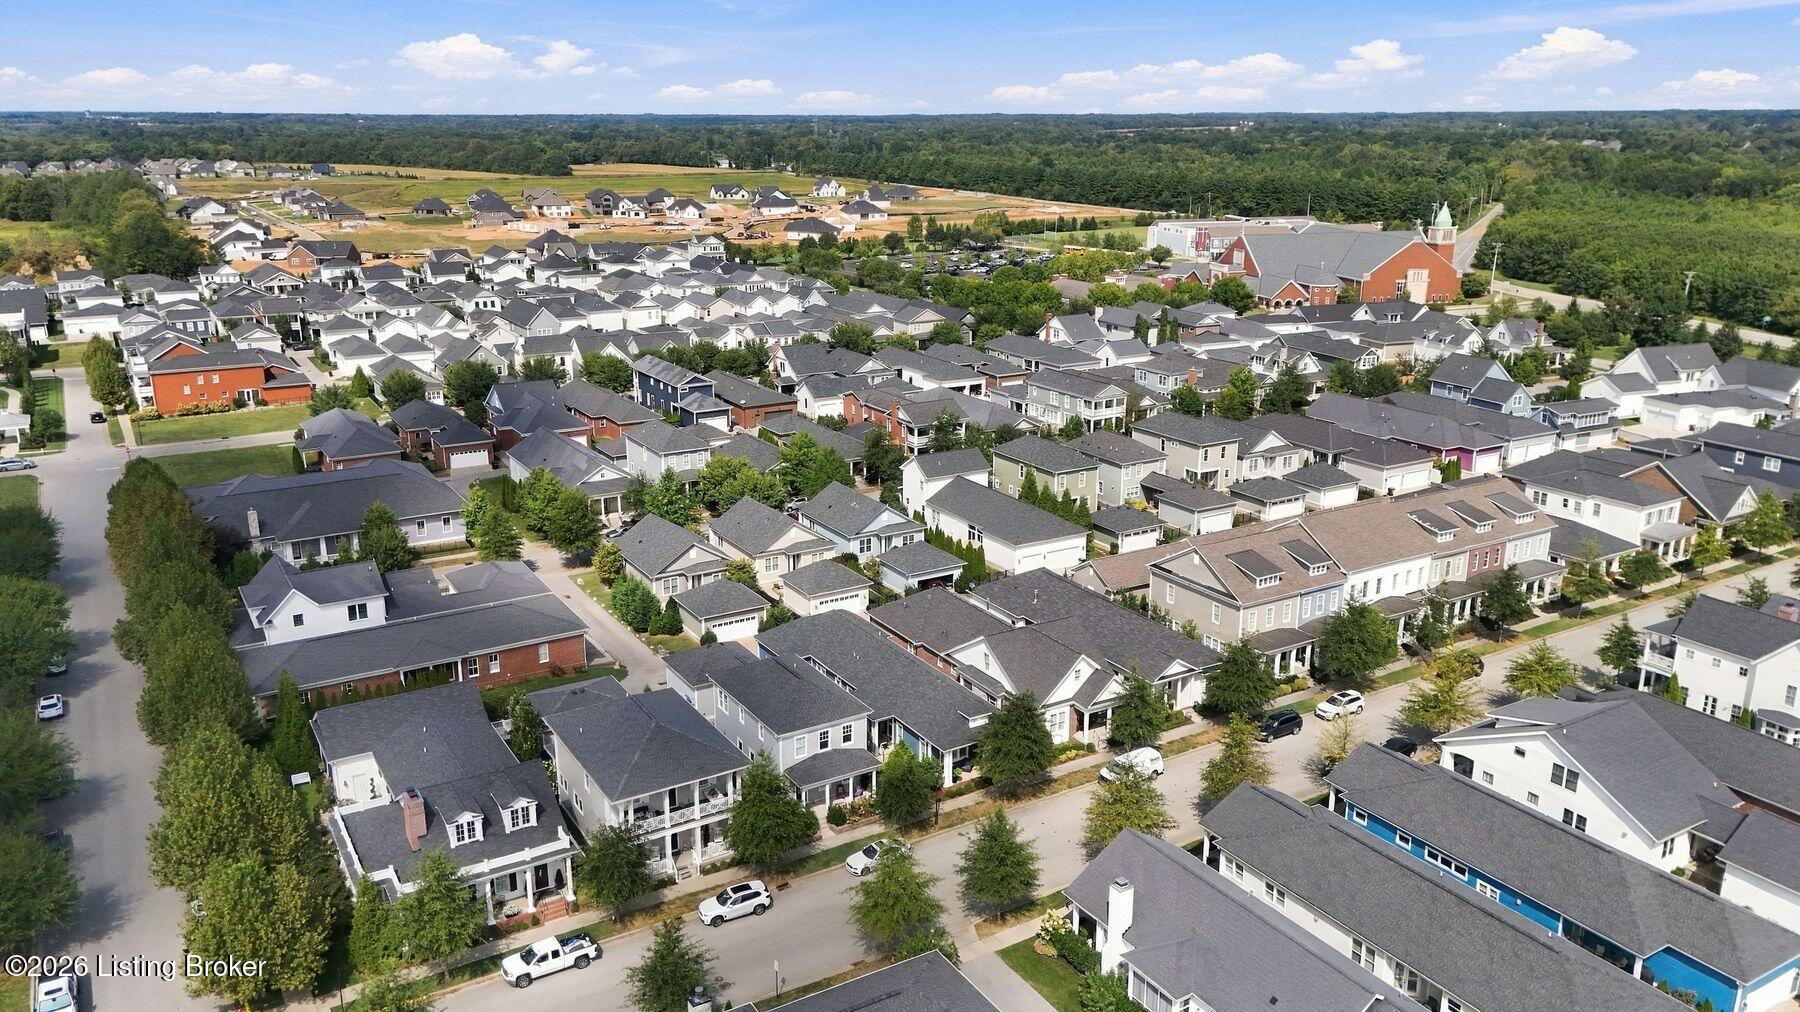
Aerial view of a residential neighborhood with tree-lined streets, a red-brick church, and woods beyond.
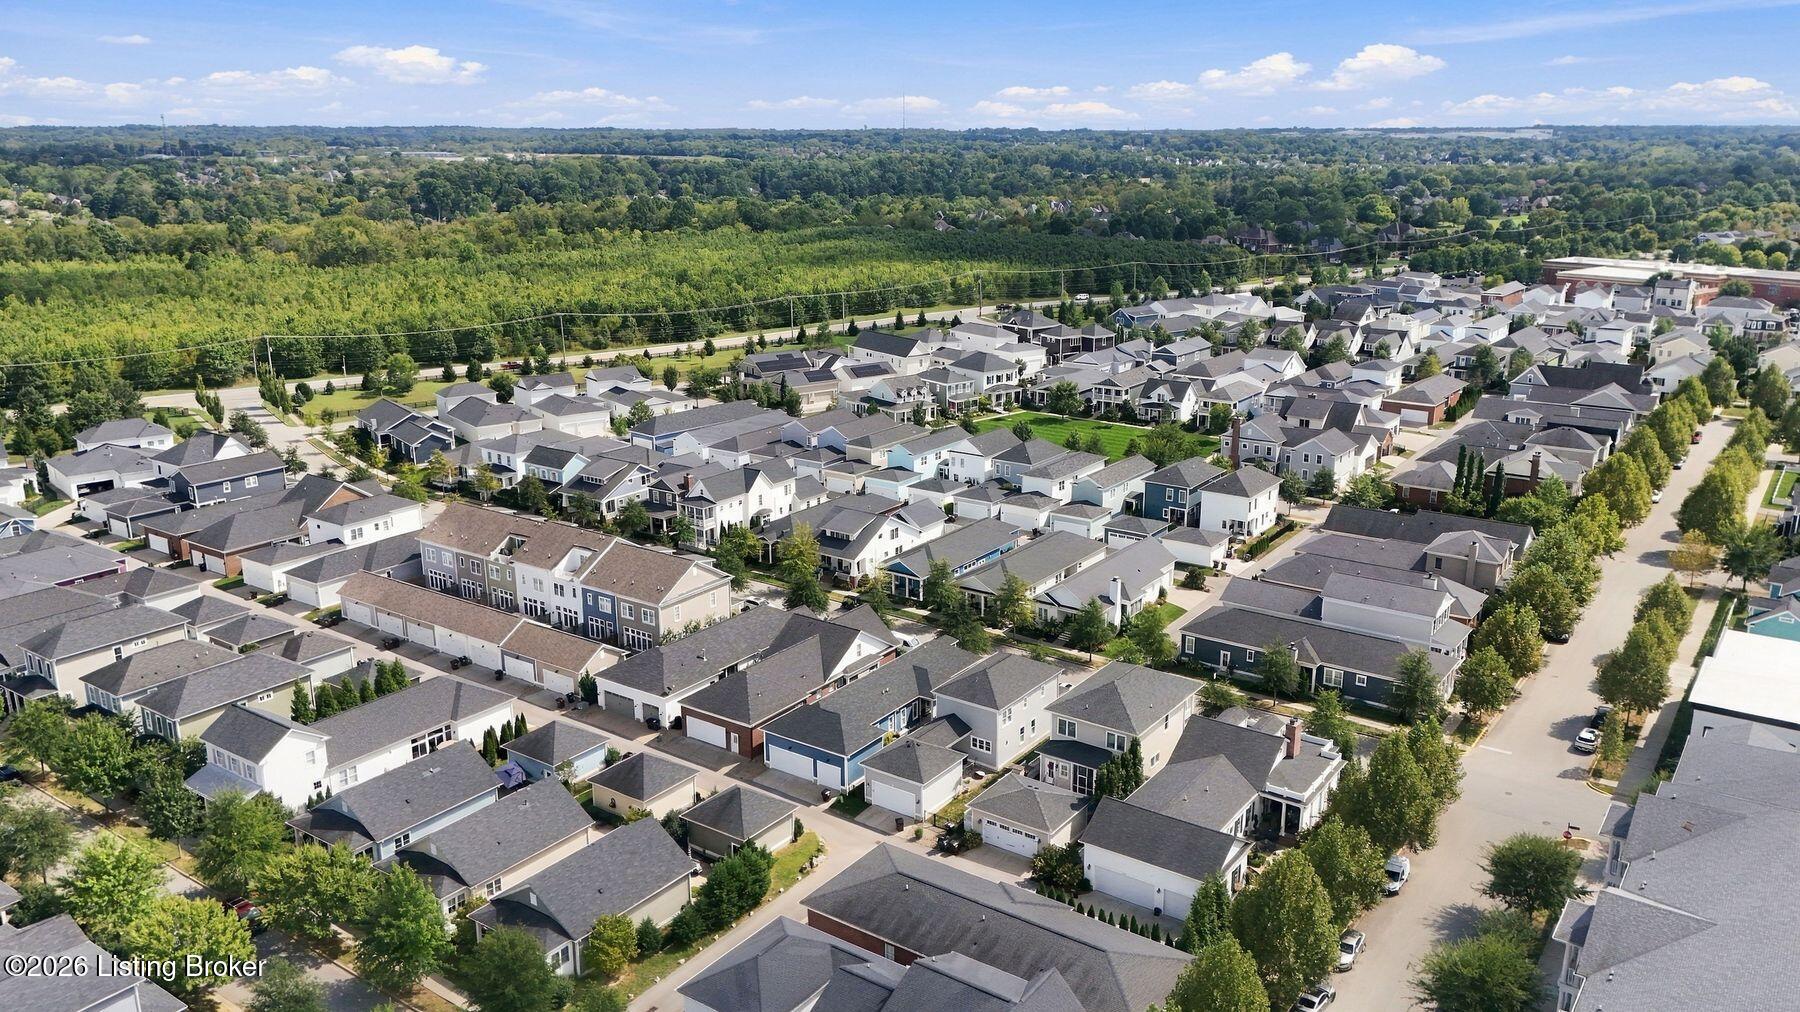
Aerial view of a suburban neighborhood with rows of homes beside a broad wooded area.
Aerial view of a suburban neighborhood with tree-lined streets and larger buildings nearby.
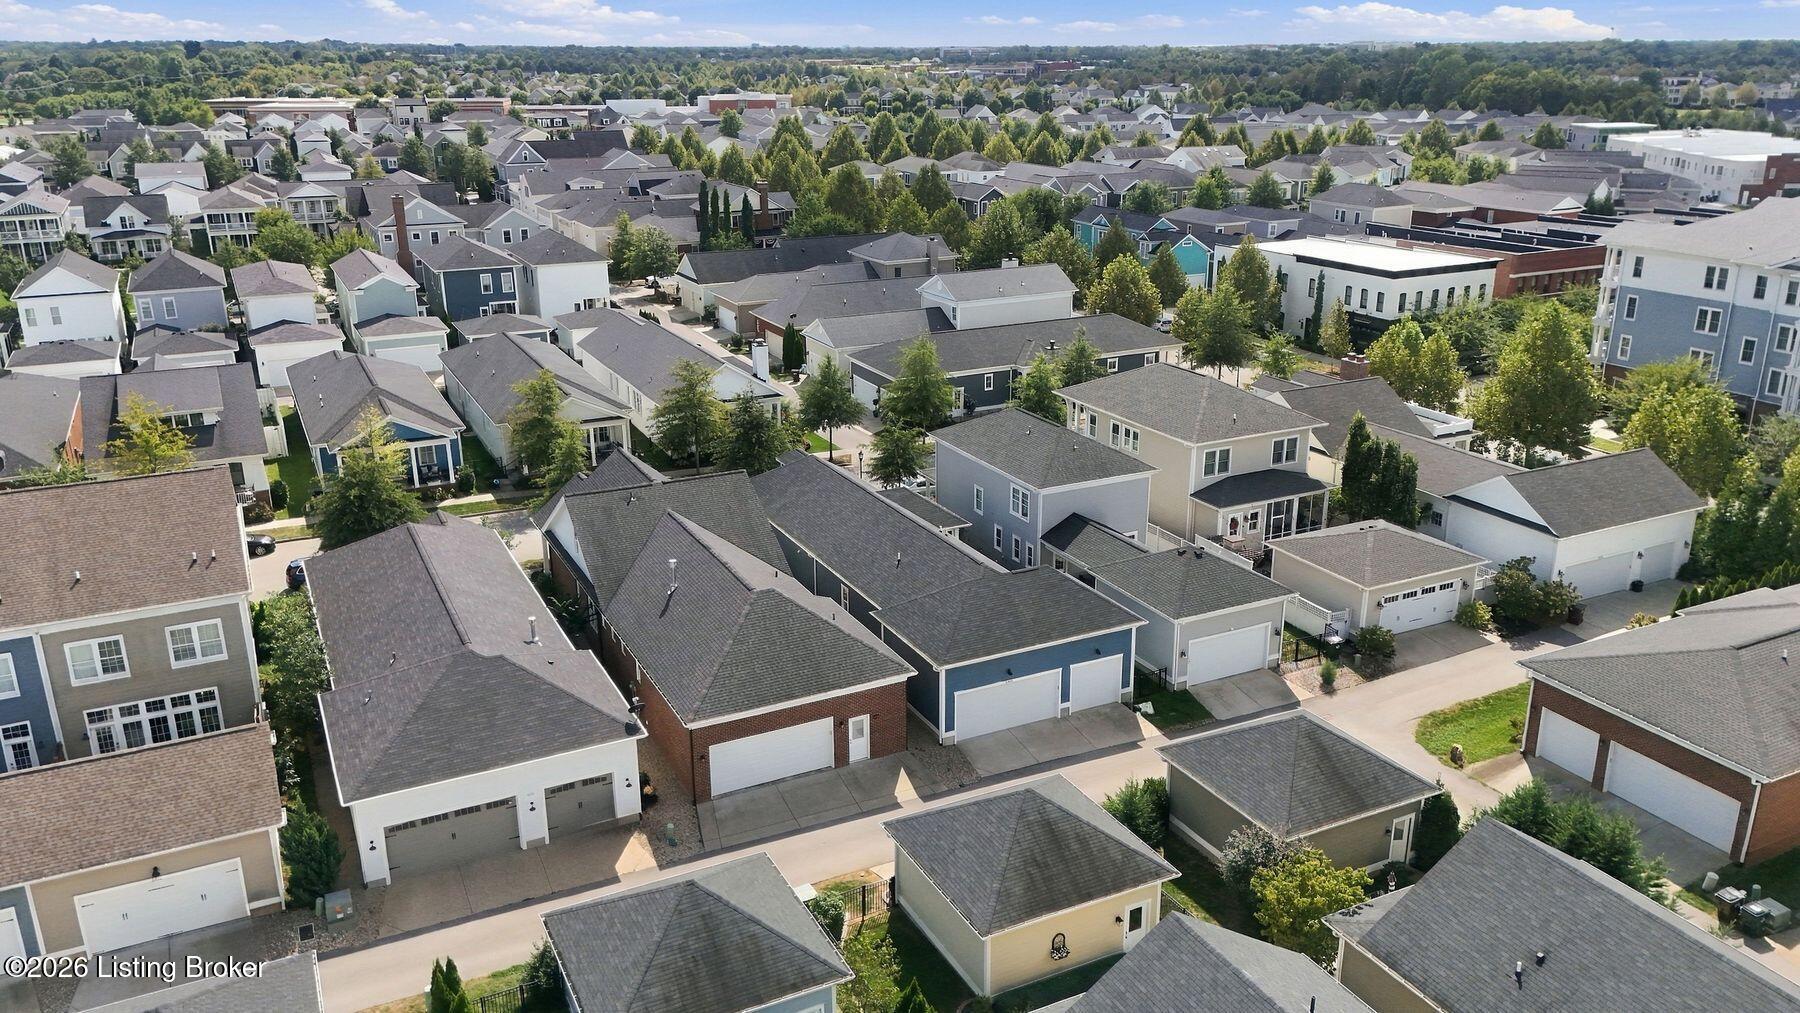
Aerial view of a residential neighborhood with detached homes, tree-lined streets, and nearby commercial buildings.
Aerial view of a residential neighborhood with closely spaced homes and woods beyond.
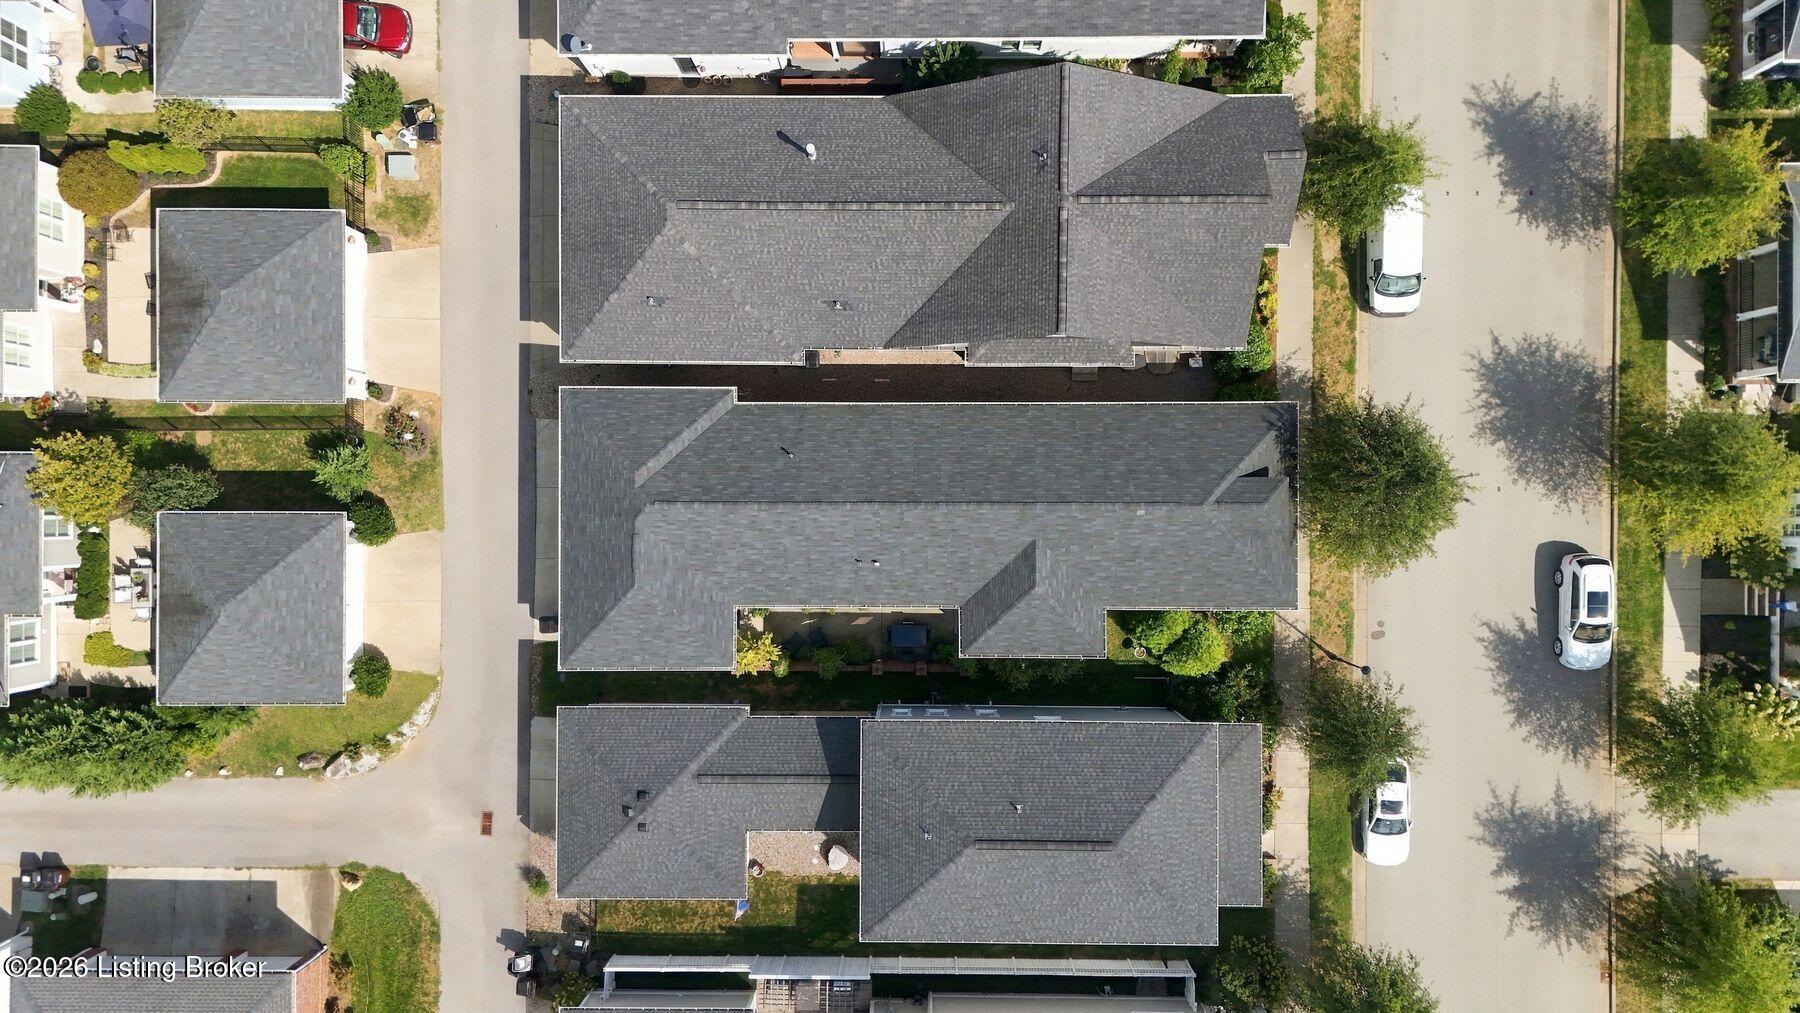
Aerial view of gray-shingled homes and surrounding streets with parked cars.
SEE ALL PHOTOS
Blue-sided home with a covered porch, green front door, and mature shade tree.
Blue-sided home with a green front door, white-columned porch, and mature tree in the front yard.
Blue house with a furnished covered porch, white columns, and mature tree.
Blue home’s covered front porch with white columns, wicker seating, and a green door.
Entry hall with a dark wood front door, hardwood floors, and shuttered window.
Living room with a marble fireplace, purple sofa, hardwood floors, and an open dining and kitchen area.
Living room with a marble-surround fireplace, shuttered windows, and contemporary seating.
Furnished living room with a marble fireplace, shuttered windows, and mauve seating.
Living room with a marble-surround fireplace, mauve sofas, cream chairs, and shuttered windows.
Furnished living room with purple sofas and an open view into the dining area and kitchen.
Dining room with a wooden table, blue hutch, hardwood floors, and an adjoining white kitchen.
Open-plan kitchen and living room with a marble island, wood dining table, and hardwood floors.
Kitchen with a granite island, white cabinetry, stainless steel refrigerator, and two globe pendant lights.
White kitchen with marble island, black faucet, stainless steel refrigerator, and globe pendant lights.
Bright white kitchen with granite island, brick backsplash, and stainless-steel range.
Open-plan kitchen with a large granite island, stainless steel appliances, and French doors to a balcony.
Walk-in pantry with stocked white shelves, cookware, small appliances, and hardwood flooring.
Bedroom with a tall wooden four-poster bed, white bedding, sage-green walls, and two bright windows.
Bedroom with a white quilted bed, sage-green walls, shuttered windows, and a wooden dresser.
Bedroom with a white bed, tall woven bedposts, and an open doorway to the ensuite bathroom.
Bathroom with a white double vanity and marble counter beside a glass-enclosed tiled shower.
Bathroom with a glass-enclosed walk-in shower, marble tile, white vanity, and wooden display shelves.
Walk-in closet with built-in shelving, hanging clothes, shoes, and rolling suitcases.
Laundry room with white front-loading washer and dryer beside a shuttered window.
Built-in sink nook with a black faucet, white tile backsplash, and window blinds.
Furnished sitting room with plantation-shuttered windows, a leather sofa, cream armchair, and wall-mounted television.
Living room with a rust-colored sofa, matching ottoman, and abstract wall art.
Bathroom with a white vanity, framed mirror, and striped shower curtain.
Bathroom with a white vanity, framed mirror, toilet, and striped shower curtain.
Furnished sitting room with wall-length bookcases and a doorway to a bedroom.
Furnished living room with a wall-mounted TV, mustard-yellow armchair, and stairs.
Basement living area with a wall-mounted TV, white chair, gray sofa, and stairs.
Bedroom with white bed, dark blue pillows, pale green walls, and ceiling fan.
Bedroom with a wooden bed and navy pillows, adjoining an ensuite bathroom.
Bathroom with a gray marble-top vanity, round mirror, and striped shower curtain over the tub.
Bathroom with striped shower curtain, white tub and toilet, and gray vanity with black marble countertop.
Long hallway with white paneled doors, recessed lights, and gray-brown plank flooring.
Dining area with a round table, red chairs, dark chandelier, and wood-look flooring.
Open-plan living and dining area with a round table, beige leather seating, and a compact kitchen.
Furnished media room with tan leather sectional sofas and a large wall-mounted television.
Living room with tan leather seating and a built-in kitchenette with white cabinetry and gray tile backsplash.
Kitchen beverage station with gray tile backsplash, sink, and glass-front wine refrigerator.
Covered patio with blue siding, glass doors, a dining table, and black woven chairs.
Covered patio with French doors, blue siding, and contemporary outdoor seating.
Patio with a dining table, brick privacy wall, potted plants, and a green door.
Patio dining area beside a blue-sided home, with a covered porch and leafy garden.
Patio beside a blue-sided home with a green entry door, black chairs, and potted plants.
Blue-sided home with white trim, double and single garage doors, and a paved driveway.
Aerial view of a suburban neighborhood with closely spaced homes, tree-lined streets, and gray roofs.
Aerial view of a residential neighborhood with closely spaced homes, mature trees, and an apartment building.
Aerial view of a residential neighborhood with rows of homes and a large apartment building.
Aerial view of a residential neighborhood with tree-lined streets, a red-brick church, and woods beyond.
Aerial view of a suburban neighborhood with rows of homes beside a broad wooded area.
Aerial view of a suburban neighborhood with tree-lined streets and larger buildings nearby.
Aerial view of a residential neighborhood with detached homes, tree-lined streets, and nearby commercial buildings.
Aerial view of a residential neighborhood with closely spaced homes and woods beyond.
Aerial view of gray-shingled homes and surrounding streets with parked cars.
Pending

6406 Meeting St

6406 Meeting St, Prospect, KY 40059

$699,000
Gorgeous Gem in Norton Commons. Welcome to this gorgeous three-bedroom, three-bath home in the highly sought-after Norton Commons community. Beautifully designed and move-in ready. This exceptional home offers an inviting open-concept layout, elegant finishes, abundant storage, and exceptional indoor-outdoor living. The heart of the home is the stunning kitchen, featuring a Wolf gas range, quartz countertops, custom cabinetry, and a spacious walk-in pantry. Plantation shutters throughout add timeless style, privacy, and a polished finishing touch. The main level offers two spacious bedrooms, two full baths, a convenient laundry room, and a well-designed drop zone. The great room has a fire place and plenty of natural light. Step outside to enjoy the gorgeous screened-in porch with retractable screens, overlooking a beautiful English garden enclosed by a charming brick wall. The lush, professionally landscaped front yard creates a welcoming entrance and wonderful curb appeal. The lower level expands the living space with a large family room, an additional bedroom and full bath, a dedicated media room and a full bar/kitchenette and providing excellent flexibility for guests, entertaining, or everyday living. There is an abundance of storage space. A spacious three-car garage offers room for vehicles, storage, and even your neighborhood golf cart. Located in the heart of Norton Commons, residents enjoy an exceptional lifestyle with a community pool, restaurants, shops, gathering spaces, and a convenient dog park--all just steps from home. With its thoughtful design, beautiful landscaping, privacy, and extensive amenities, this home offers the perfect blend of comfort, elegance, and the vibrant Norton Commons lifestyle.

3
beds

3
baths

2,853 Sq.Ft. LIVING AREA

3,920.4 Sq.Ft. lot

Features & Amenities

Interior

  • total bedrooms3
  • Total bathrooms3
  • full bathrooms3

Area & Lot

  • Status Pending
  • Living Area2,853 Sq.Ft.
  • Total Area1,508 Sq.Ft.
  • Lot Area3,920.4 Sq.Ft.
  • MLS® ID1730618
  • TypeResidential
  • YEAR BUILT2018
  • NeighborhoodNorton Commons
  • Architecture StylesRanch
  • School DistrictJefferson

Exterior

  • STORIES1
  • Garage Space3.0
  • water SourcePublic
  • utilitiesElectricity Connected, Fuel:Natural
  • roofShingle
  • parkingAttached, Entry Rear
  • HEAT TYPEForced Air, Geothermal
  • AIR CONDITIONINGCentral Air
  • SubstructurePoured Concrete

Financial

  • Sales Price$699,000
  • HOA $1,292
Blue-sided home with a green front door, white-columned porch, and mature tree in the front yard.

Schedule a Showing

We would love to show you our beautiful property. Please select your preferred date and time below. An agent will be in touch shortly to confirm your appointment.

Schedule a Showing

We would love to show you our beautiful property. Please select your preferred date and time below. An agent will be in touch shortly to confirm your appointment.

Thank you for your interest in 6406 Meeting St, Prospect, KY 40059. We are reviewing your request and will be in touch shortly!

Mortgage Calculator

Estimate your monthly mortgage payment, including the principal and interest, property taxes, and HOA. Adjust the values to generate a more accurate rate.

All estimates are provided for informational purposes only. Actual amounts may vary.
$0,000 Your Payment 20 15 65
$0,000 Your Payment

Norton Commons

Explore

Let’s Find Your Perfect Home Together

Get assistance in determining current property value, crafting a competitive offer, writing and negotiating a contract, and much more. Contact us today.

Follow Us on Instagram