Leave a Message

Thank you for your message. We will be in touch with you shortly.

Explore Our Properties
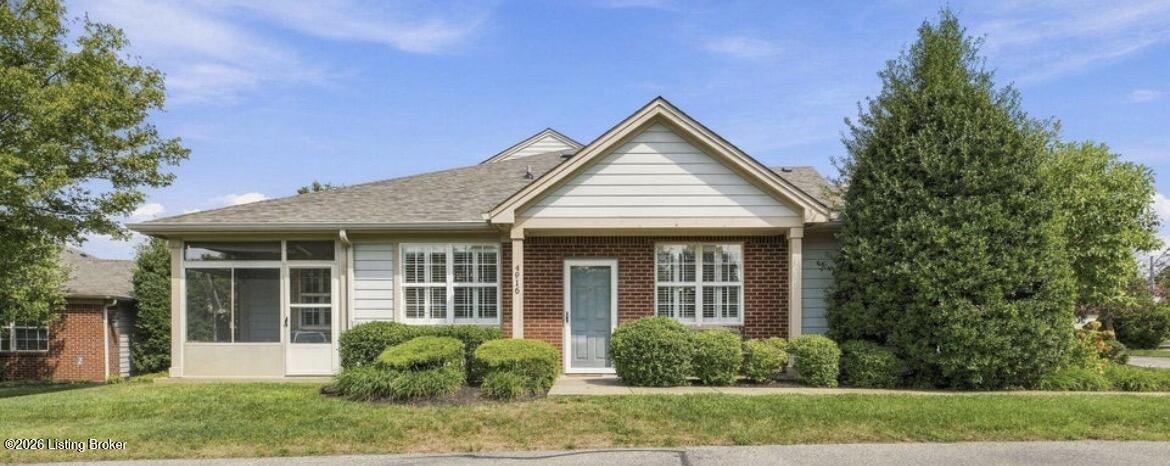
Single-story brick-and-siding home with a covered entry, enclosed sunroom, and landscaped front yard.
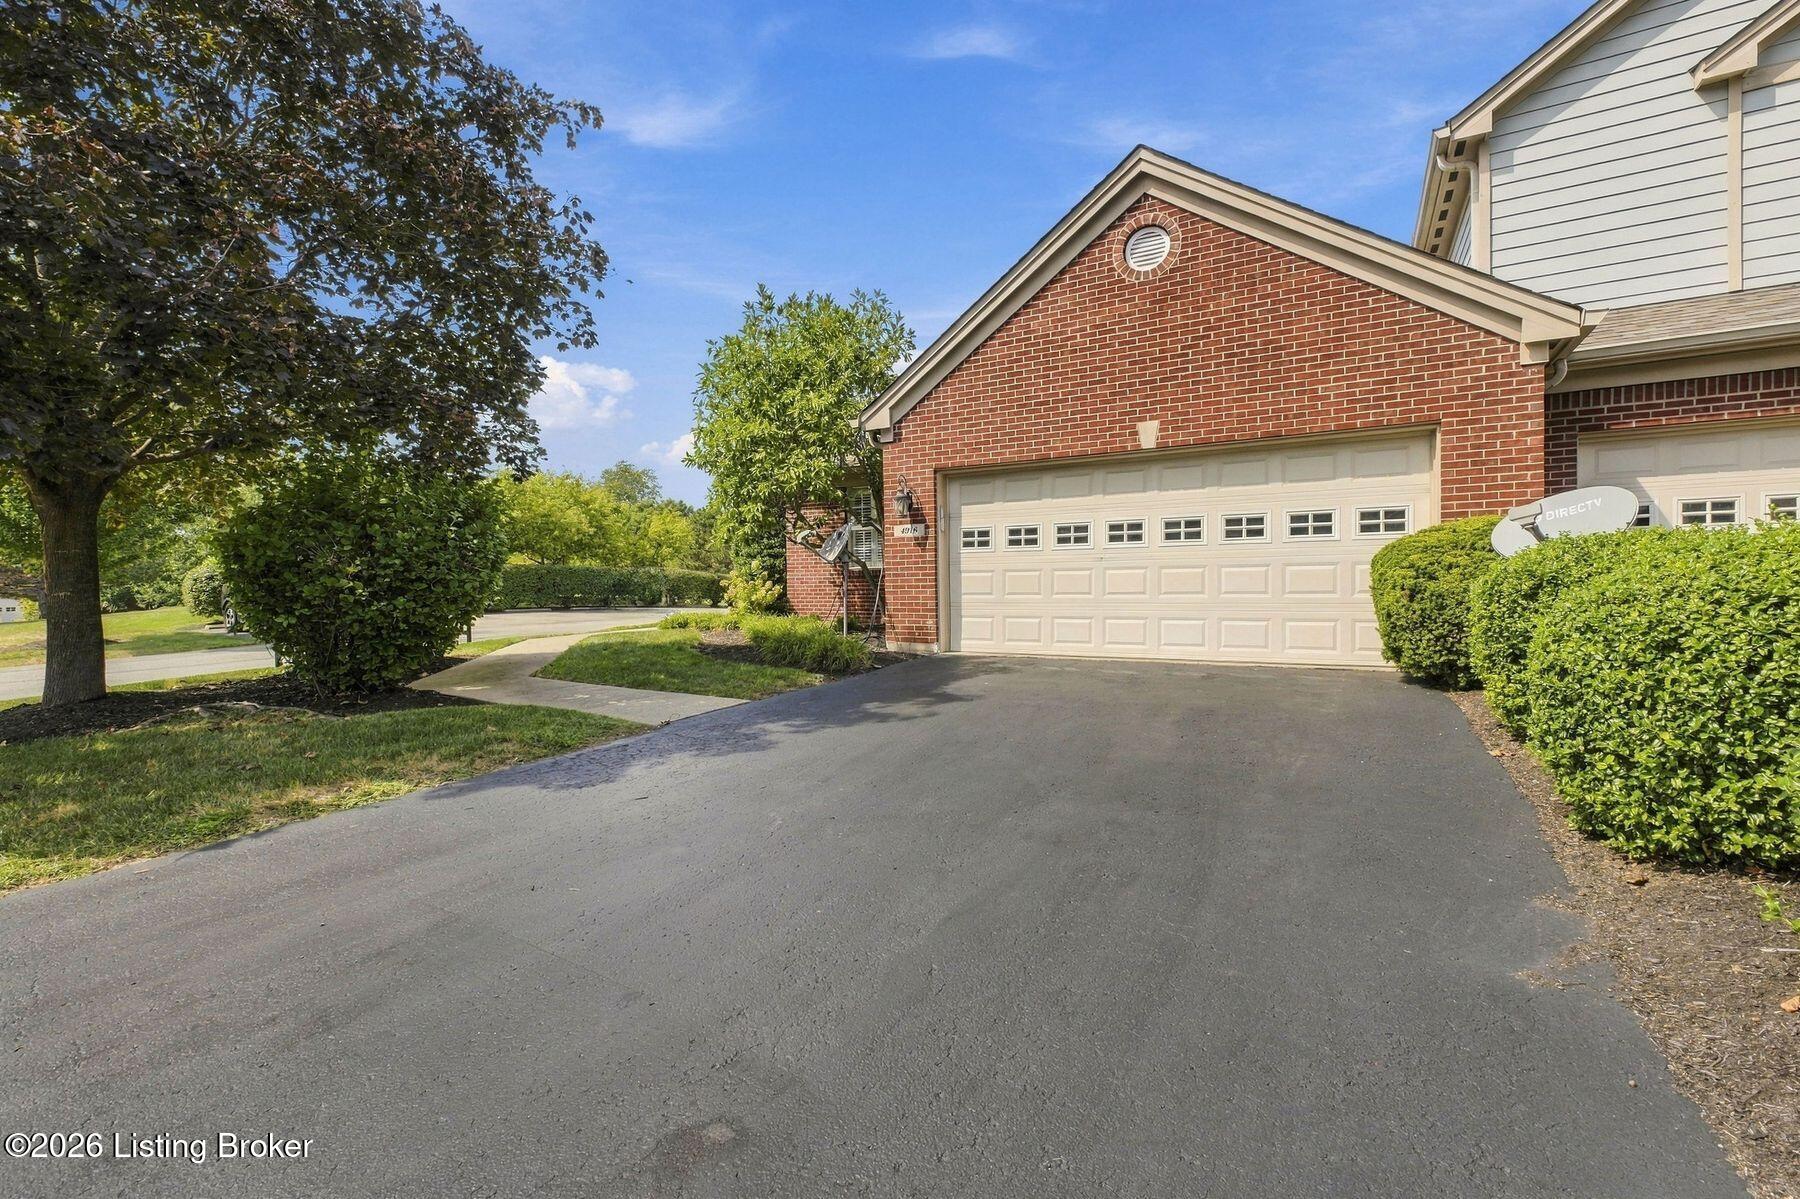
Home exterior with a brick garage facade, wide driveway, and neatly trimmed shrubs.
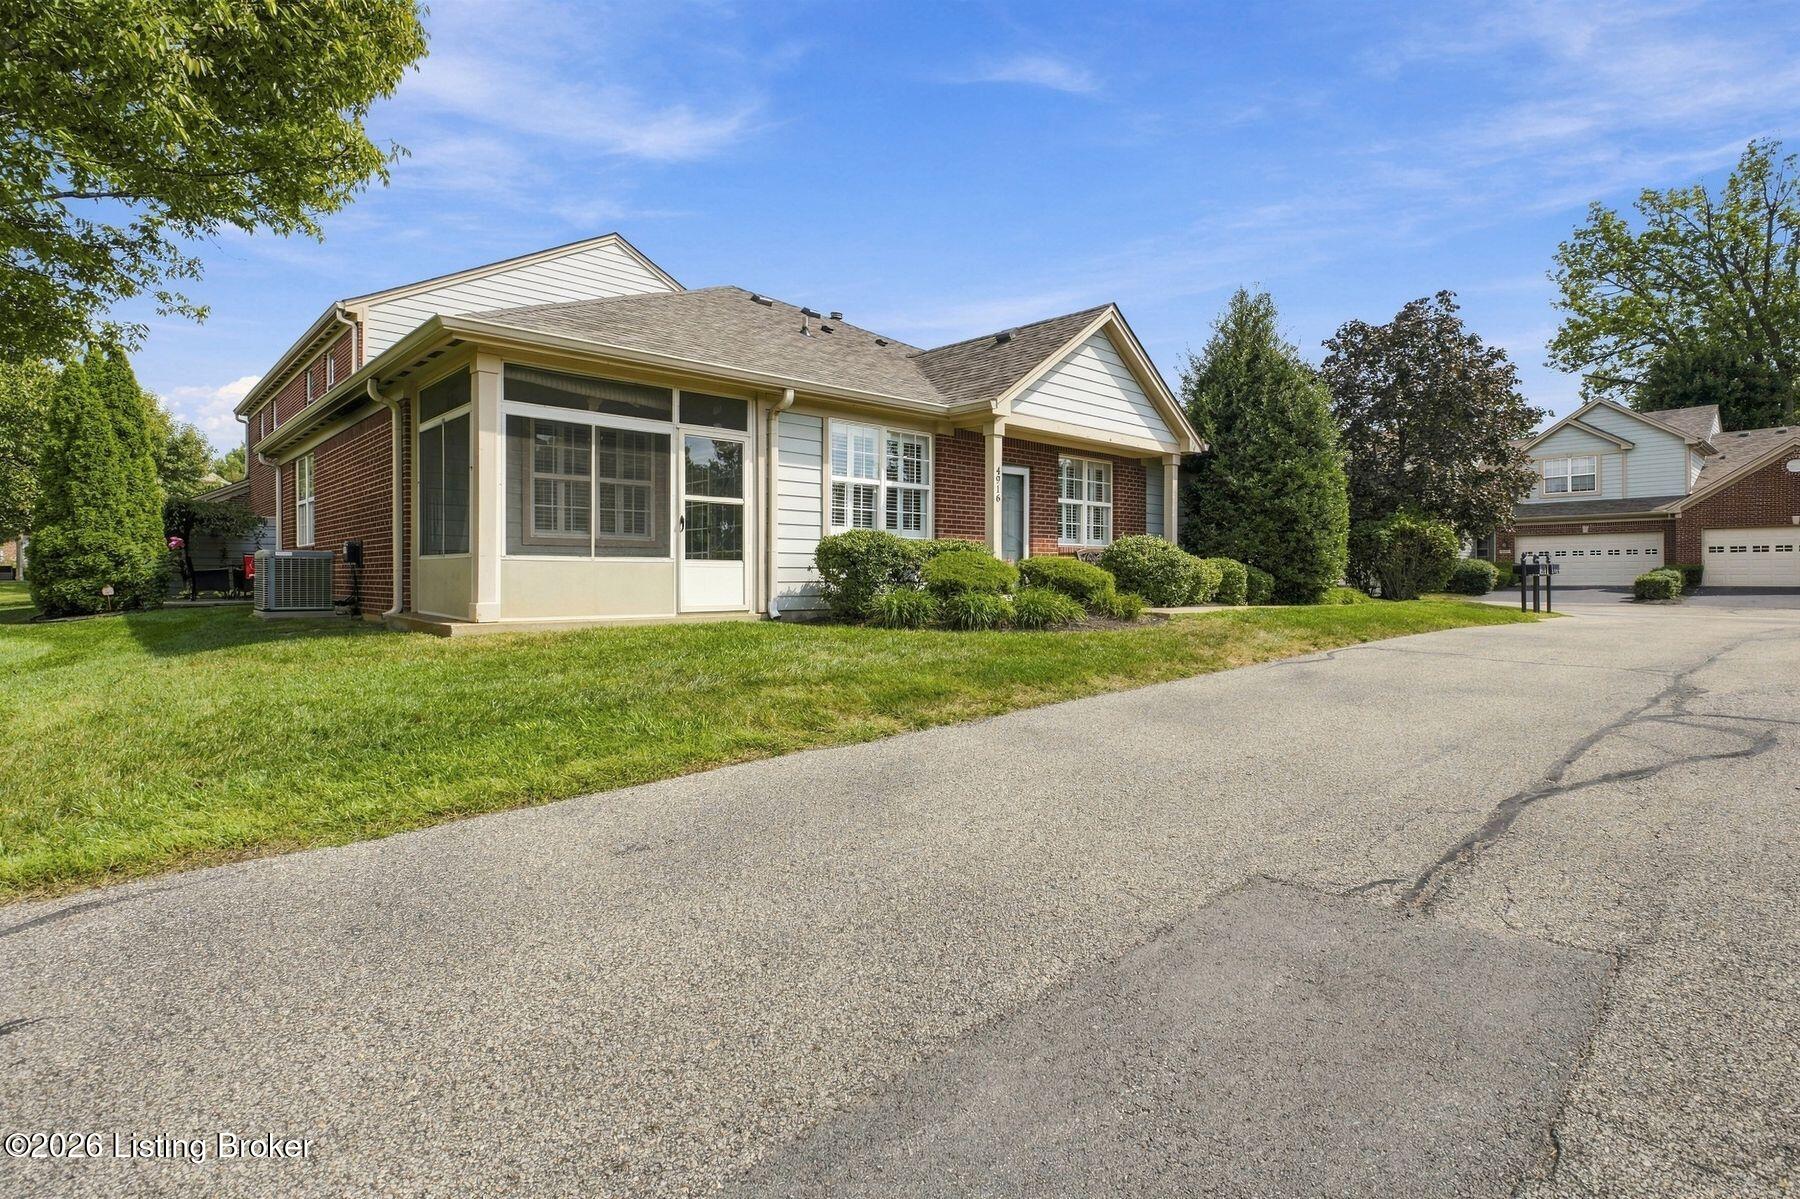
One-story brick home with a screened porch, front landscaping, and neighboring houses along the street.
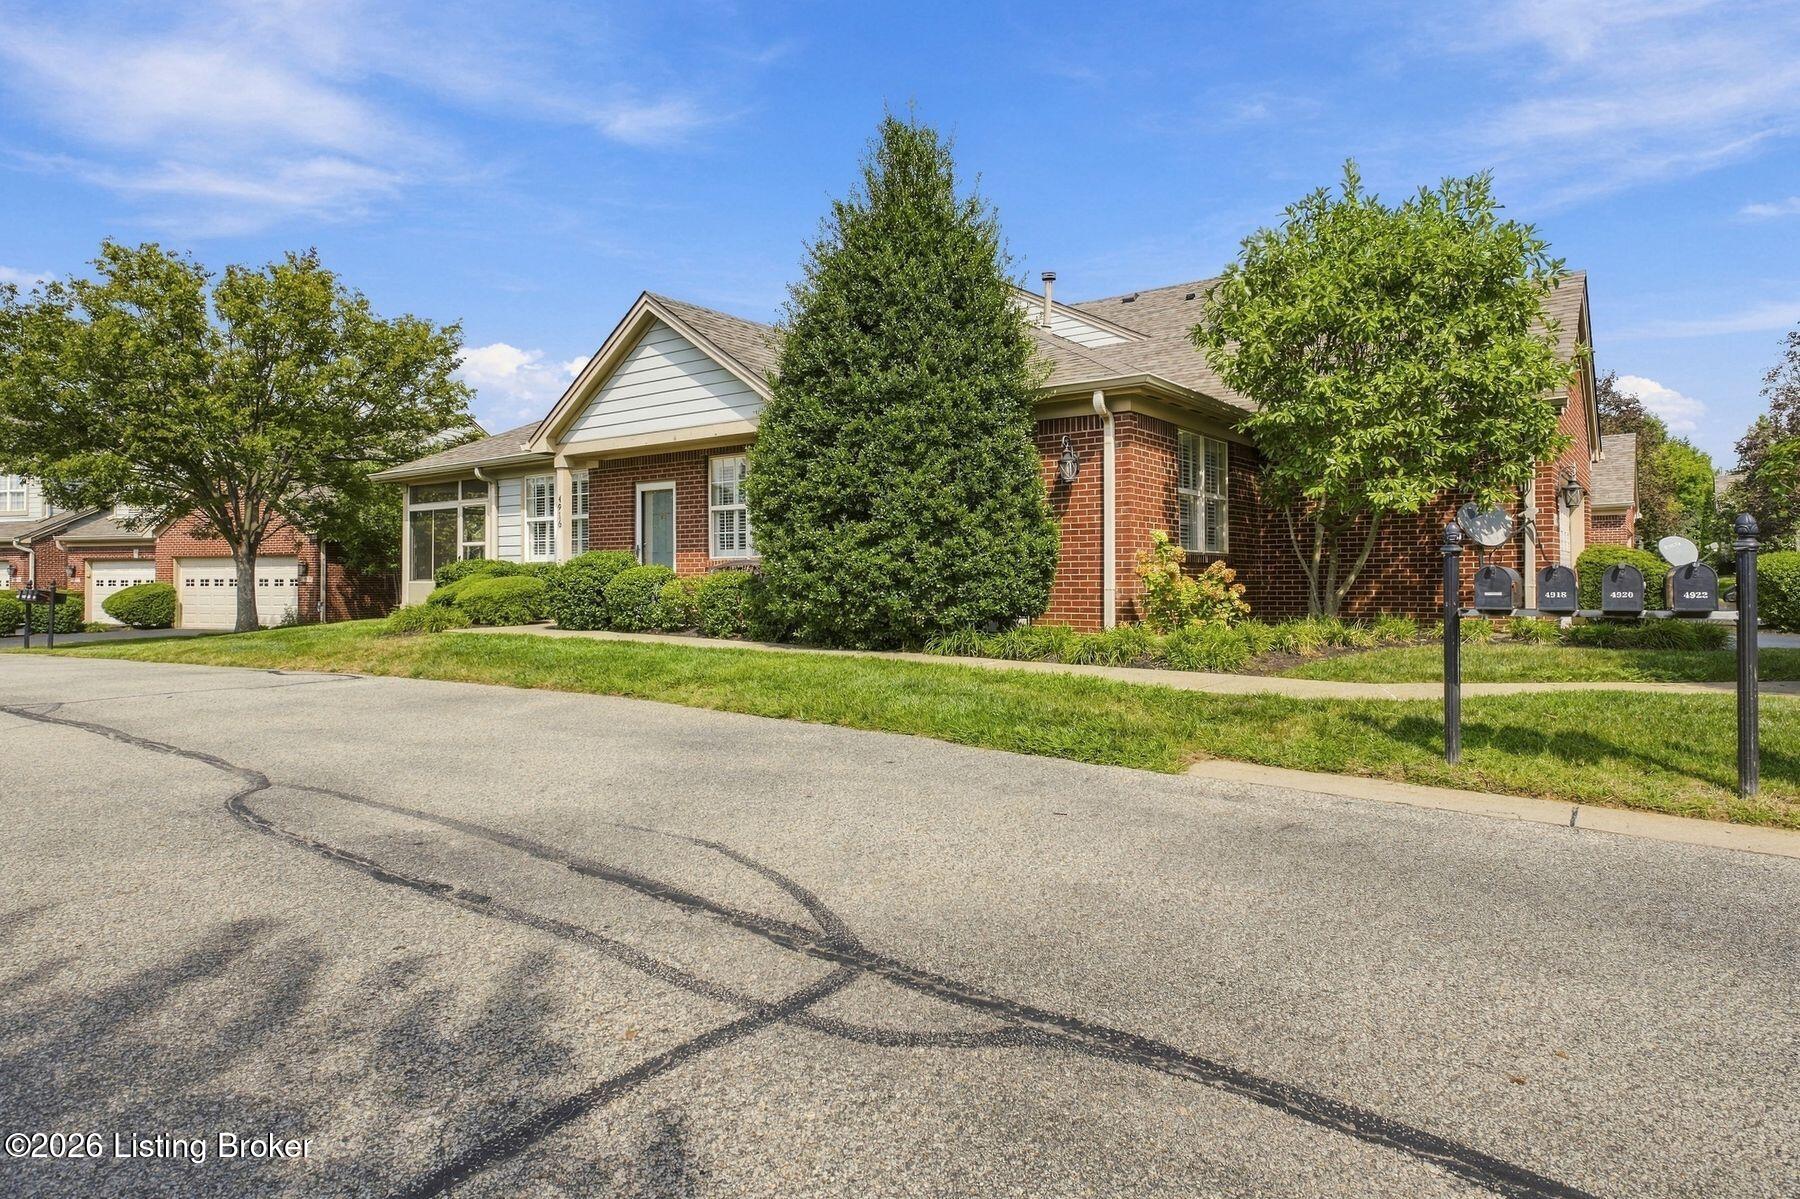
Red-brick home with a front gable, mature trees, and mailboxes along the street.
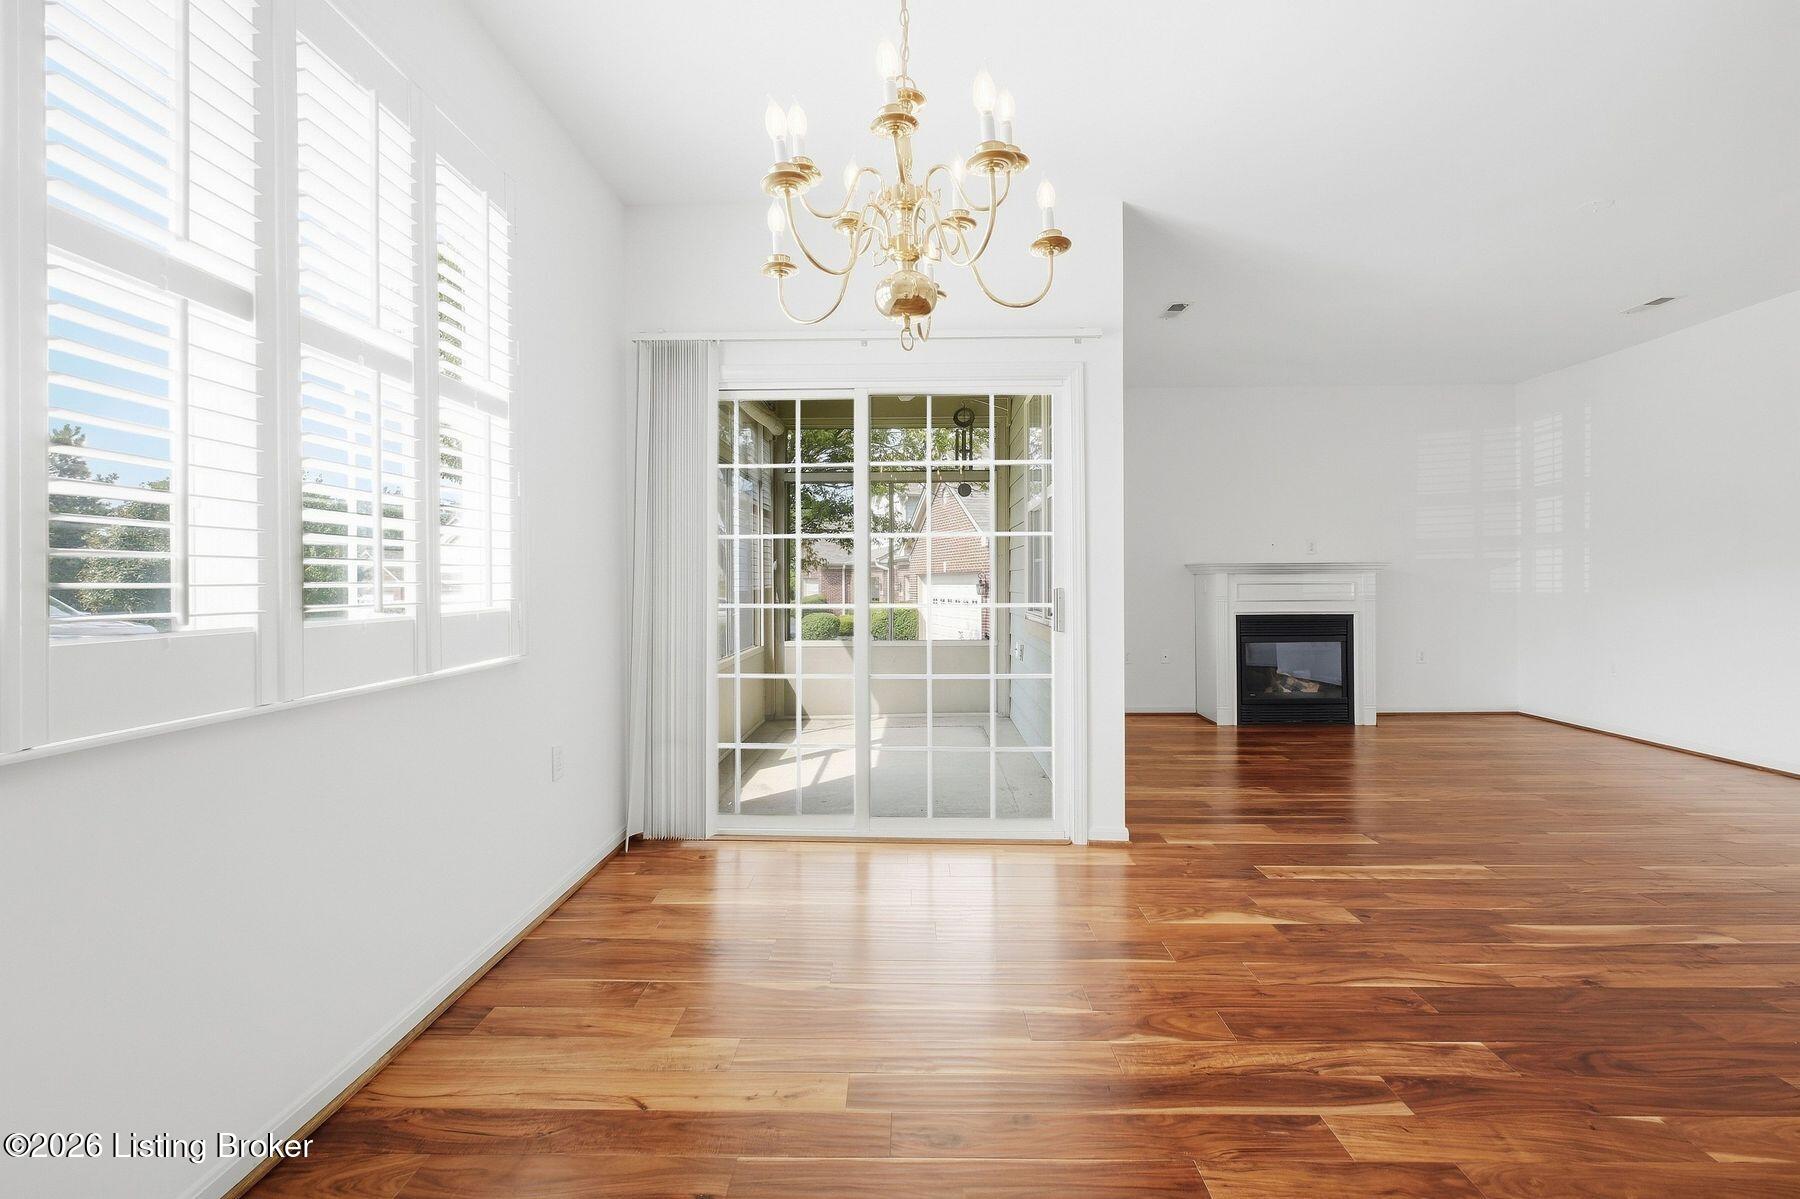
Vacant living room with hardwood floors, a fireplace, and sliding glass doors to an enclosed porch.
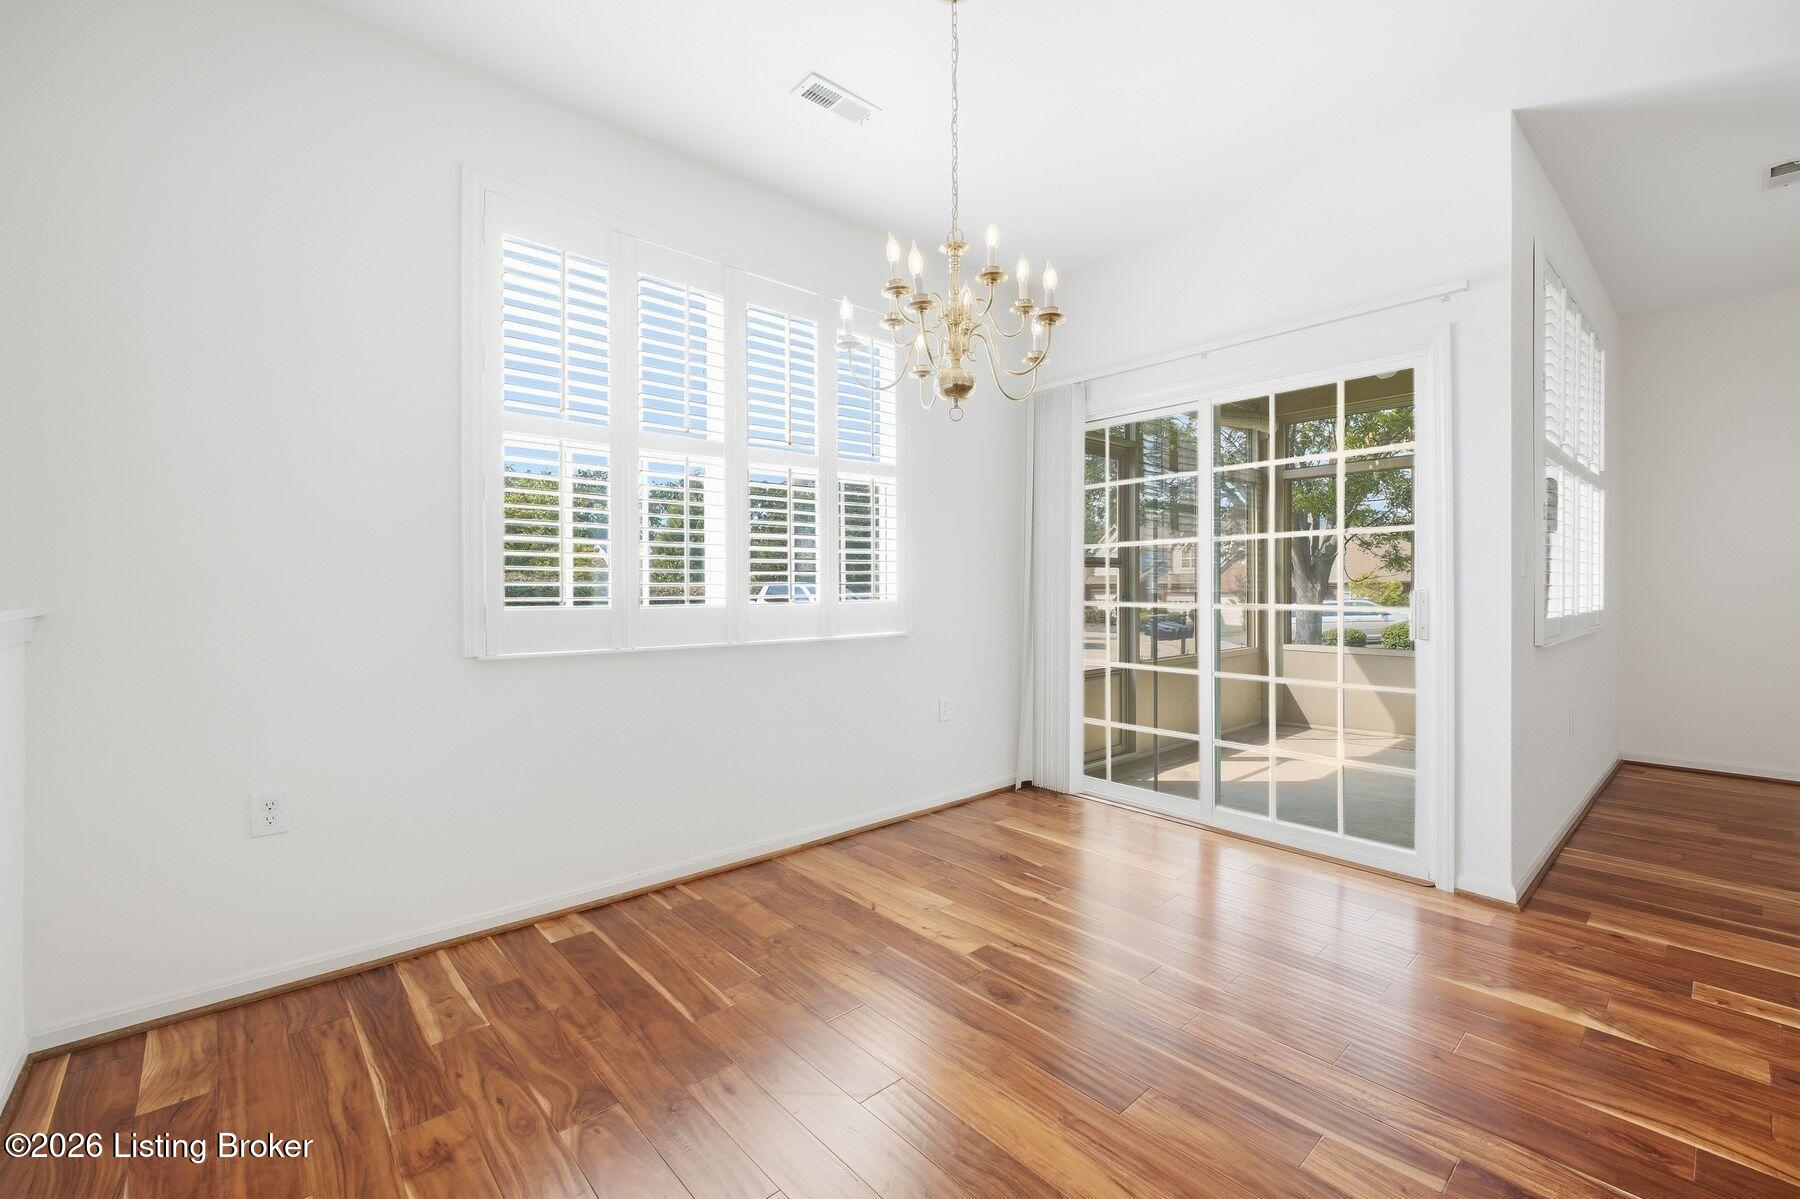
Empty dining room with polished wood floors, plantation shutters, and a sliding glass door to the patio.
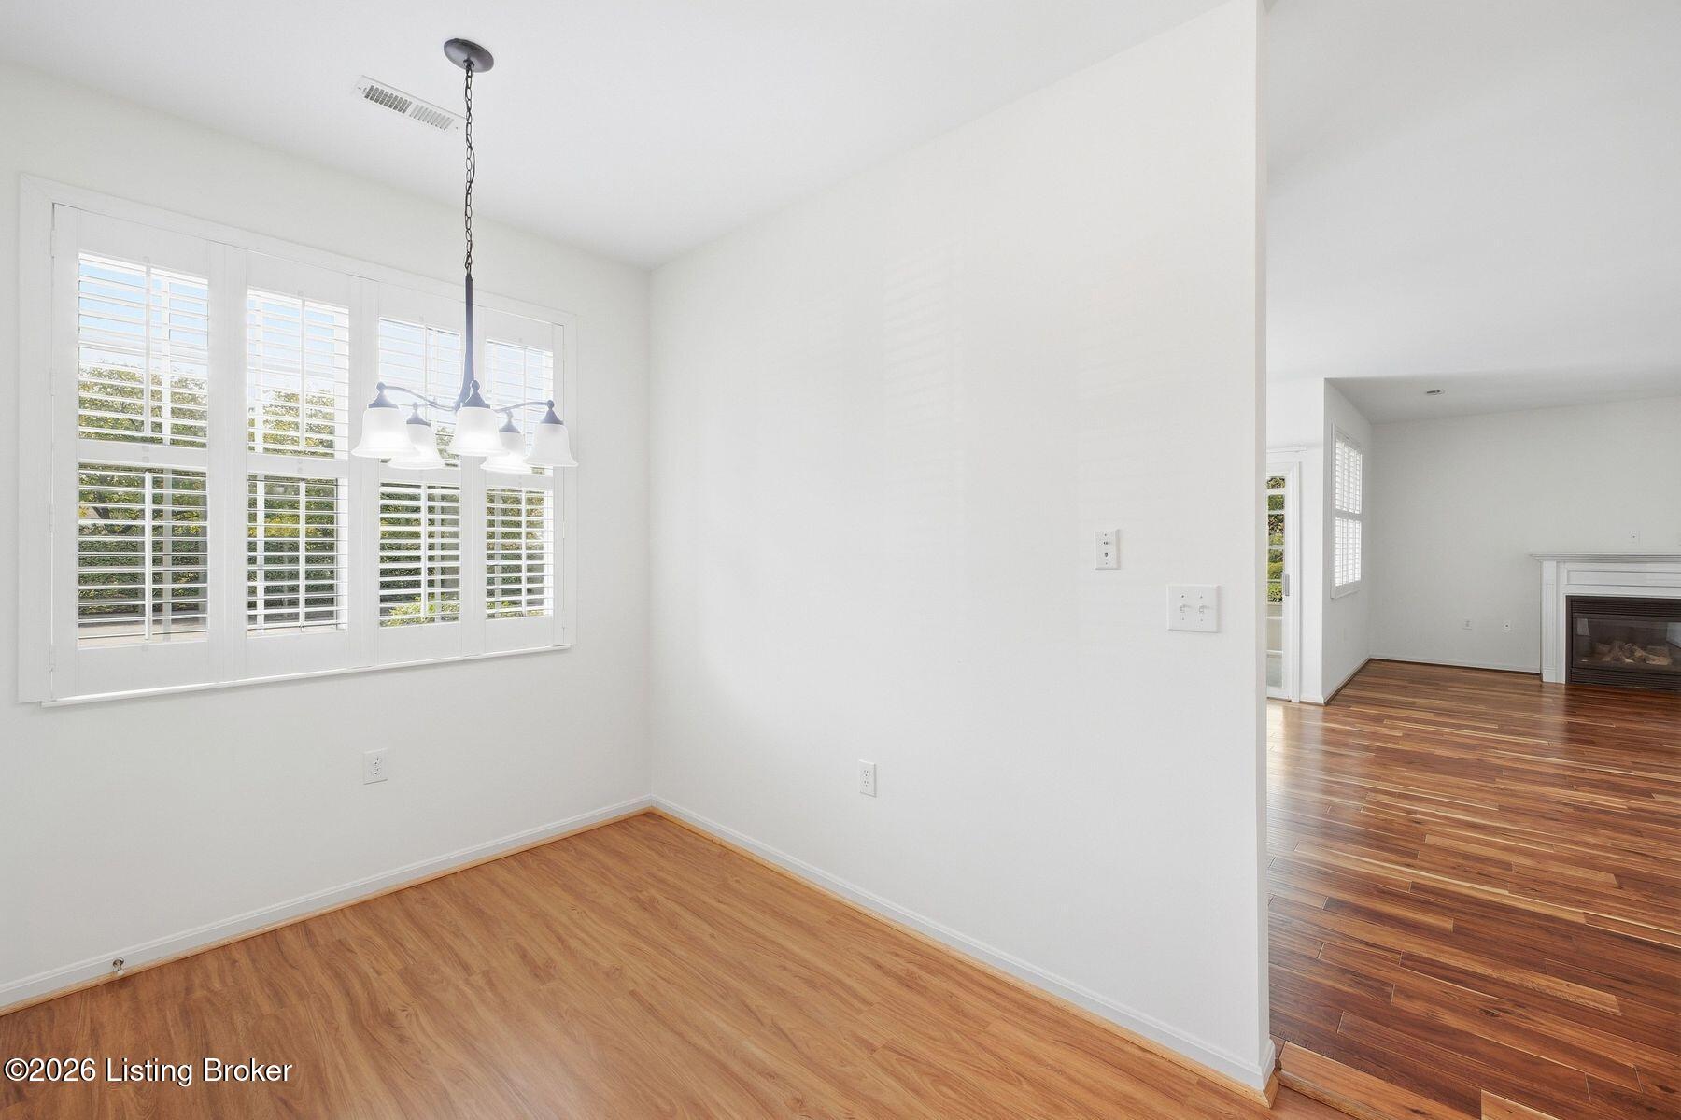
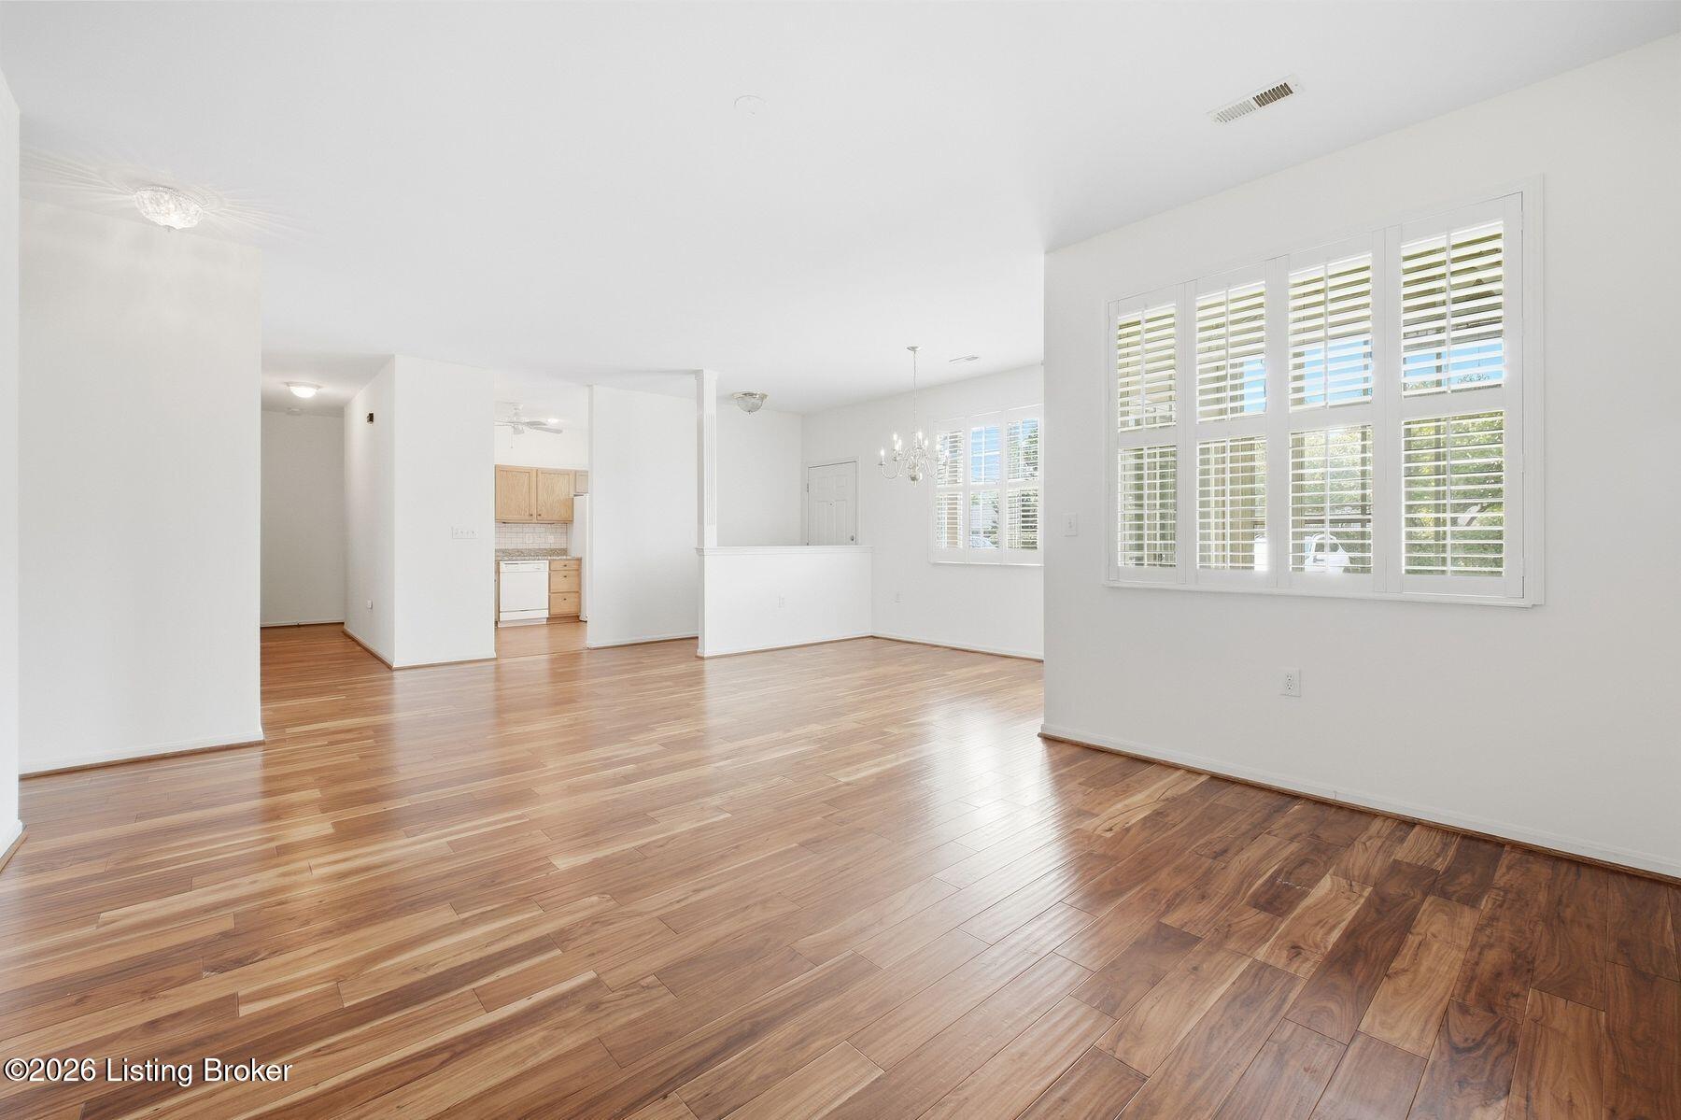
Vacant dining area with plantation shutters, a hanging chandelier, and an adjoining living room with fireplace.
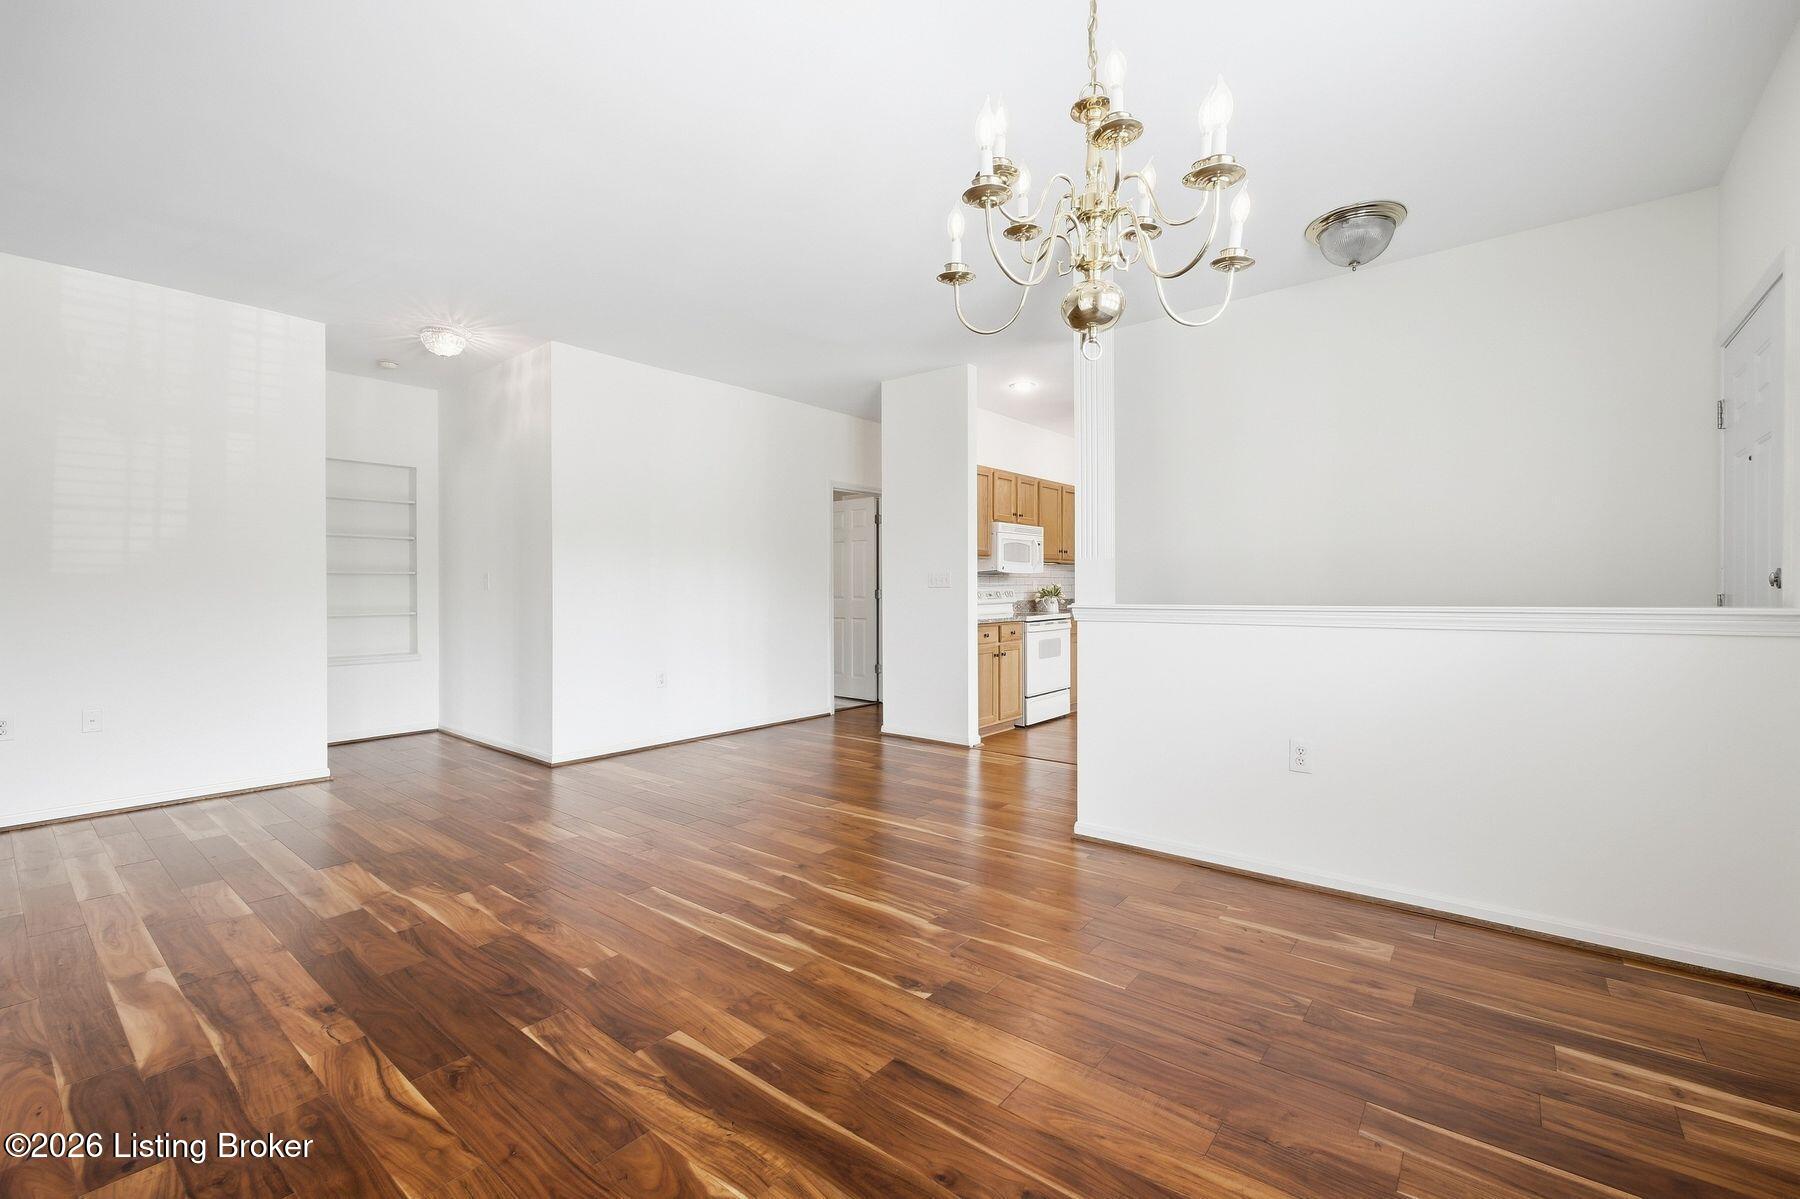
Empty dining area with hardwood floors and a brass chandelier, opening to a kitchen with wood cabinets.
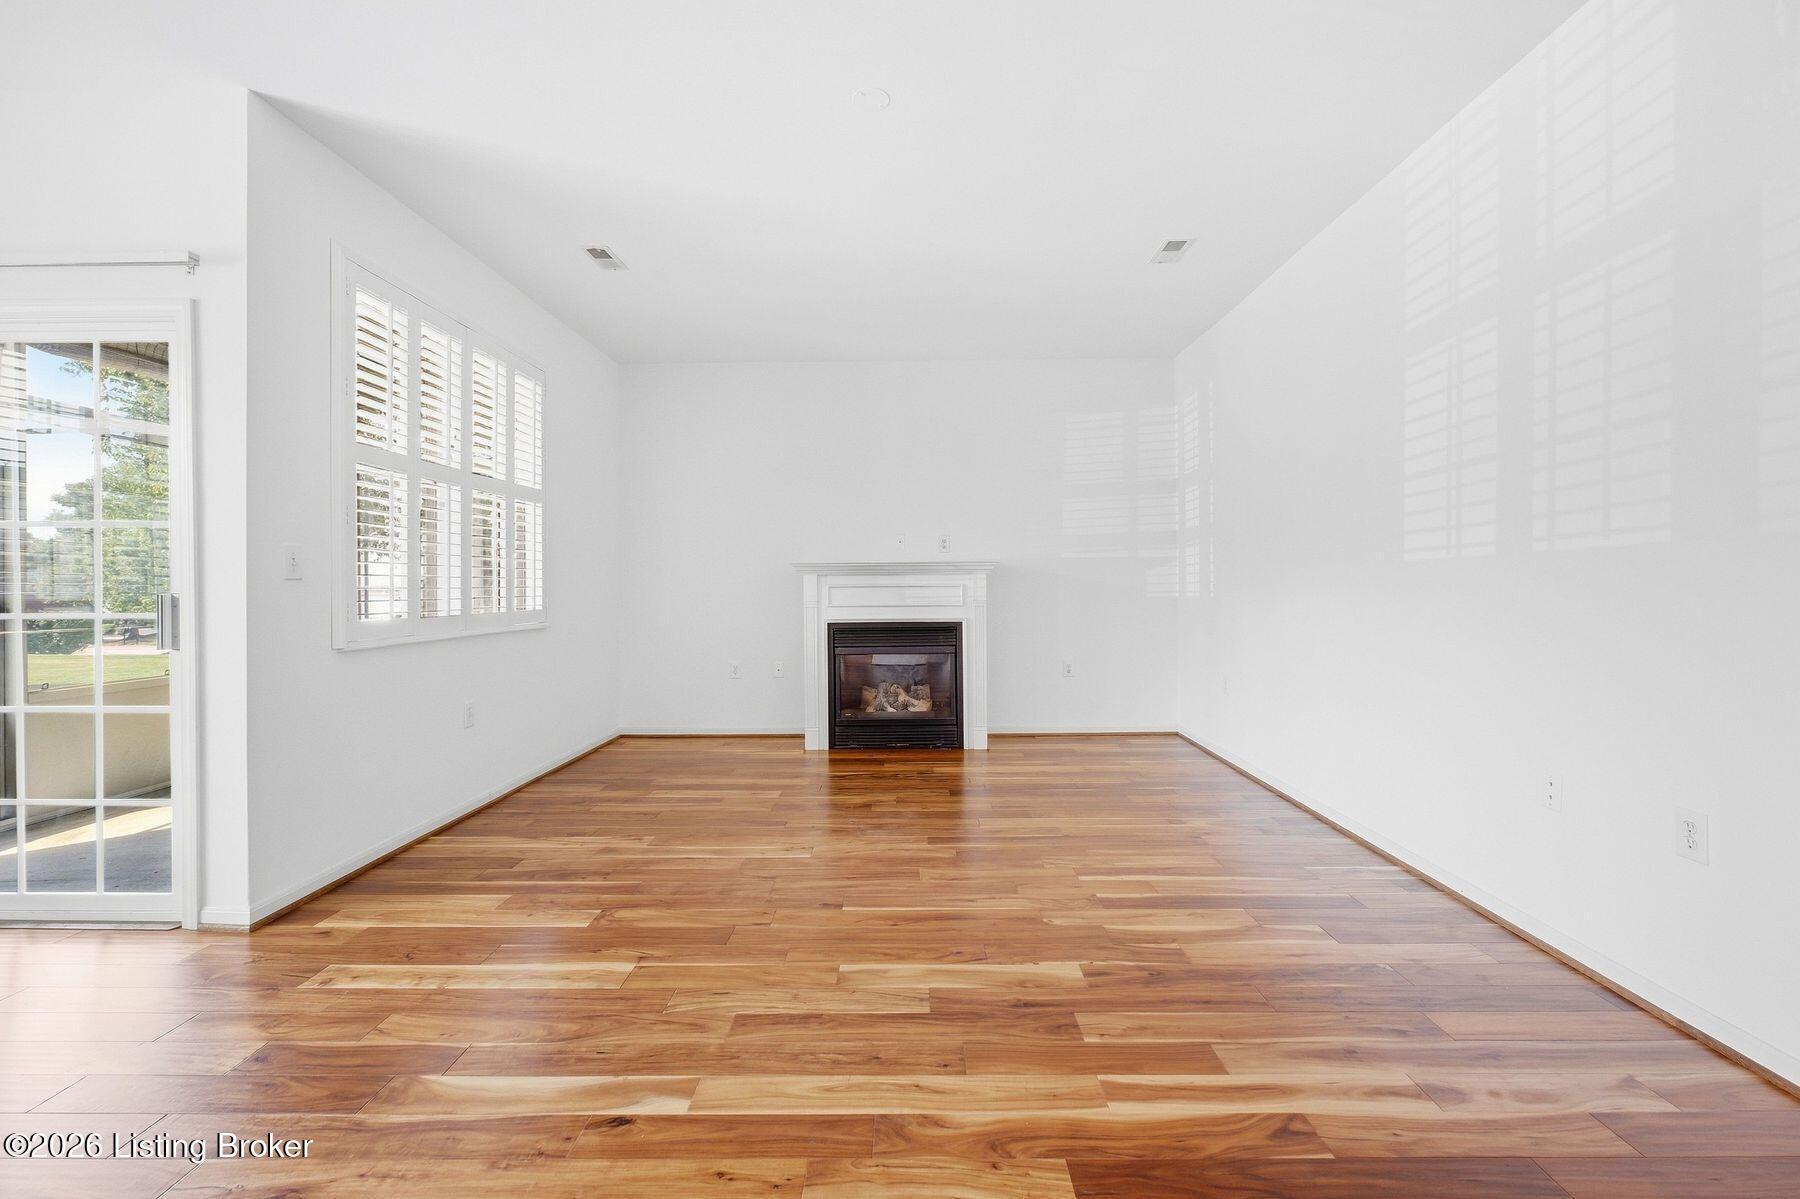
Empty living room with hardwood floors, plantation shutters, and a fireplace.
Vacant open-plan living and dining area with hardwood floors, plantation shutters, and a glimpse of the kitchen.
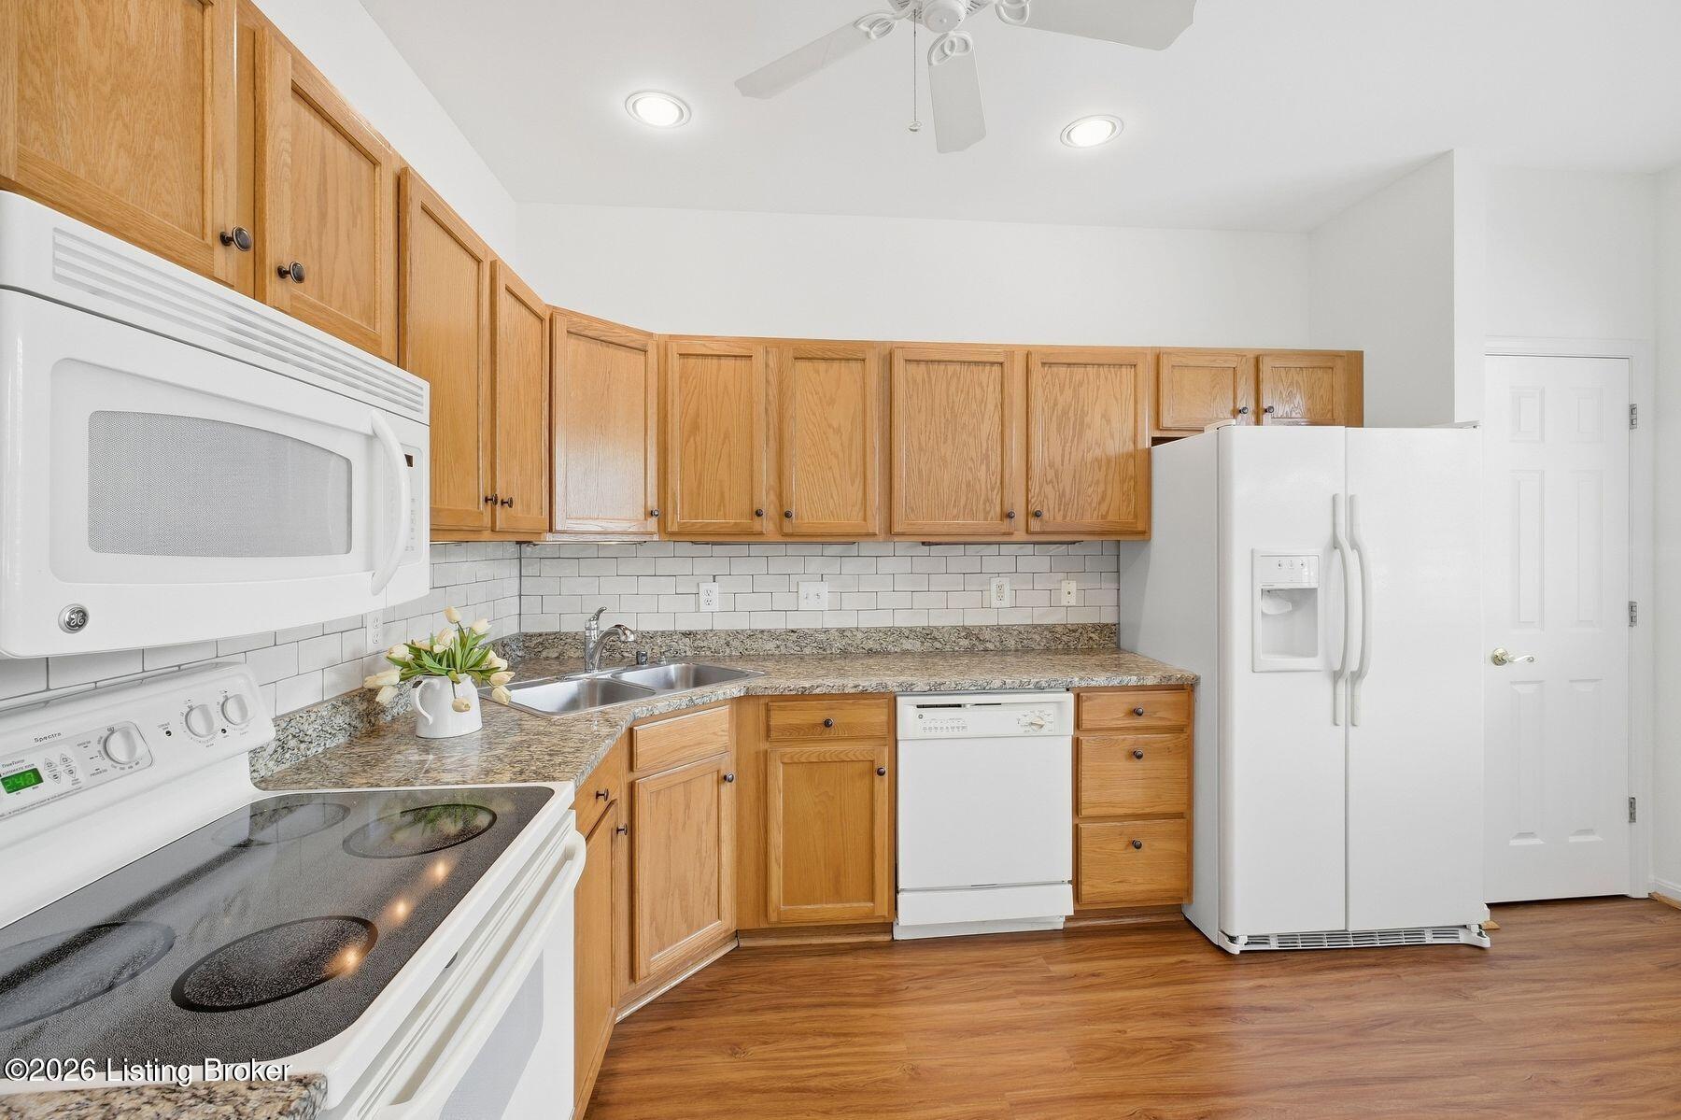
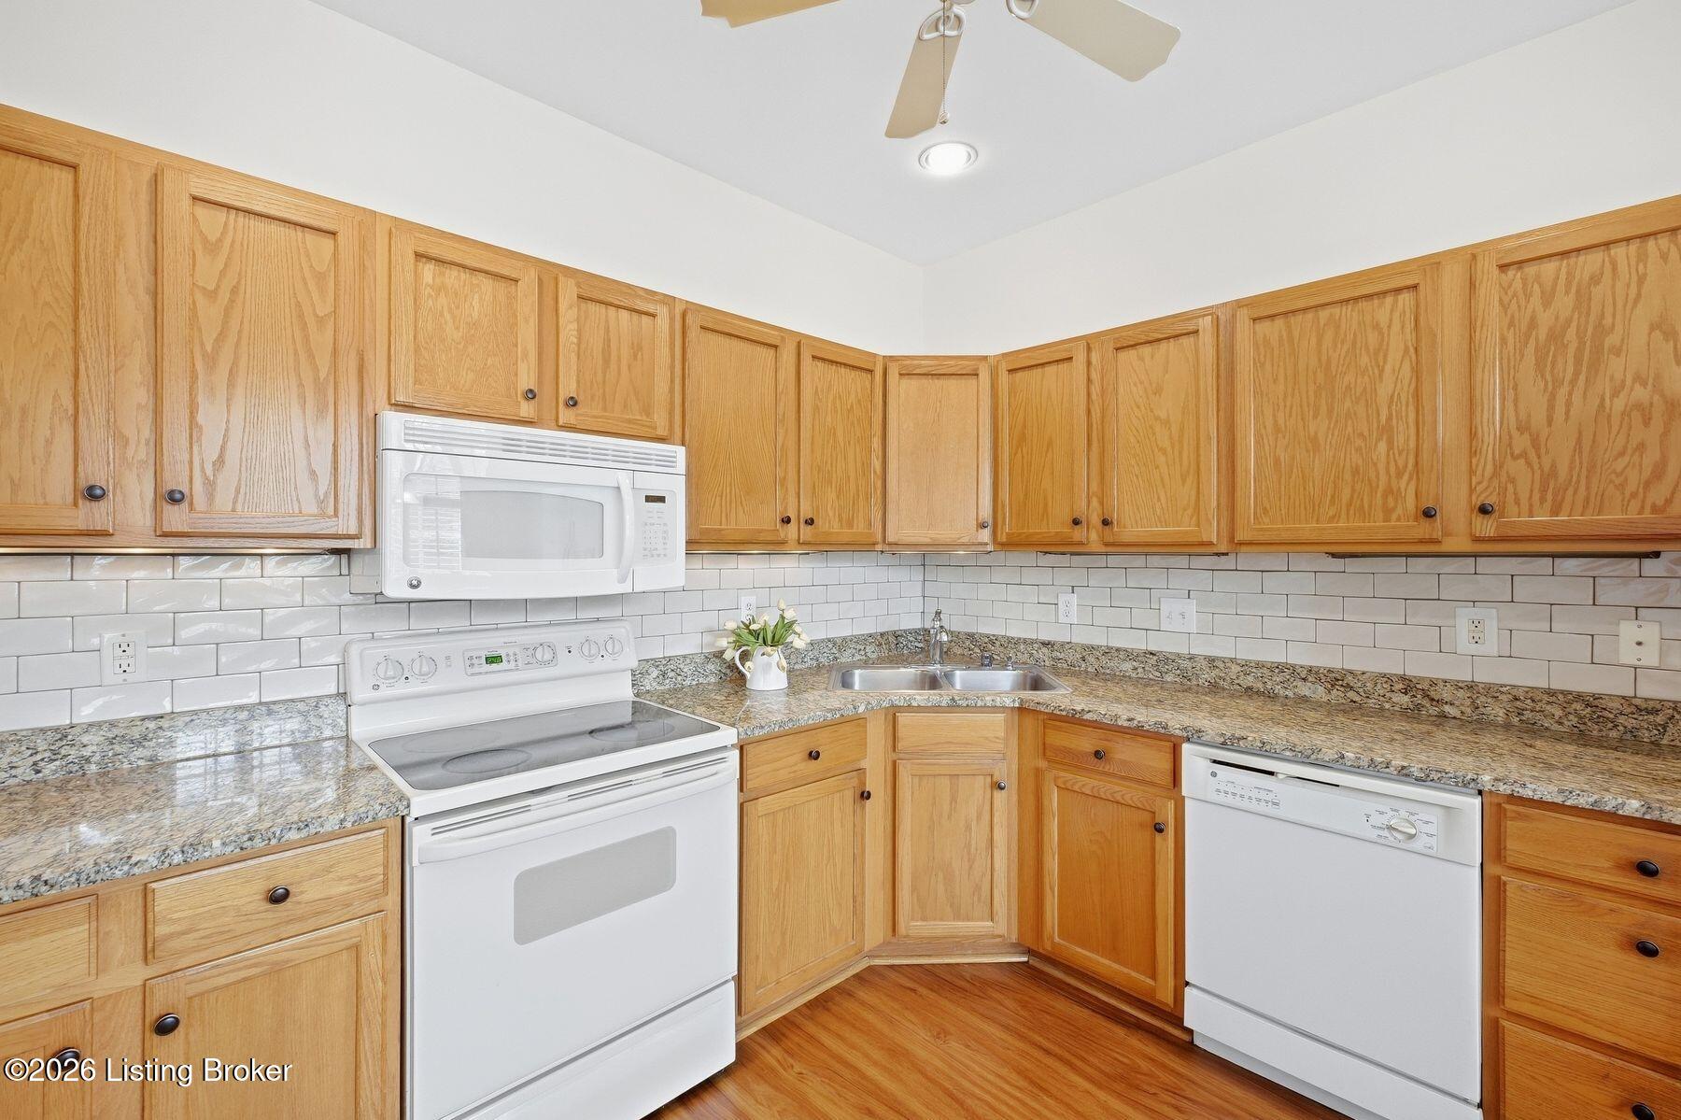
Kitchen with oak cabinets, granite counters, white appliances, and a subway-tile backsplash.
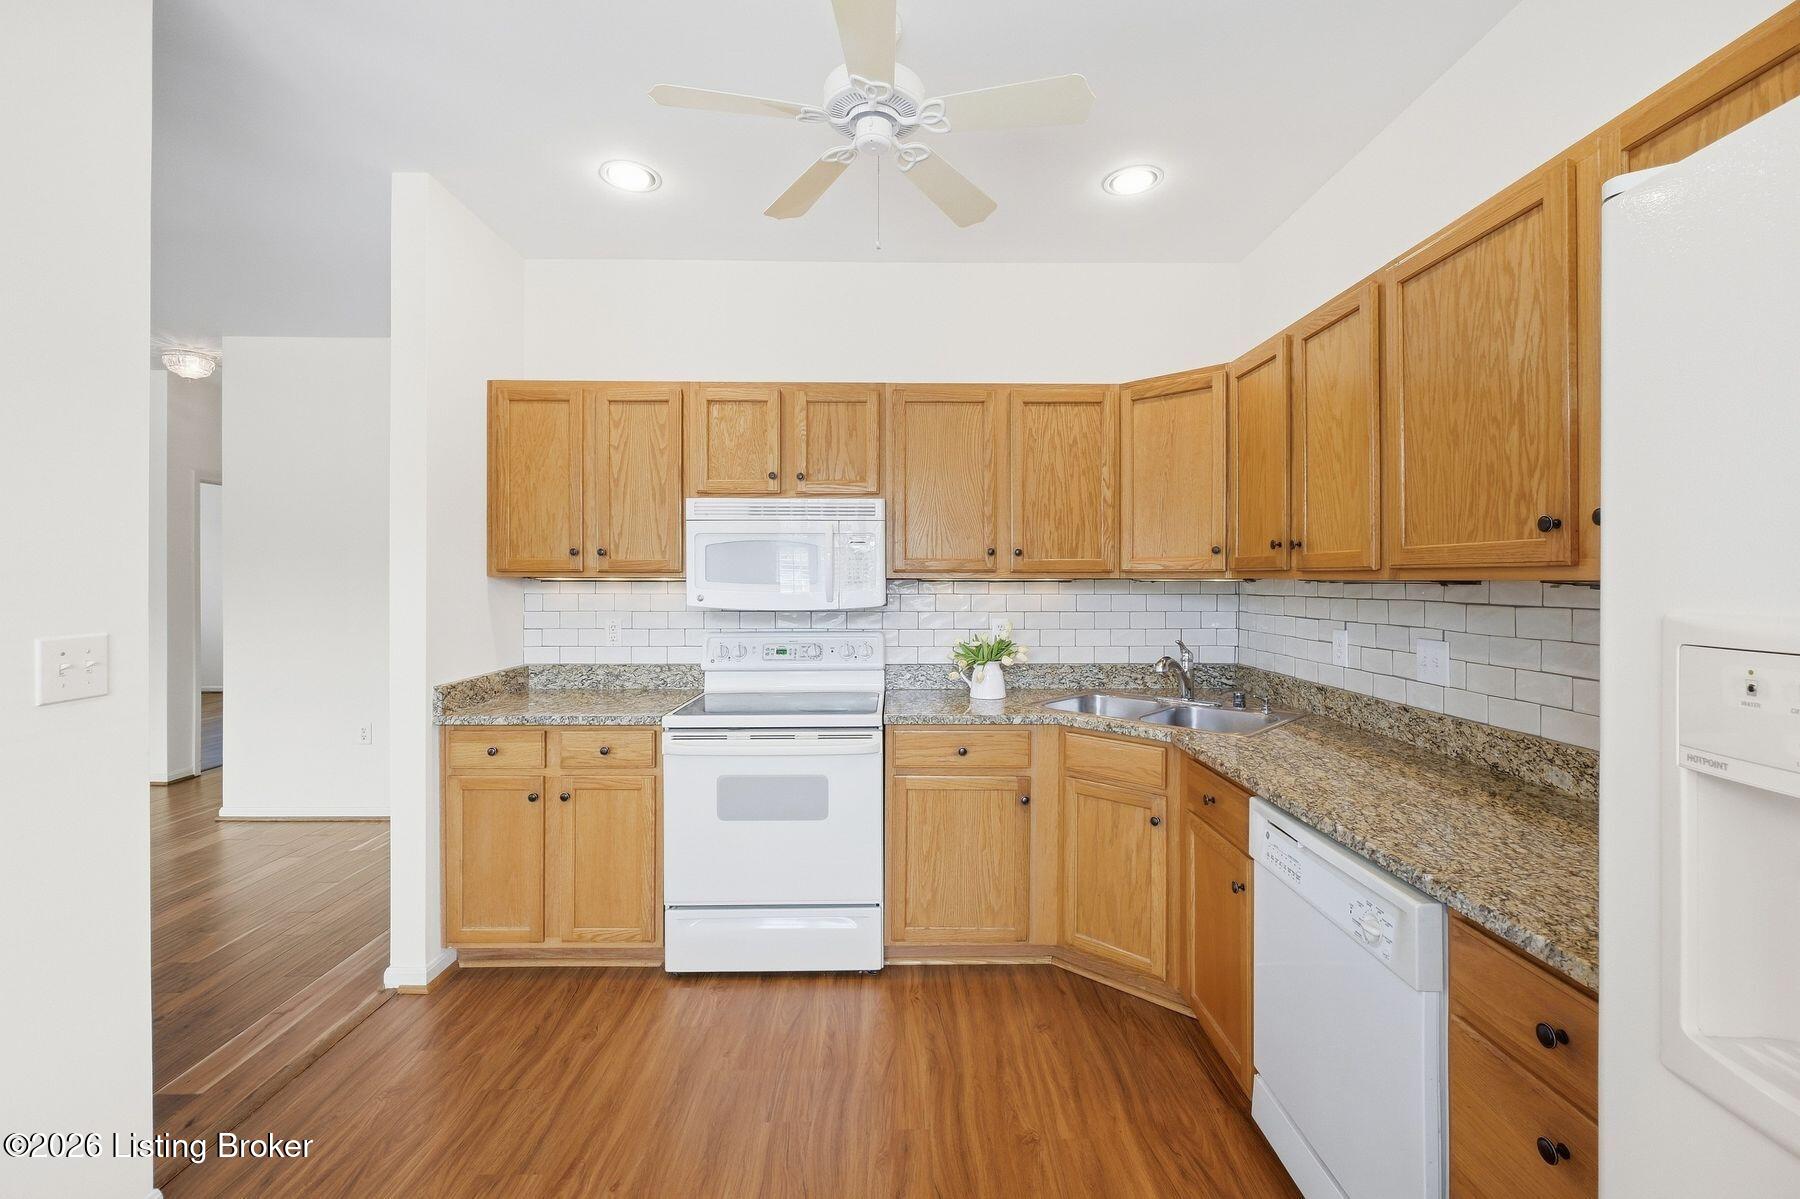
Kitchen with honey-oak cabinets, granite counters, white subway-tile backsplash, and white appliances.
Kitchen with honey-oak cabinets, granite counters, white appliances, and a subway-tile backsplash.
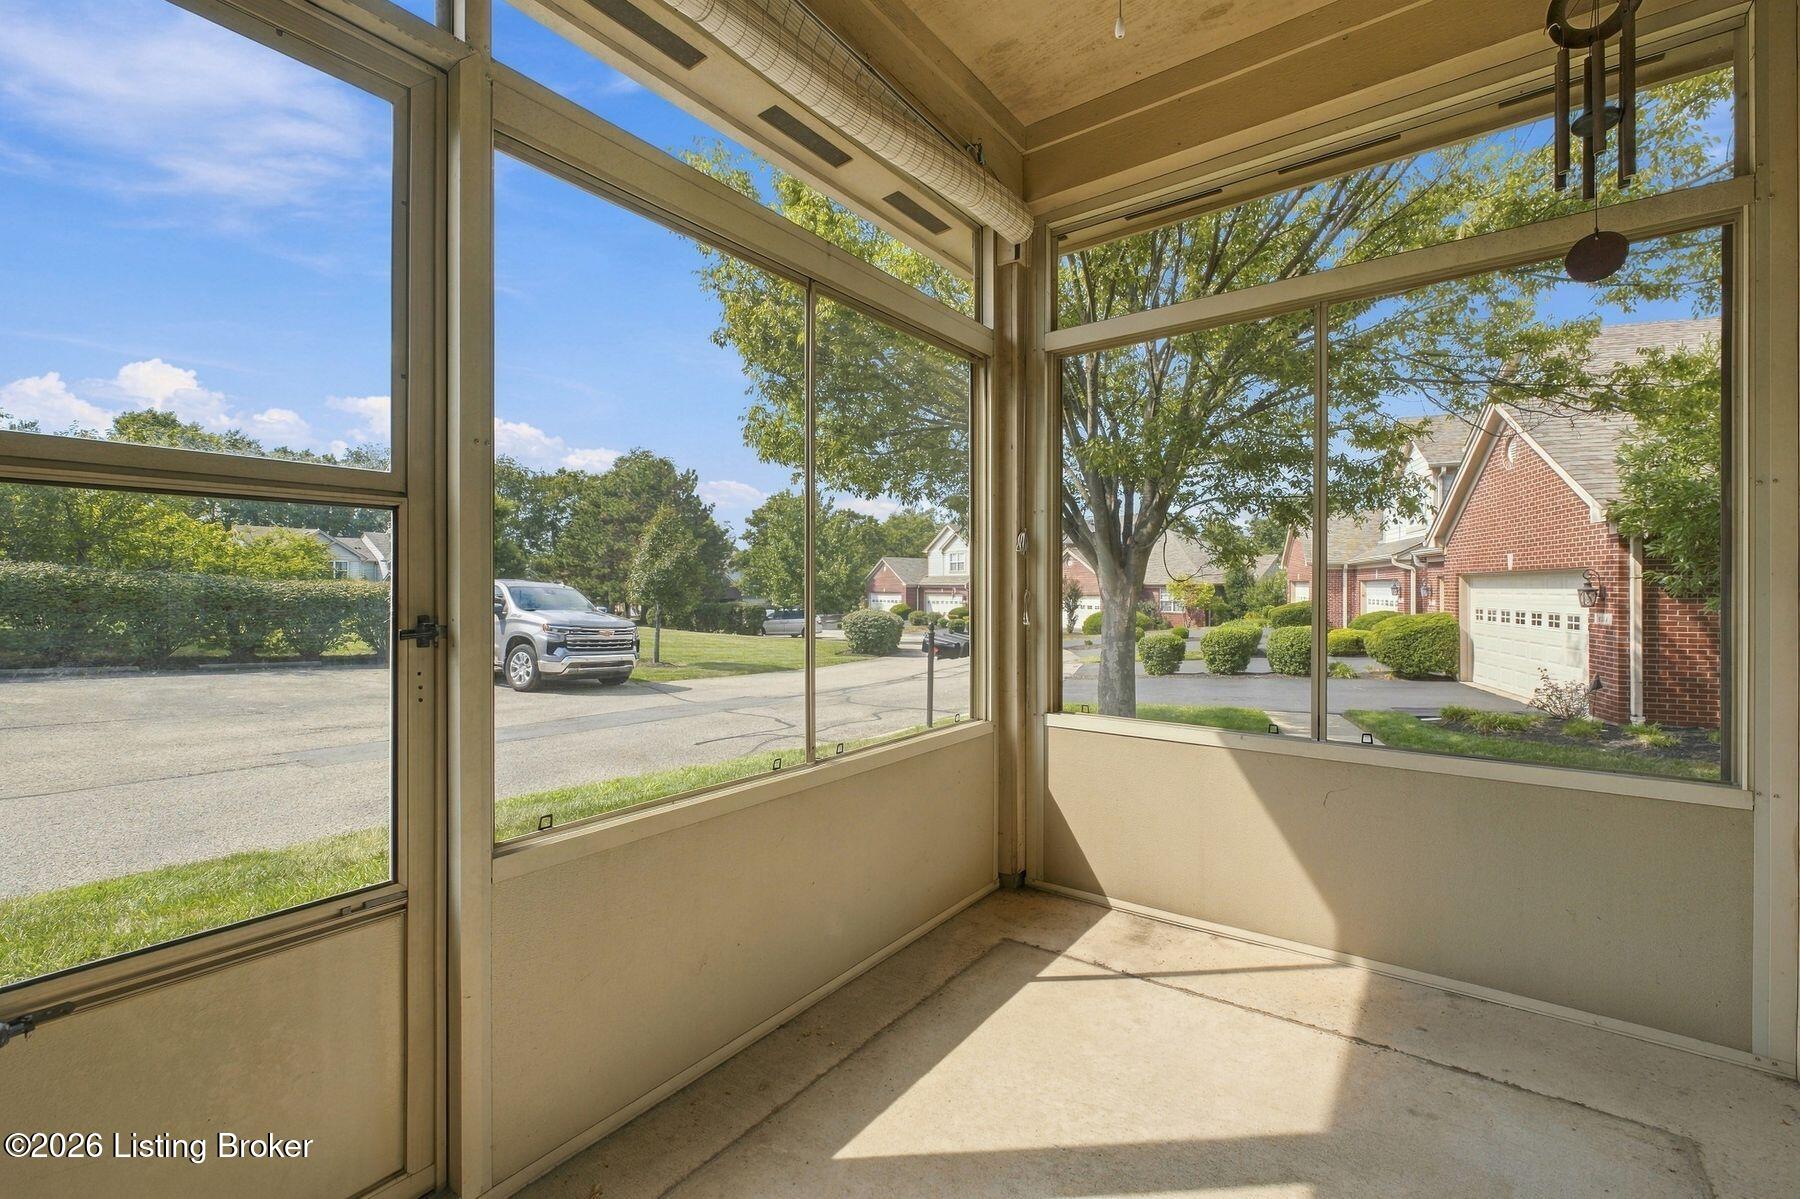
Enclosed sunroom with expansive windows, a wood ceiling, and views of a leafy residential street.
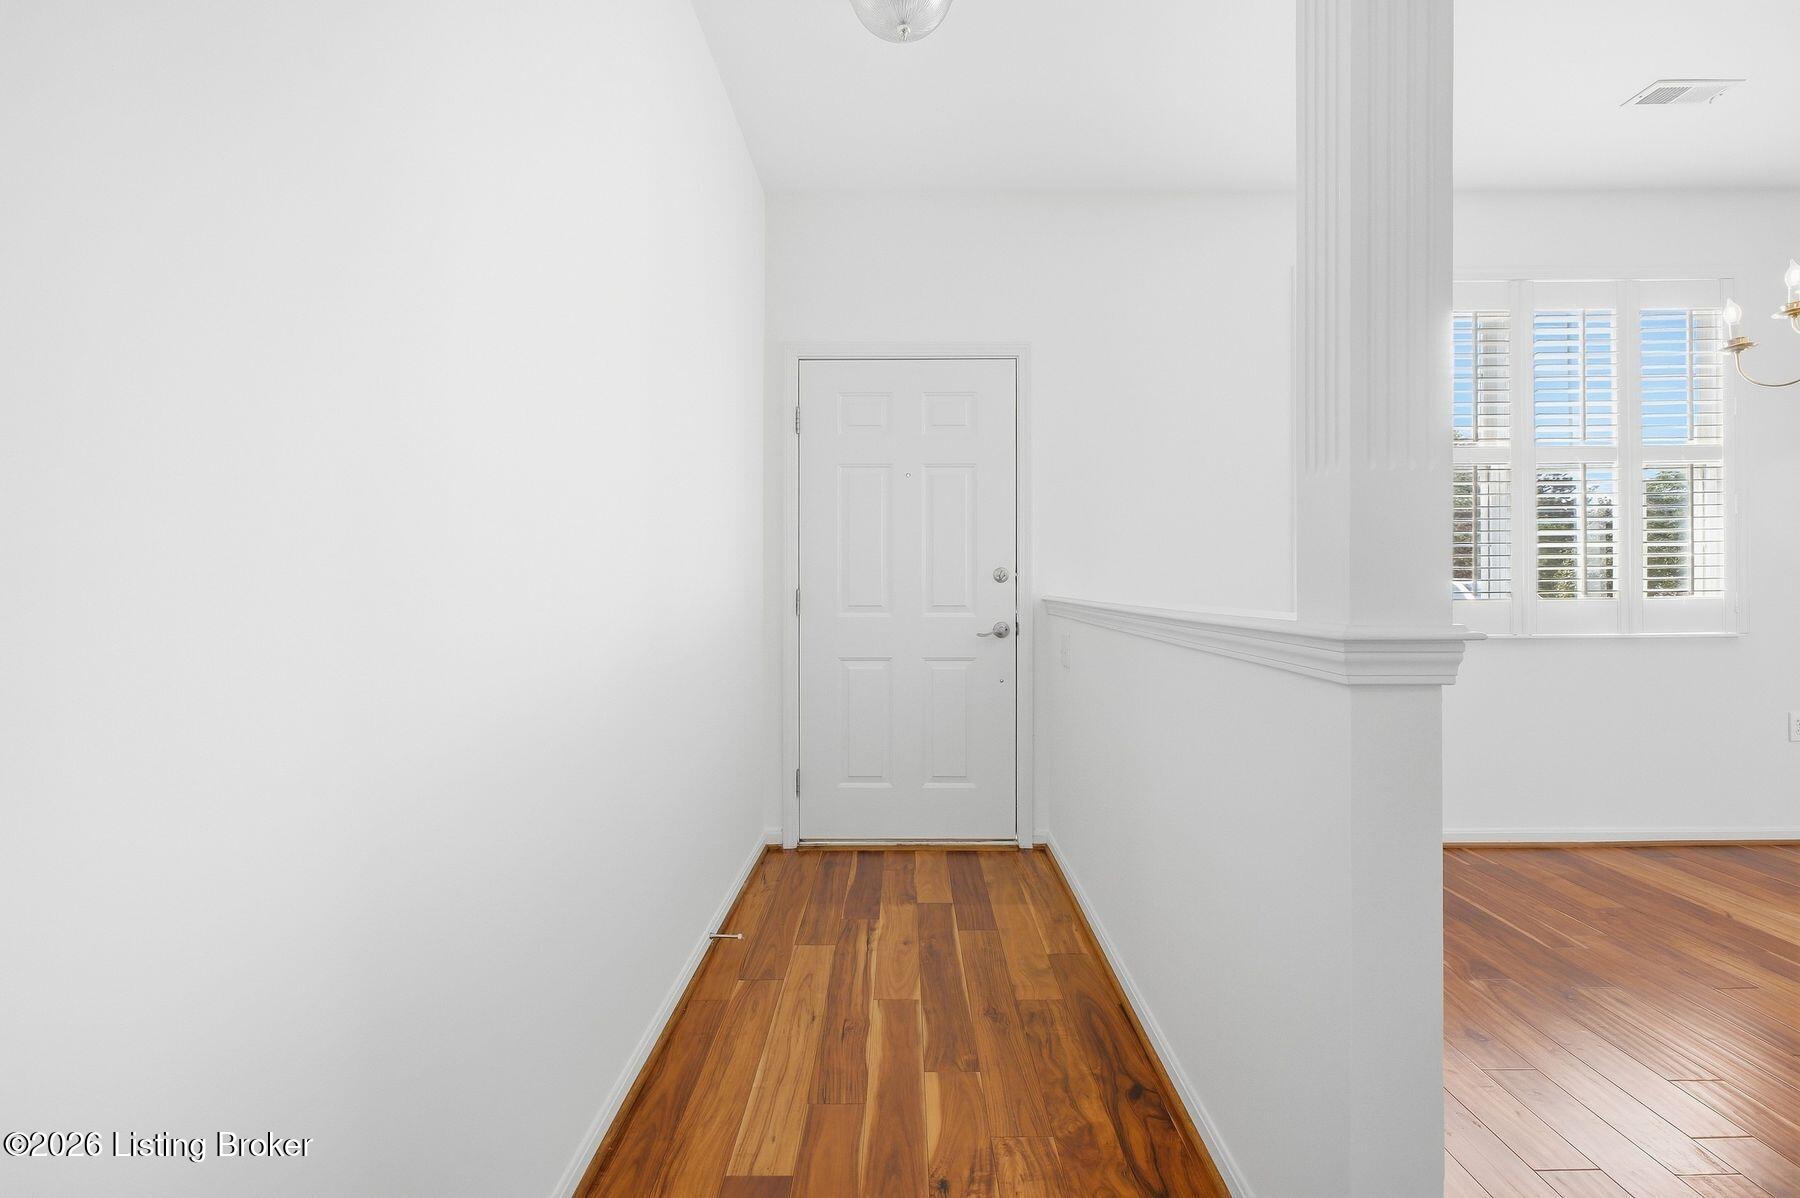
Entry foyer with hardwood floors, white front door, and plantation-shuttered windows.
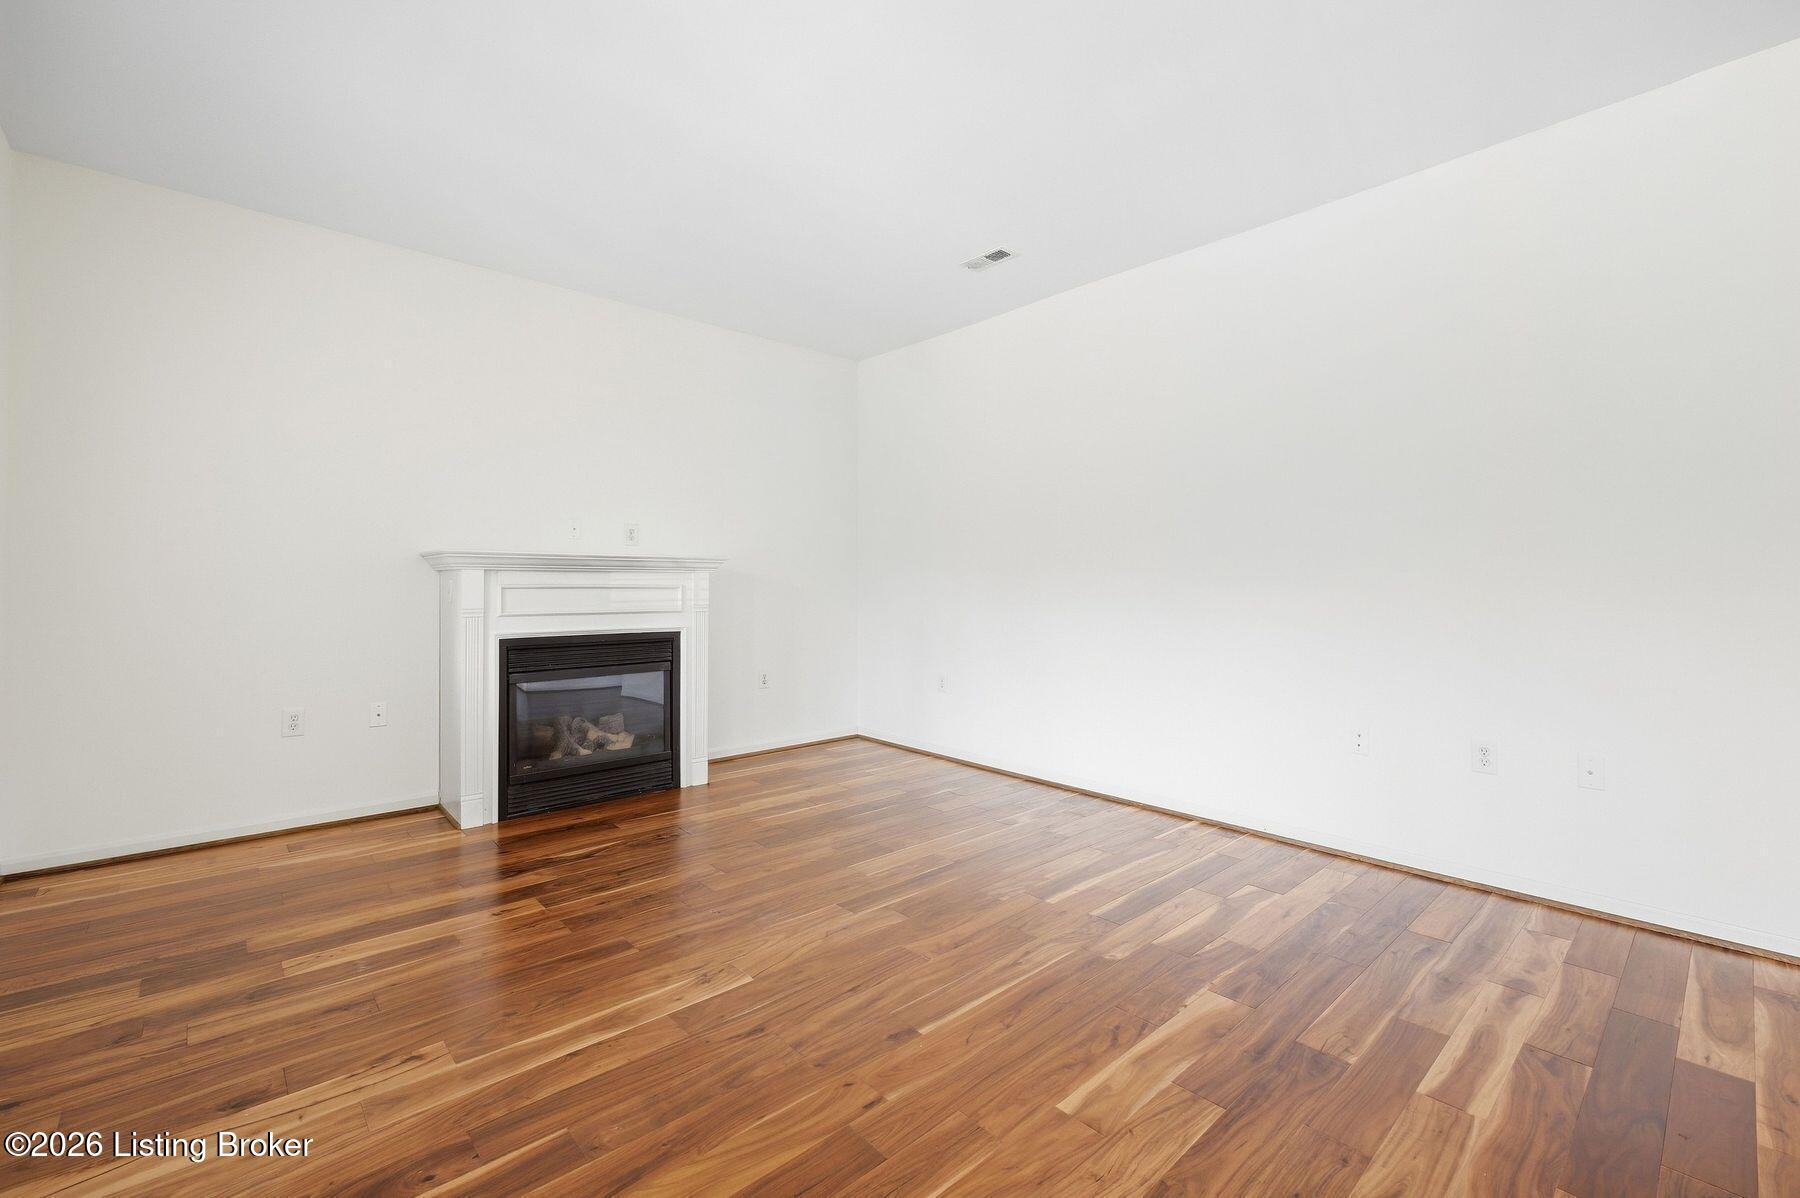
Empty living room with hardwood floors and a white-trimmed gas fireplace.
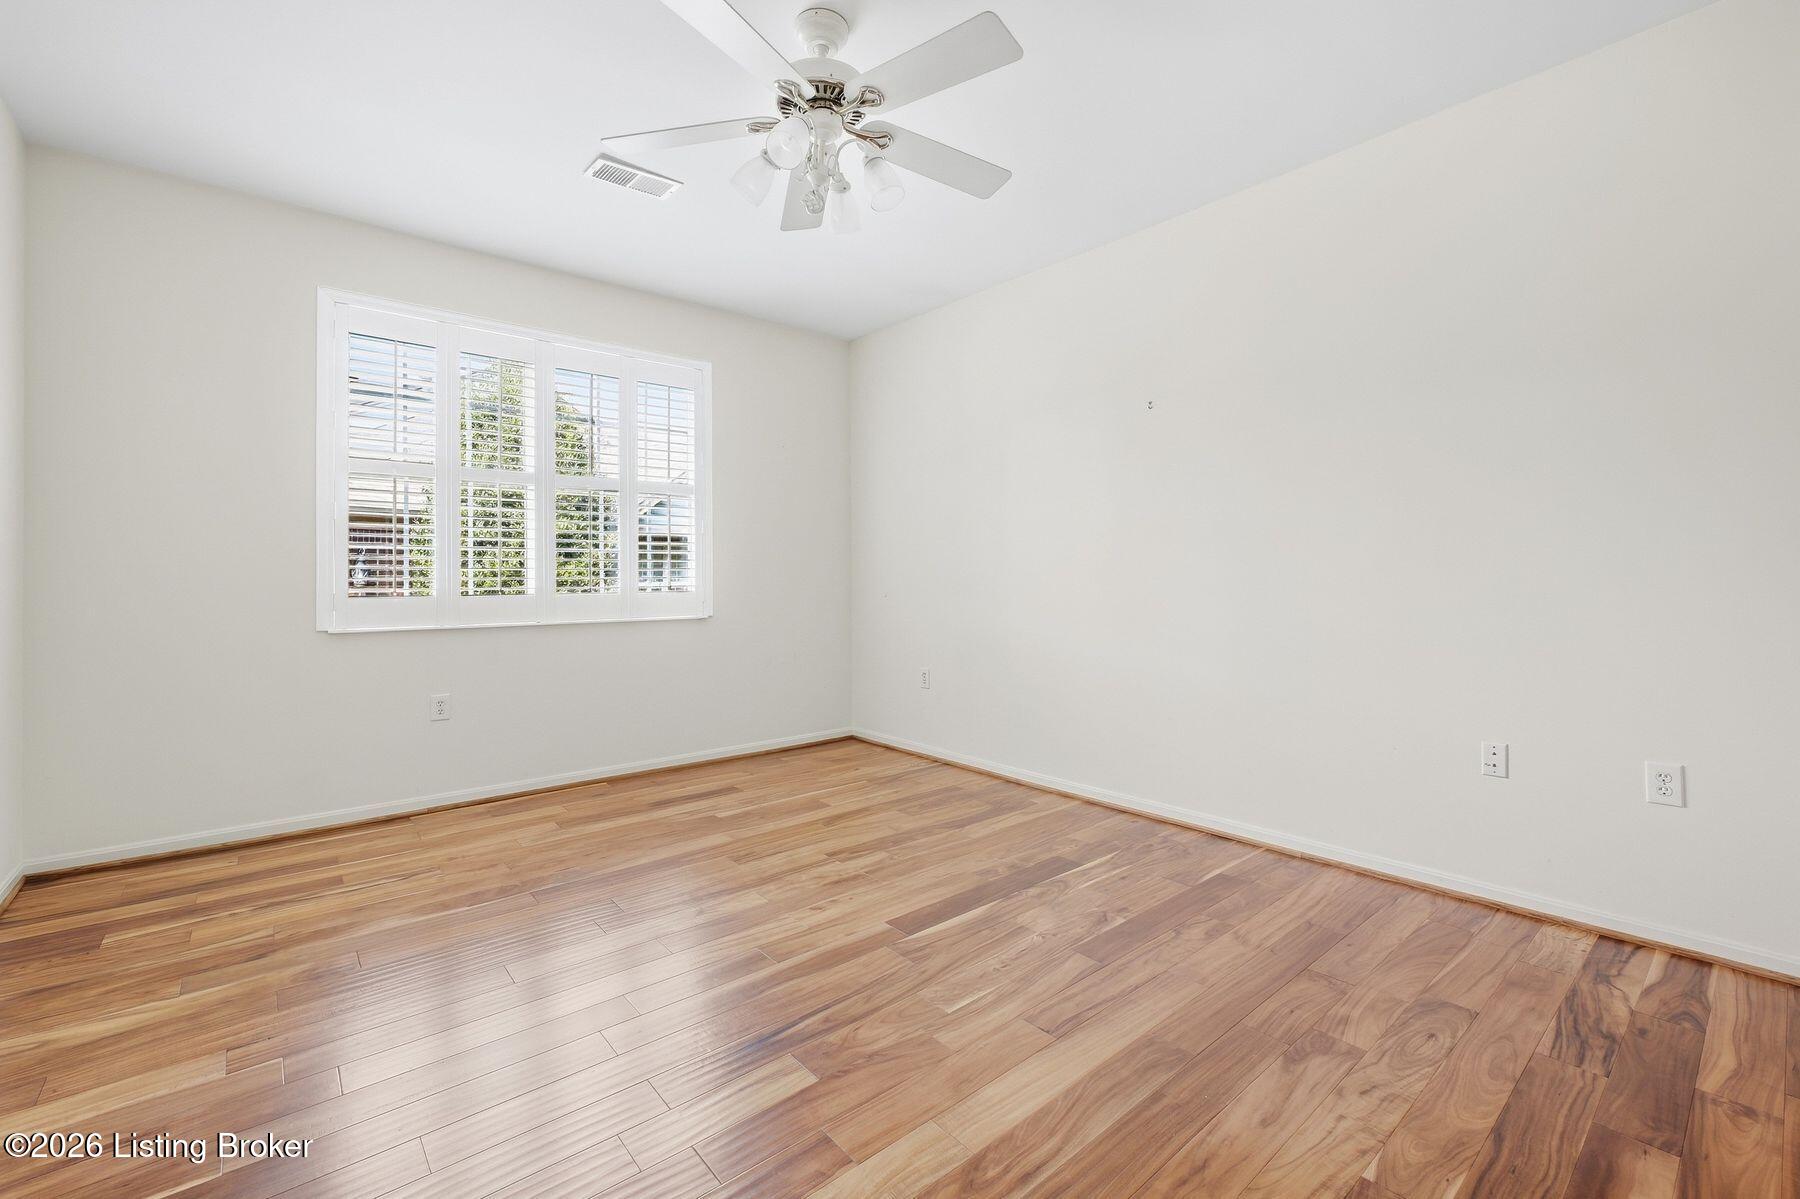
Vacant room with hardwood floors, plantation shutters, and a ceiling fan.
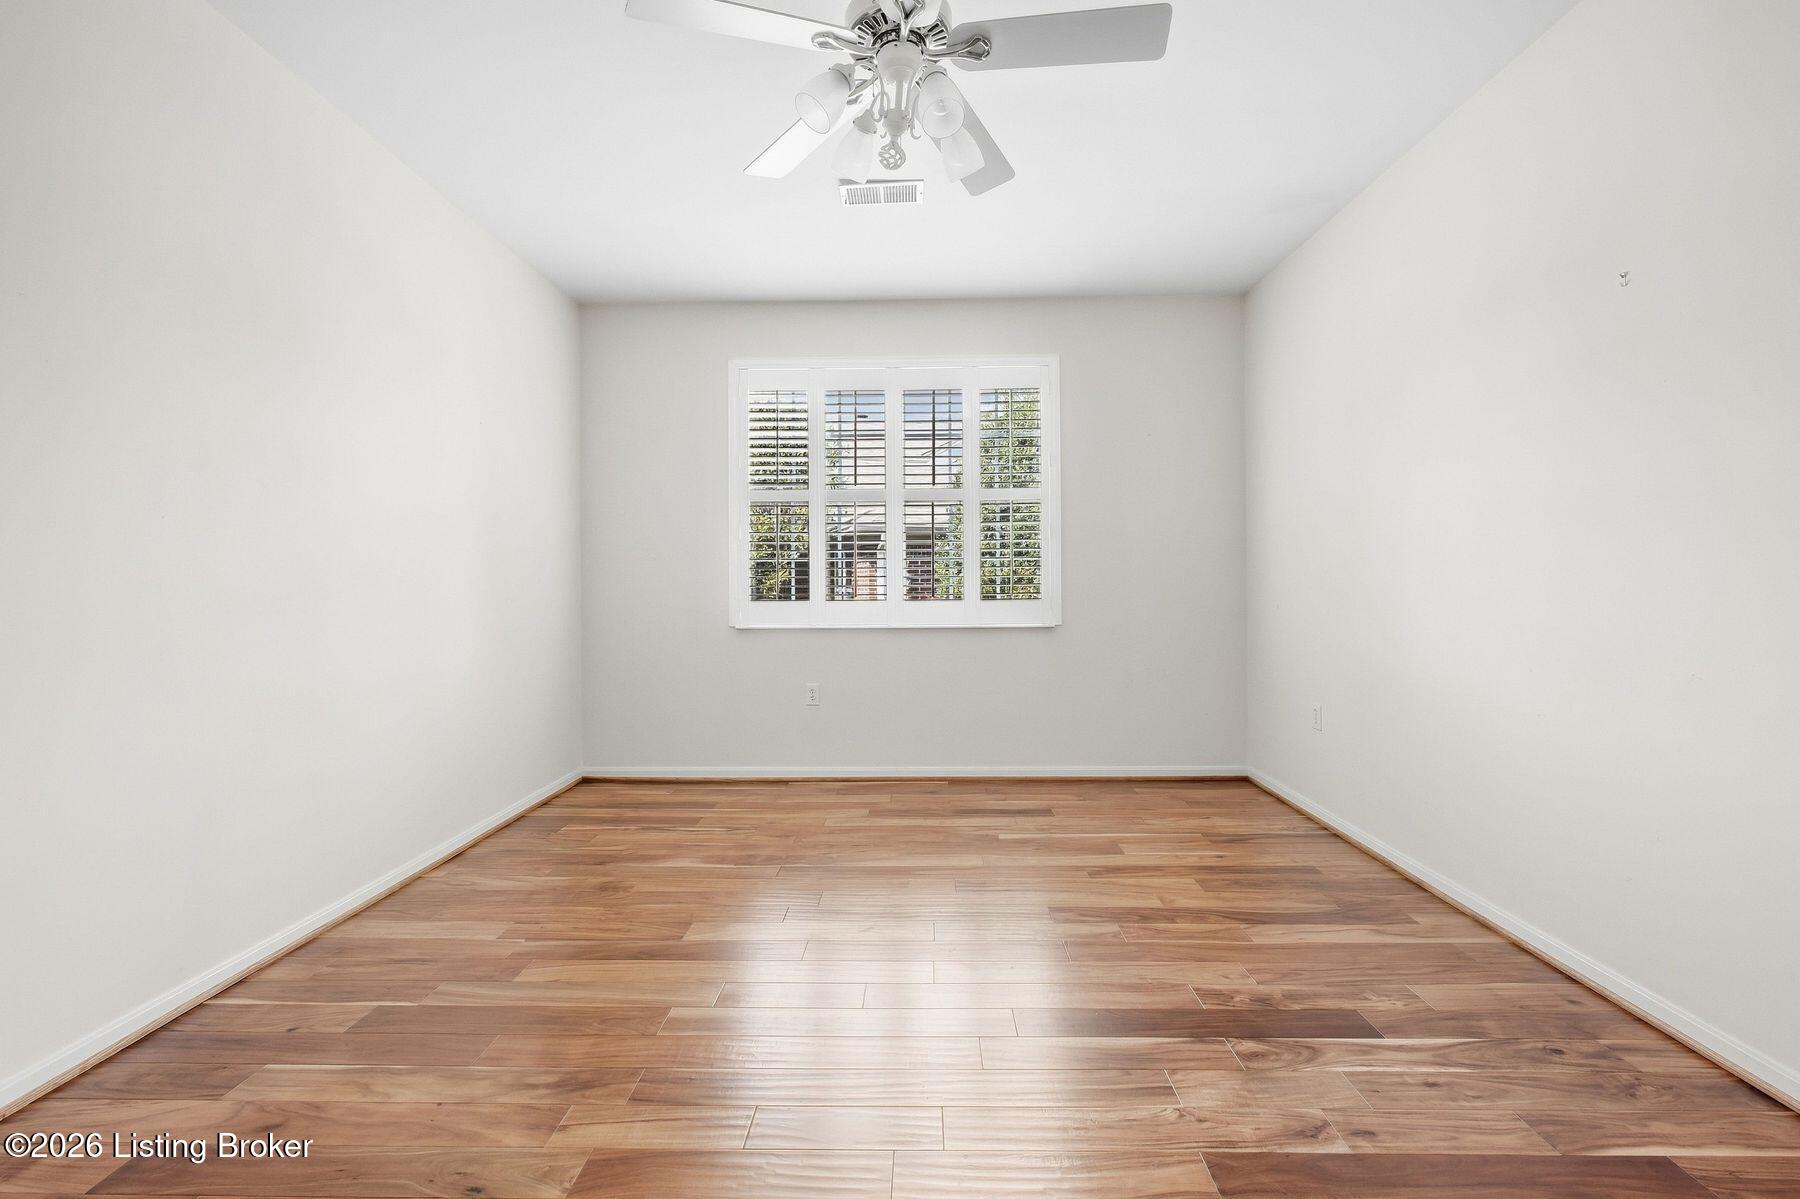
Empty room with warm wood flooring, a shuttered window, and a ceiling fan.
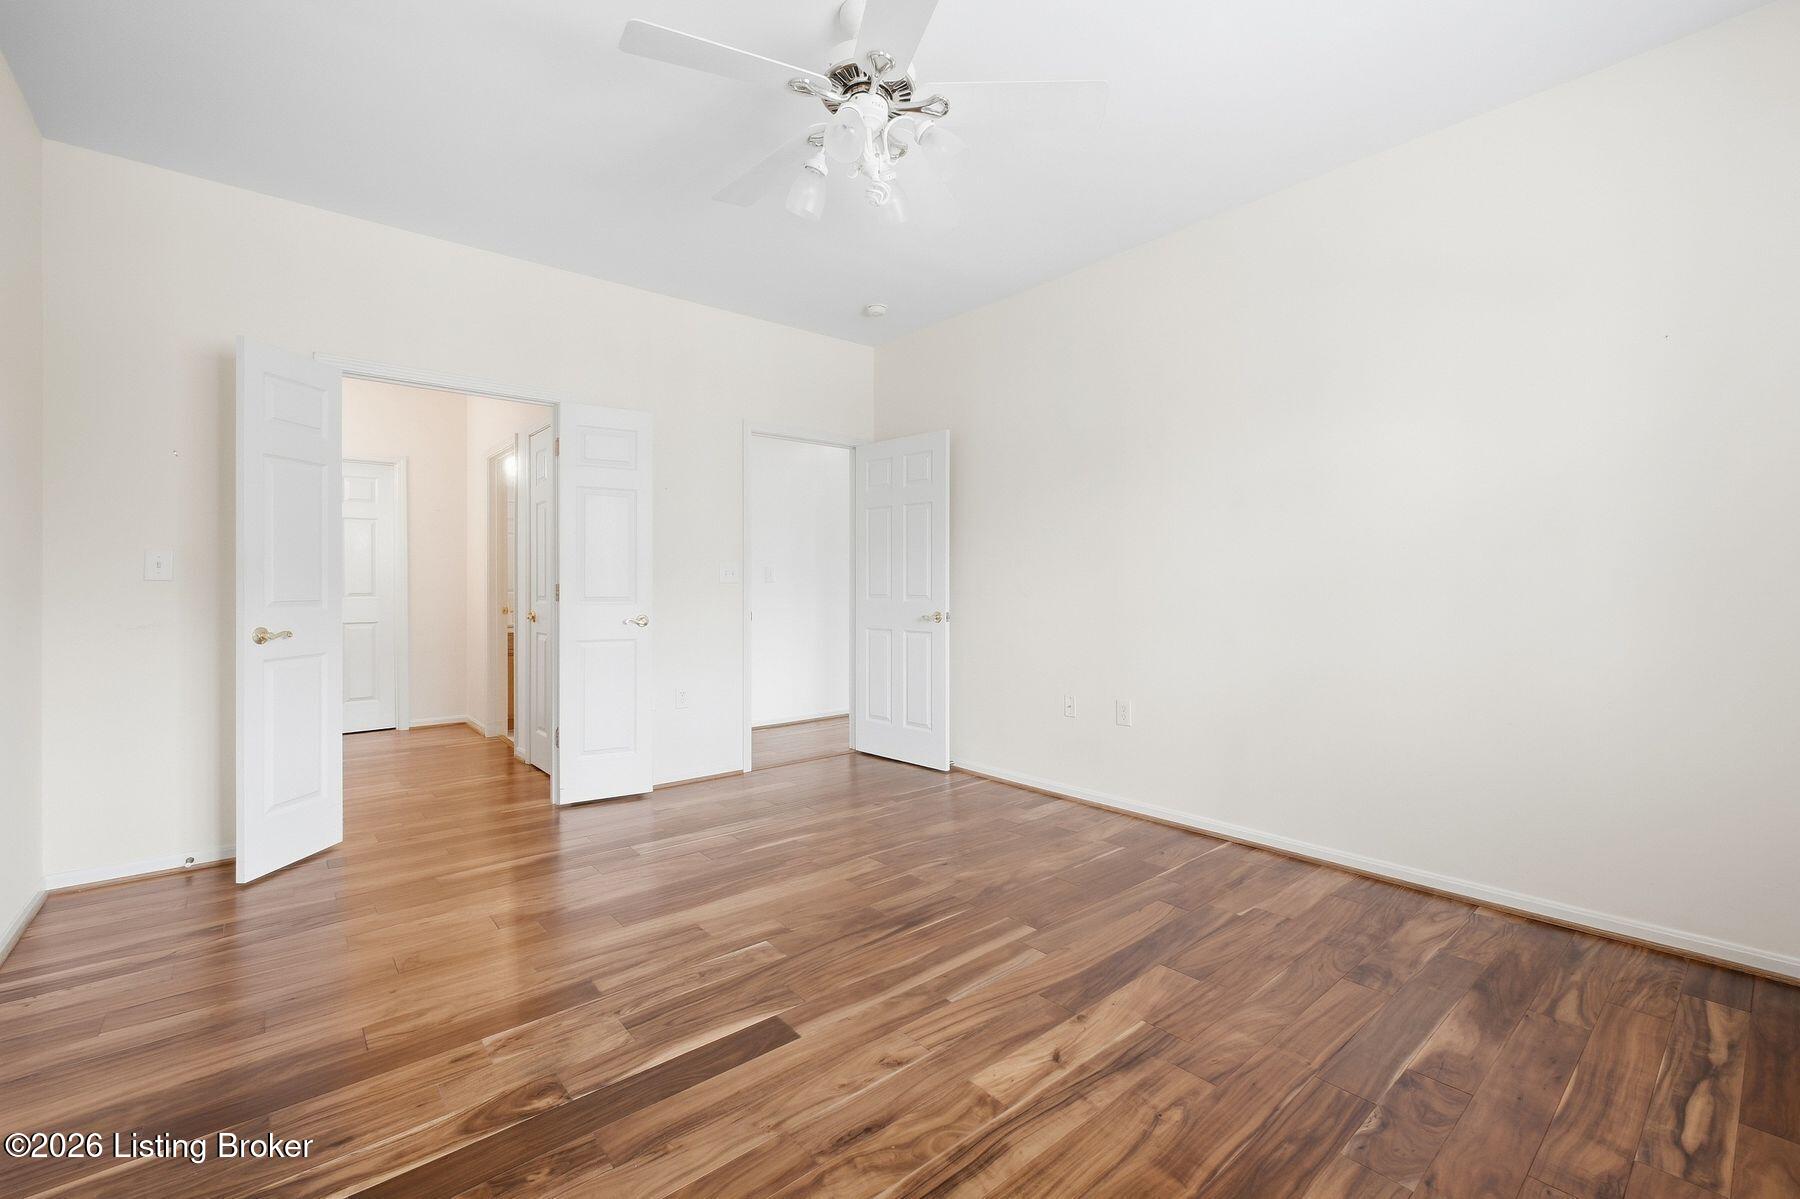
Empty room with wide-plank wood flooring, a ceiling fan, and several open doors.
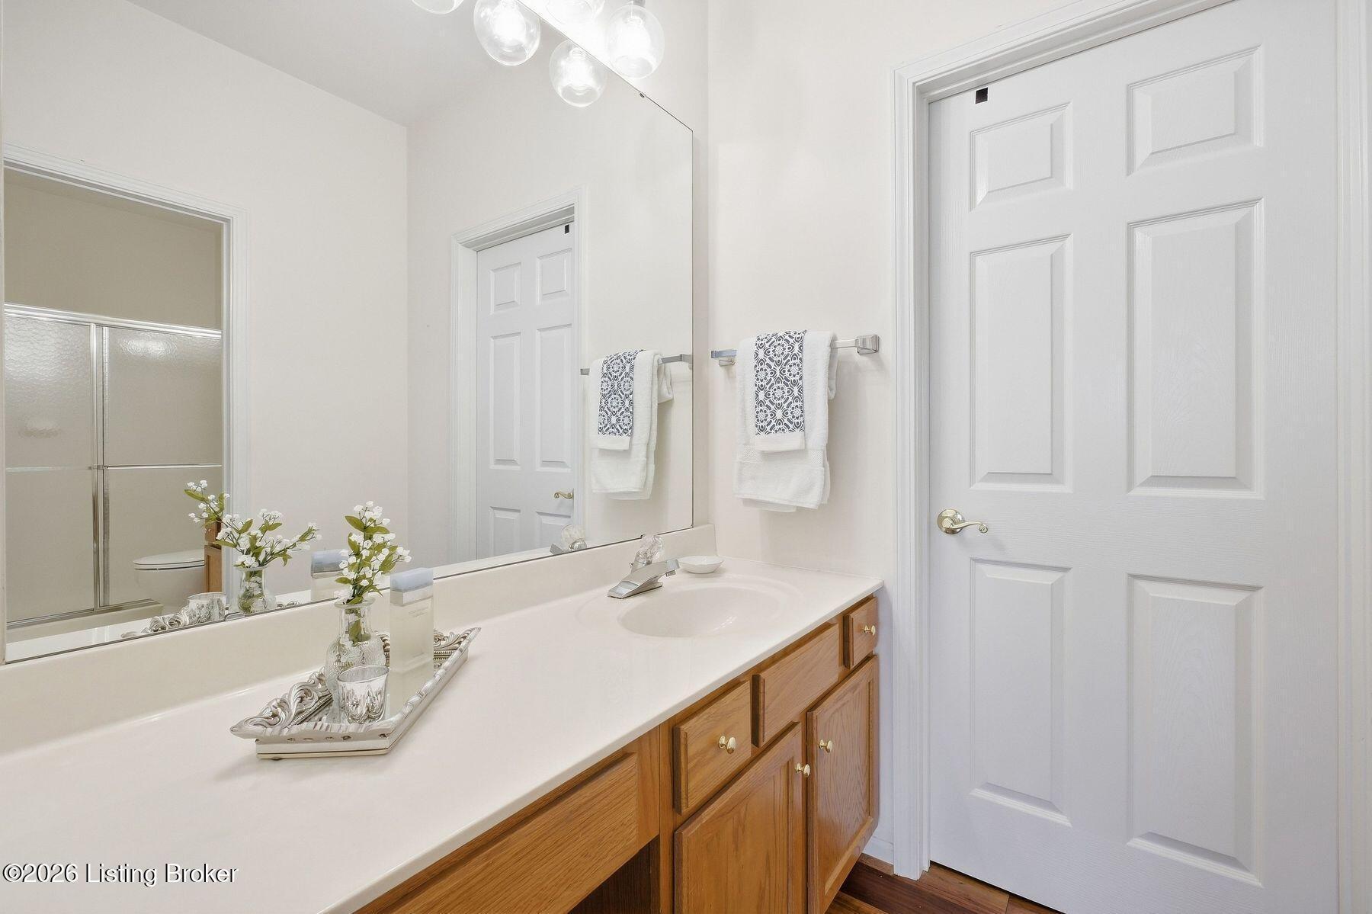
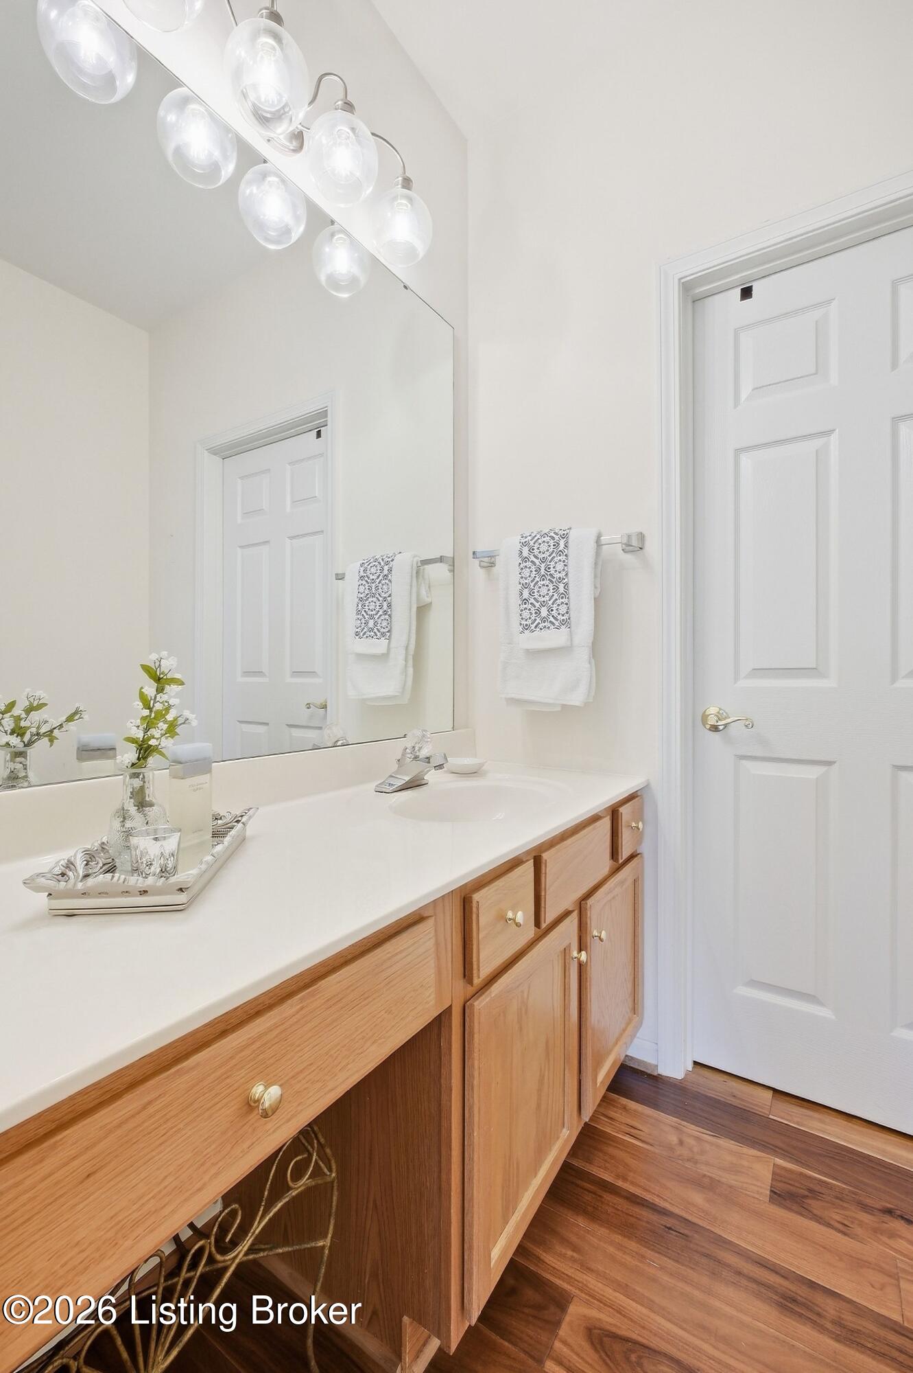
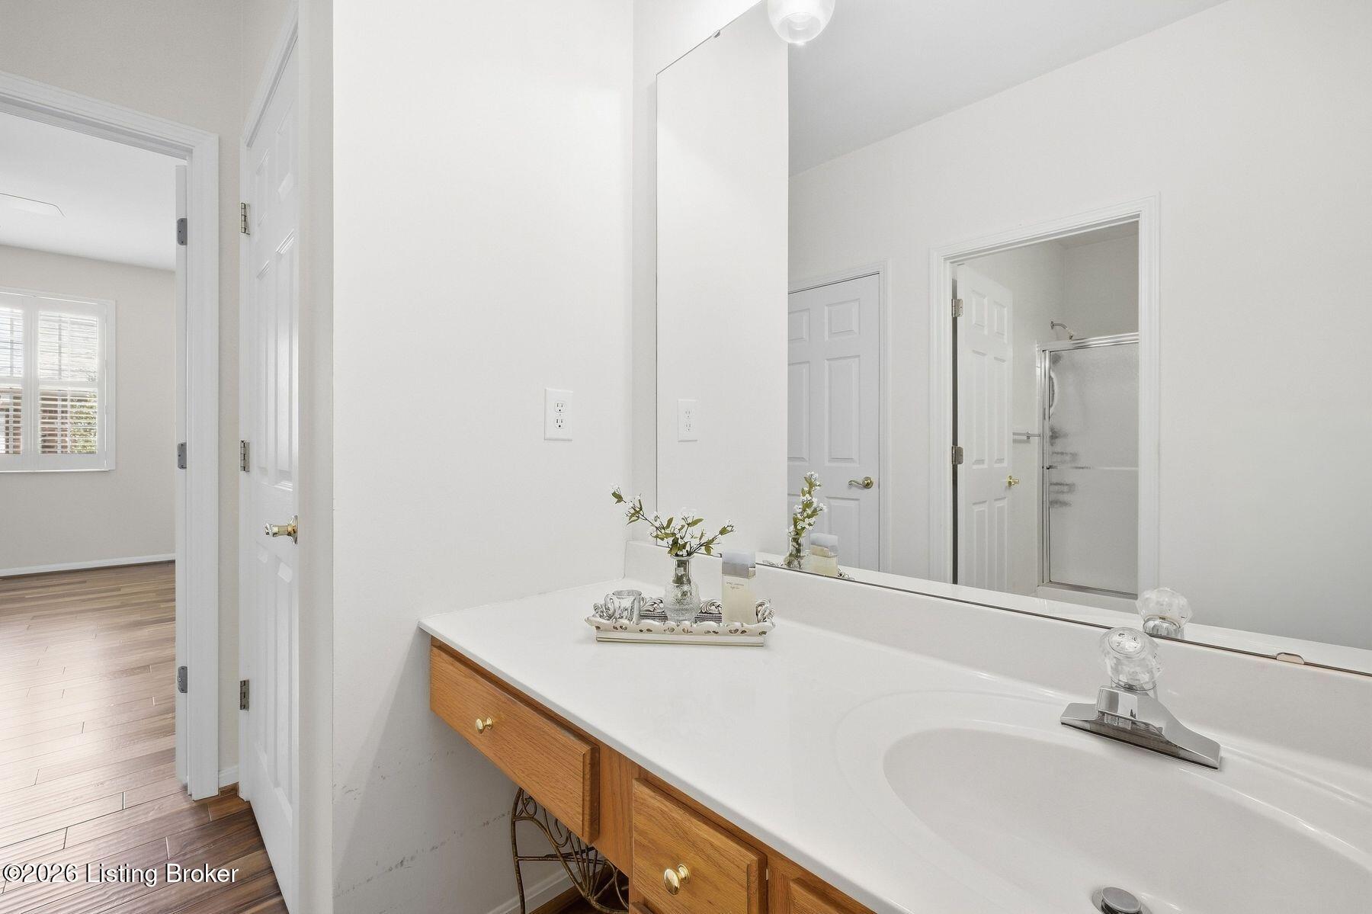
Bathroom vanity with a long white counter, wood cabinets, large mirror, and glass-enclosed shower.
Bathroom vanity with light wood cabinets, a large mirror, and dark wood flooring.
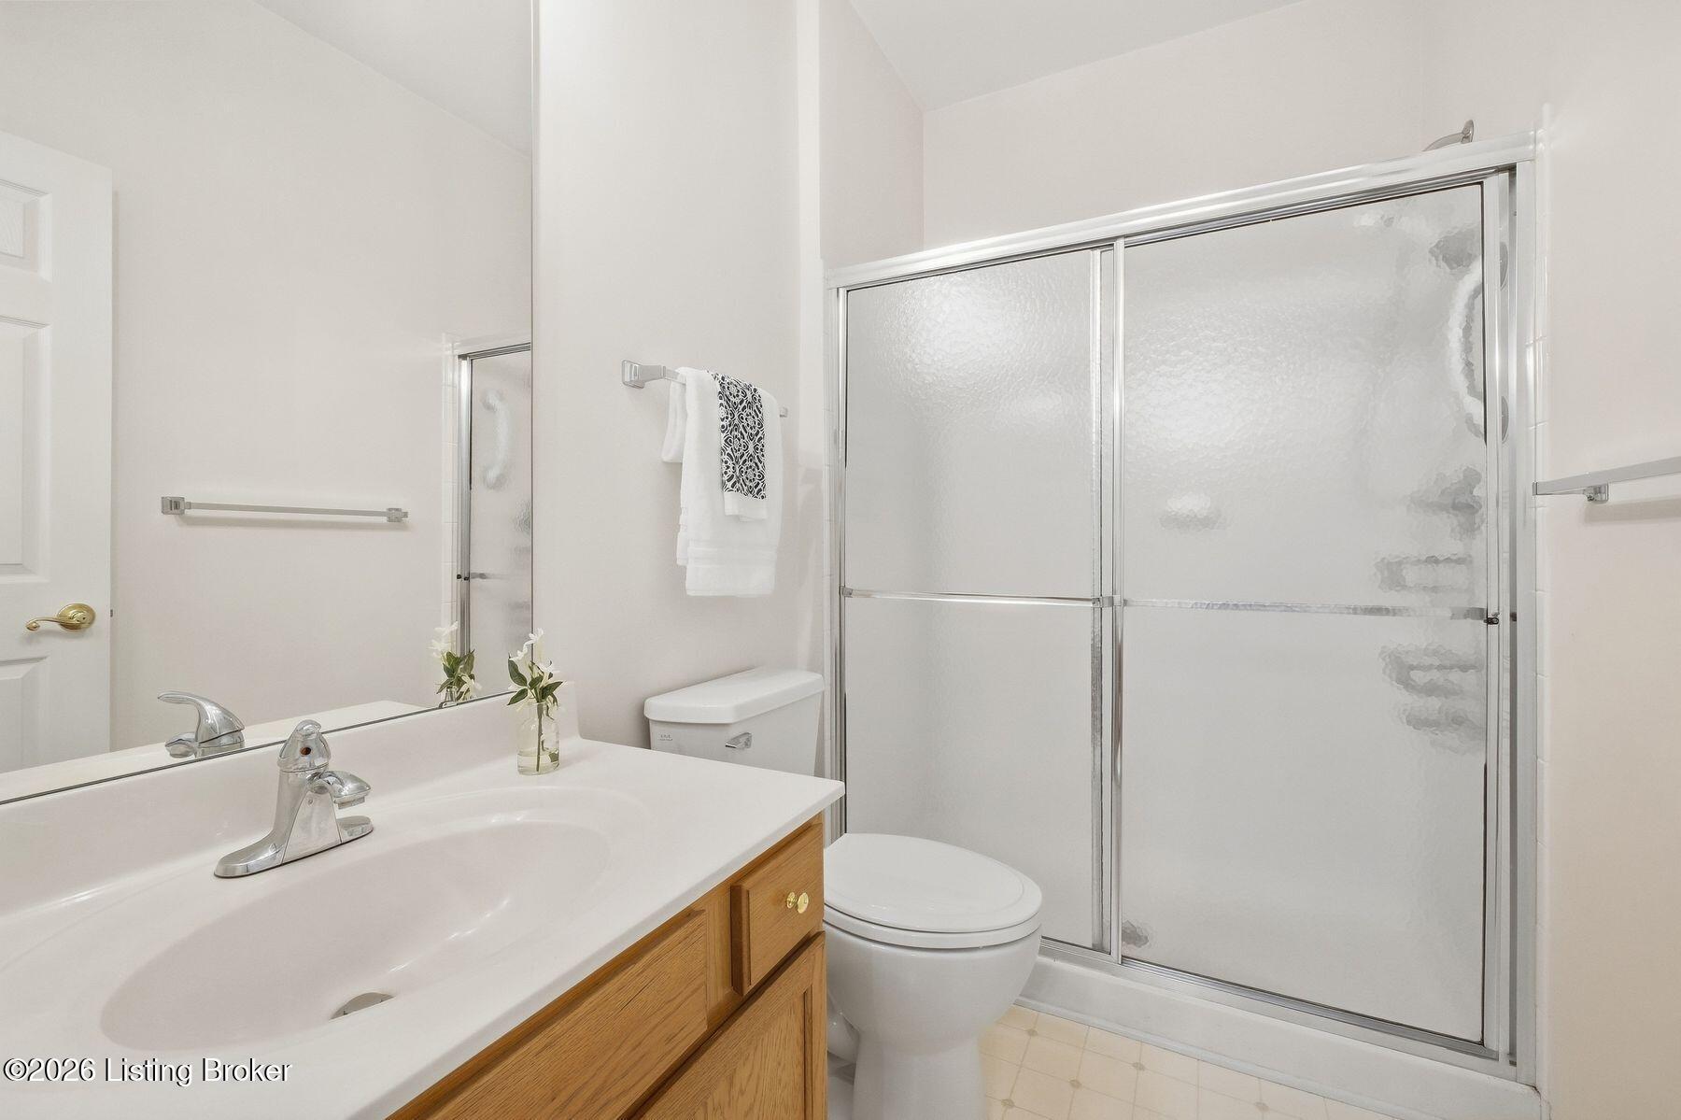
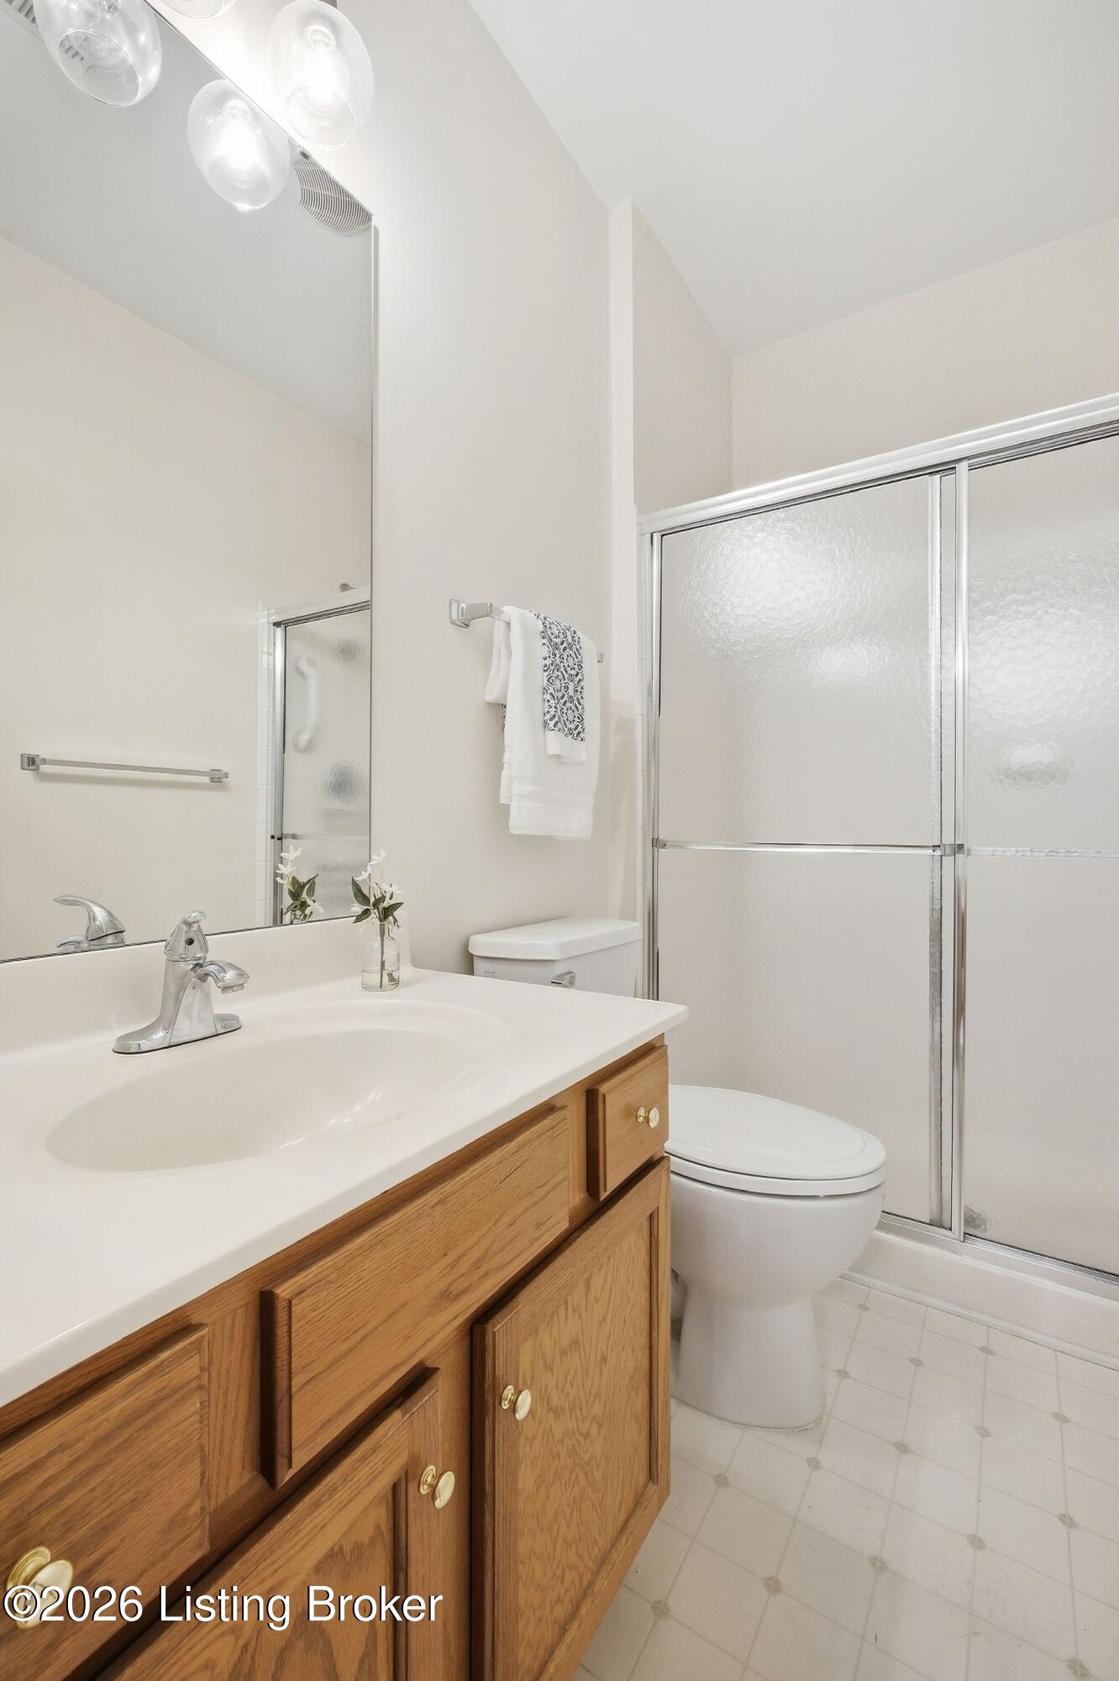
Bathroom with a wood vanity, large mirror, and frosted-glass sliding shower enclosure.
Bathroom with a wood vanity, large mirror, toilet, and frosted-glass shower.
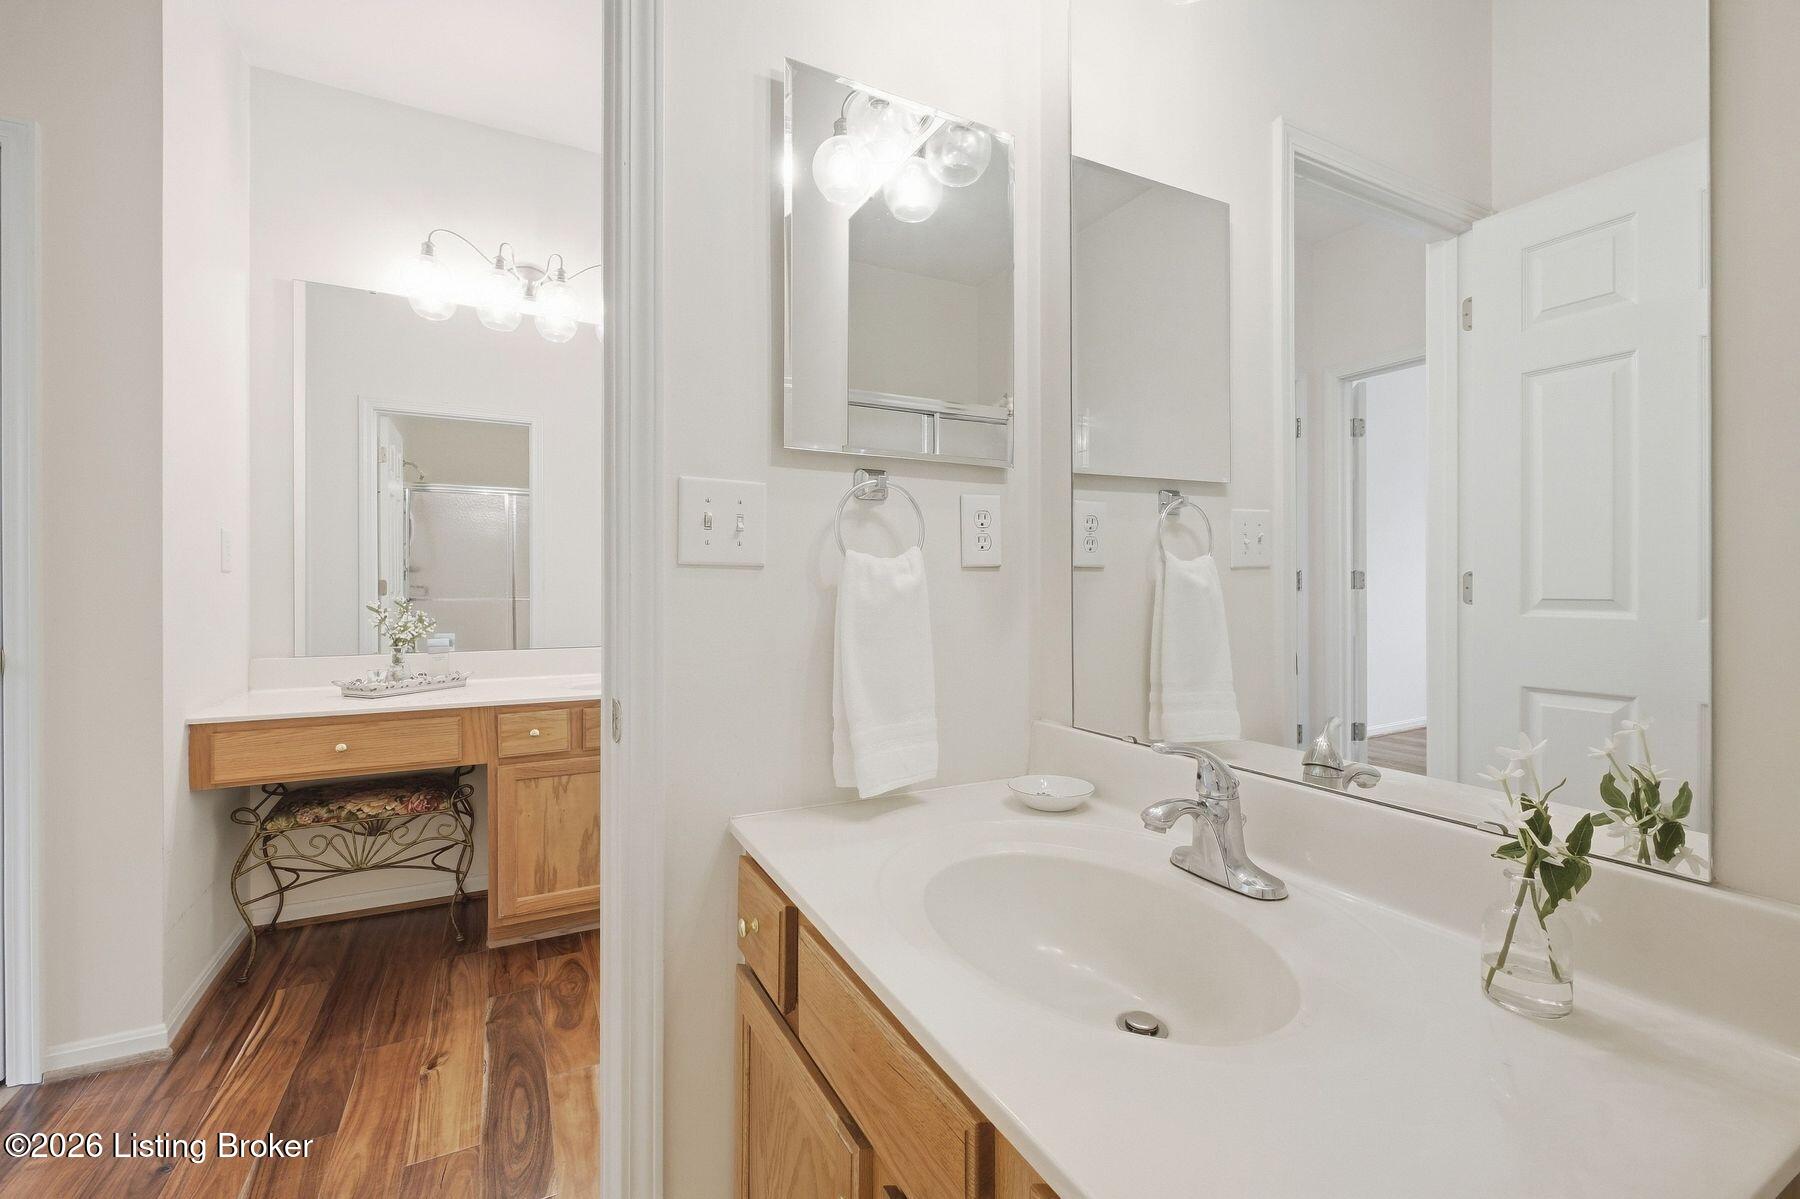
Bathroom vanity with a wide mirror, light wood cabinetry, and a vase of flowers.
Bathroom vanity with wood-front cabinets, a wide mirror, and a glass shower beyond the doorway.
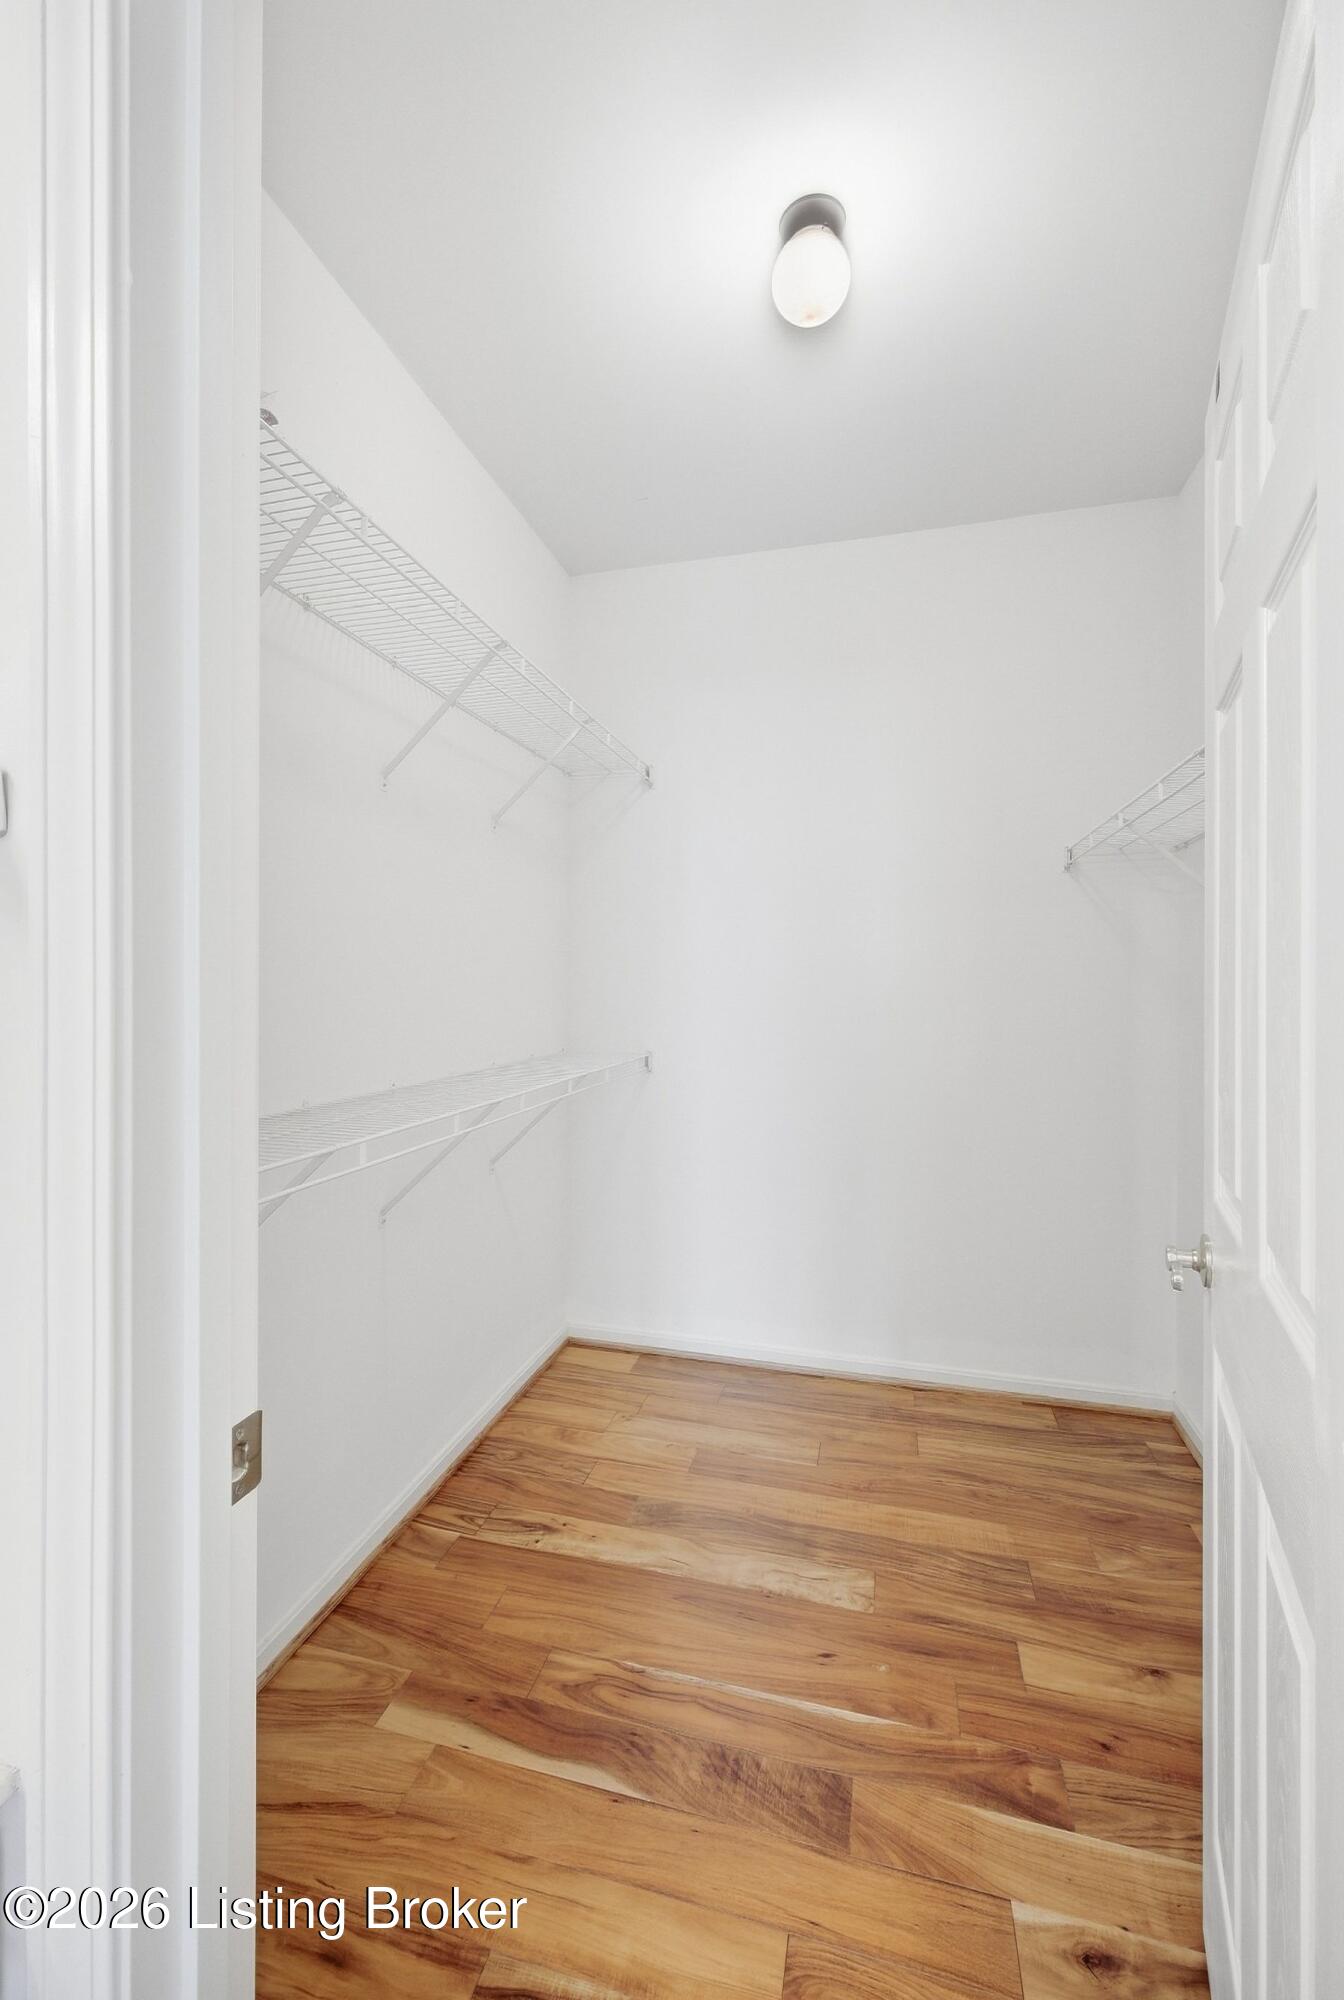
Walk-in closet with white wire shelves and hardwood flooring.
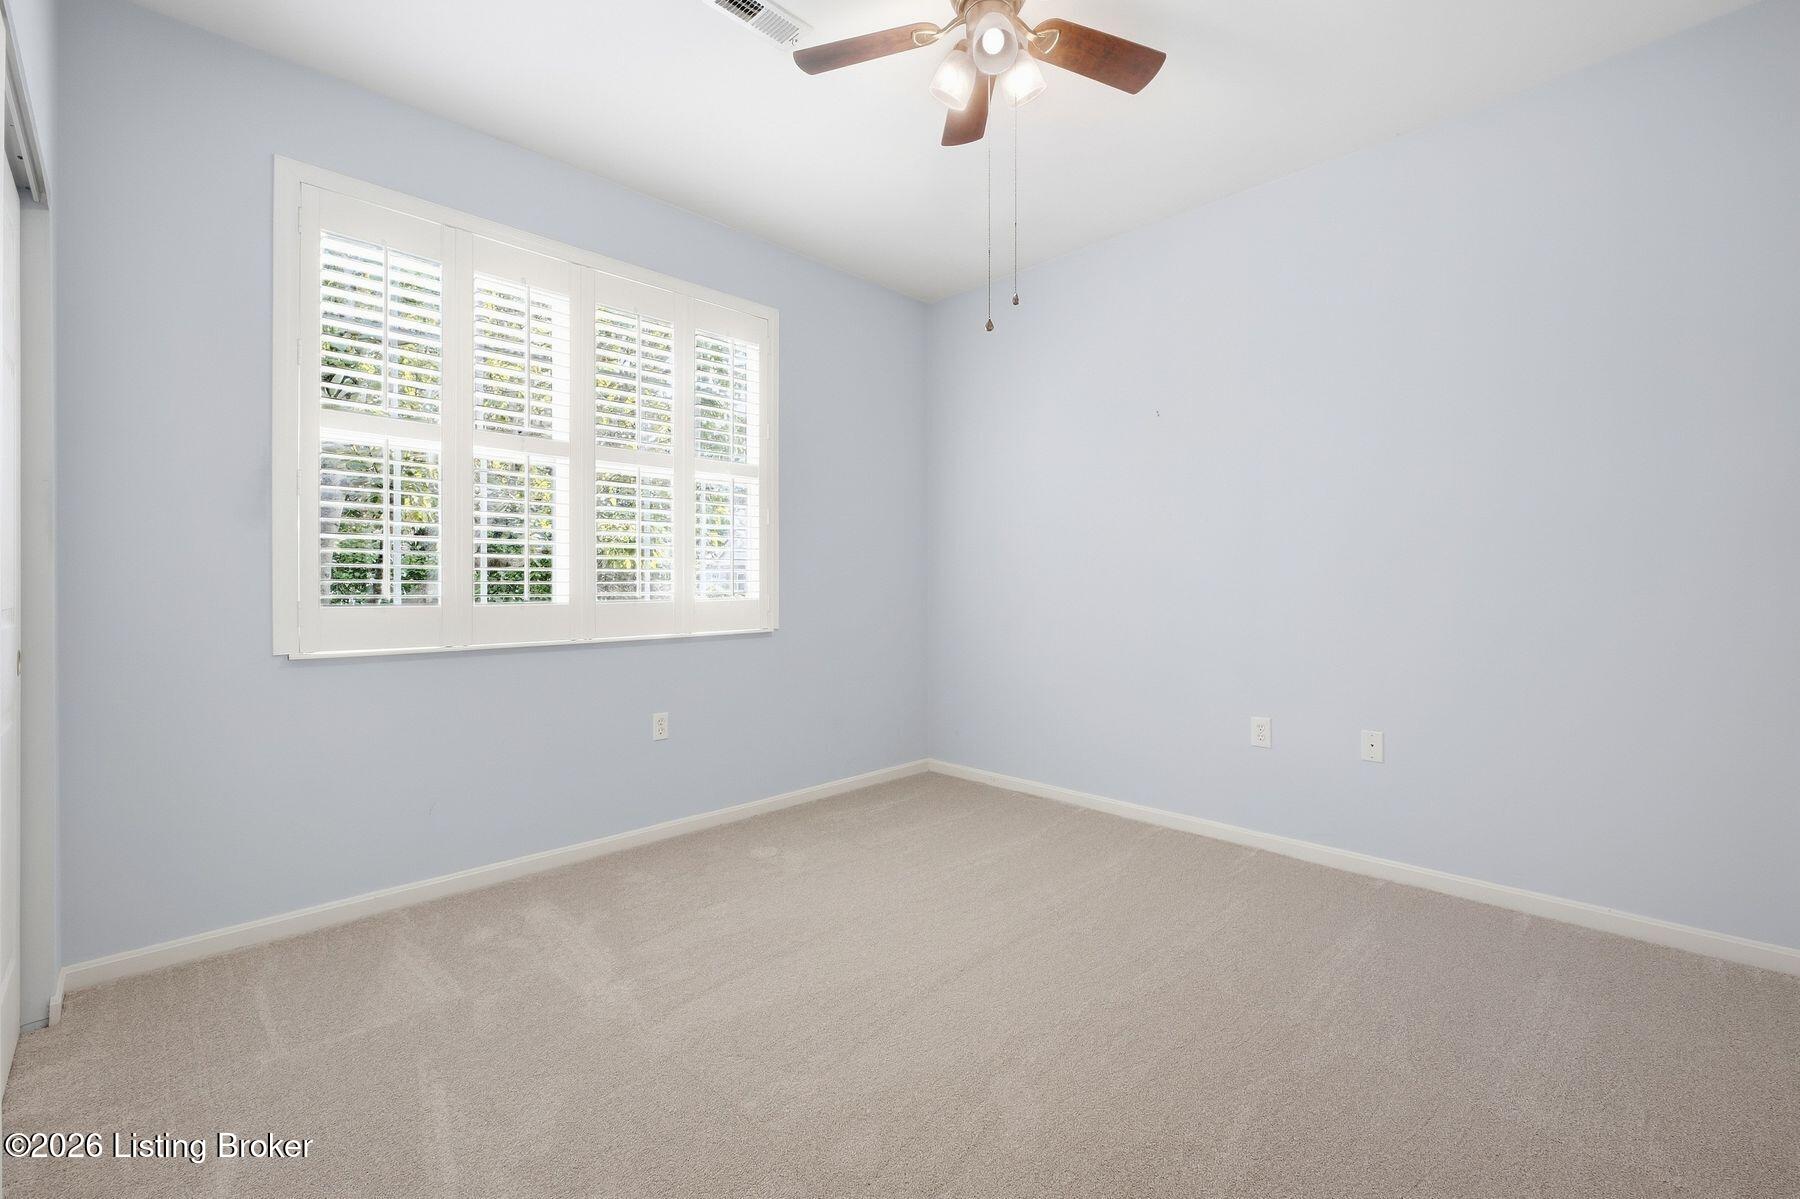
Empty carpeted room with pale blue walls, plantation shutters, and a ceiling fan with light.
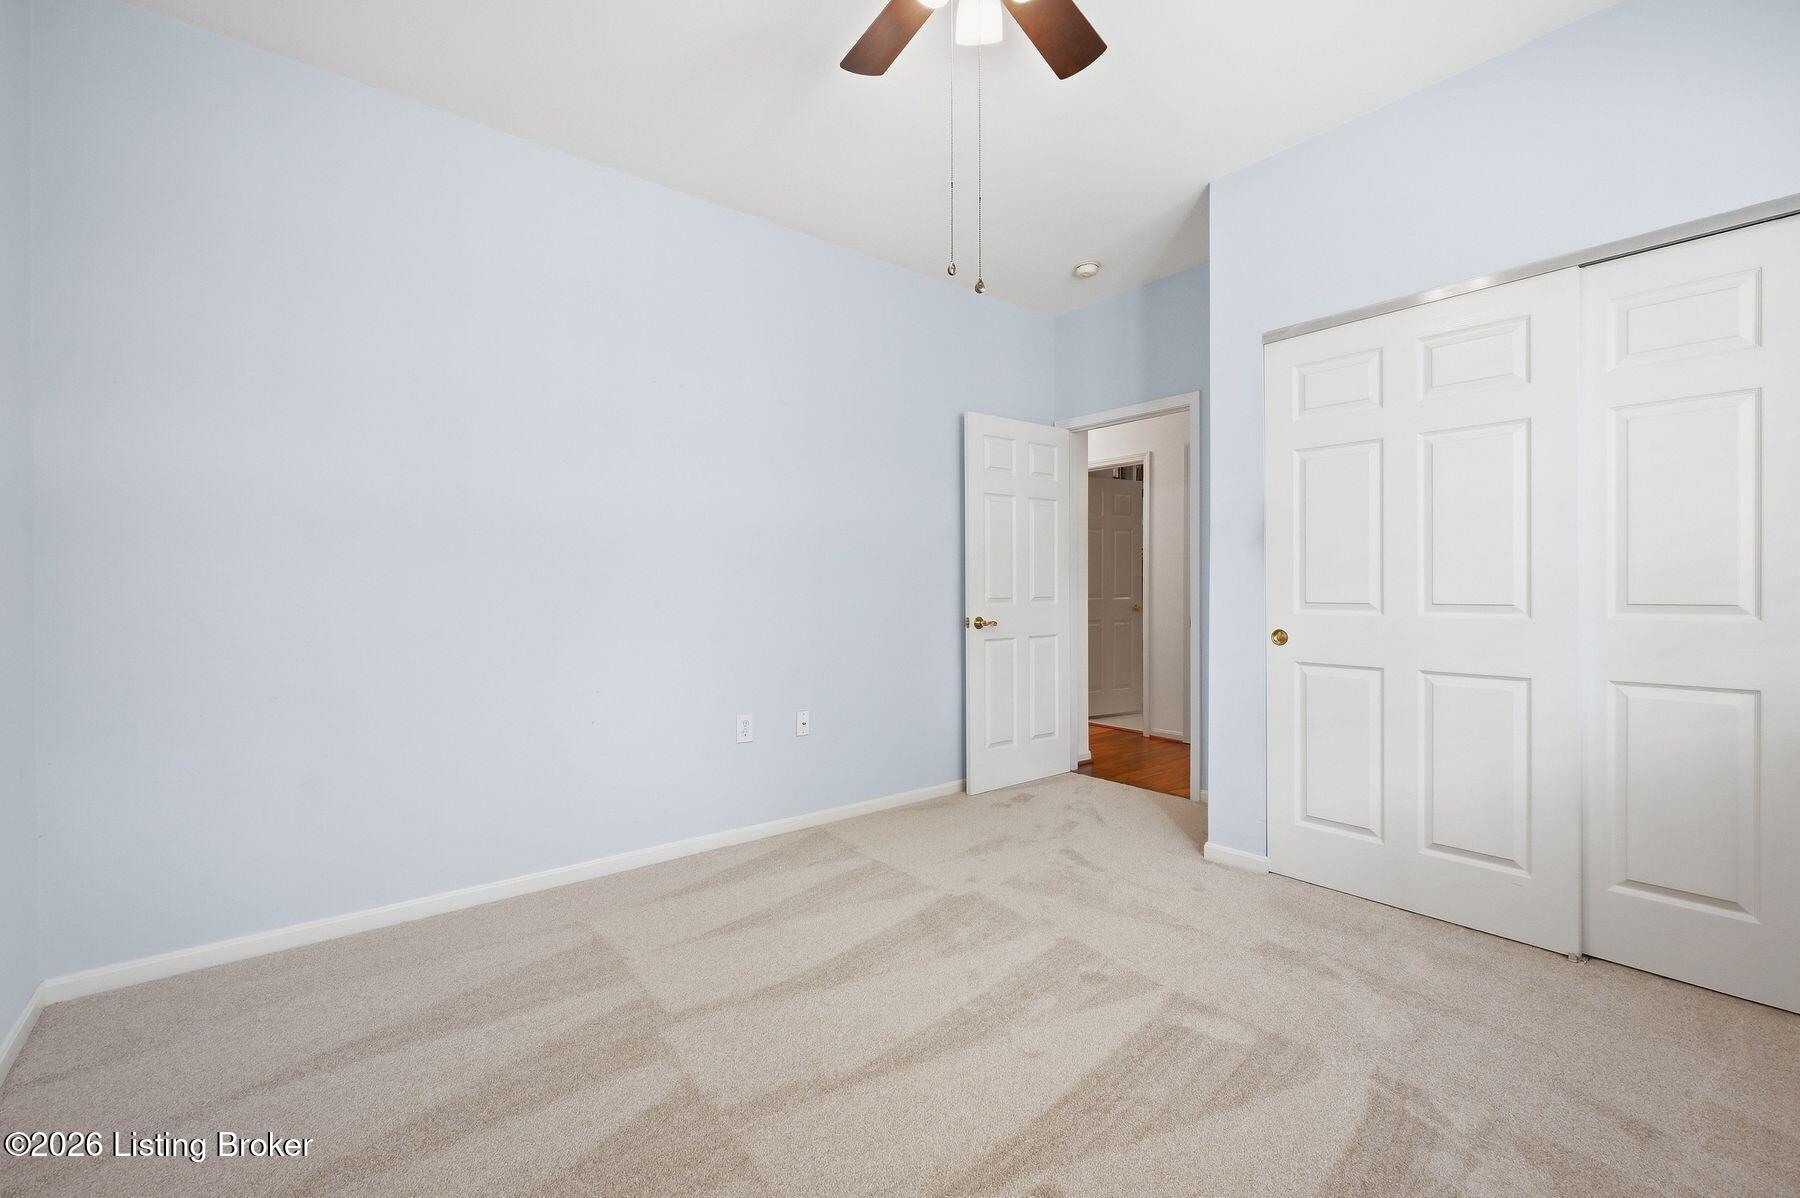
Empty bedroom with beige carpet, pale blue walls, and white double closet doors.
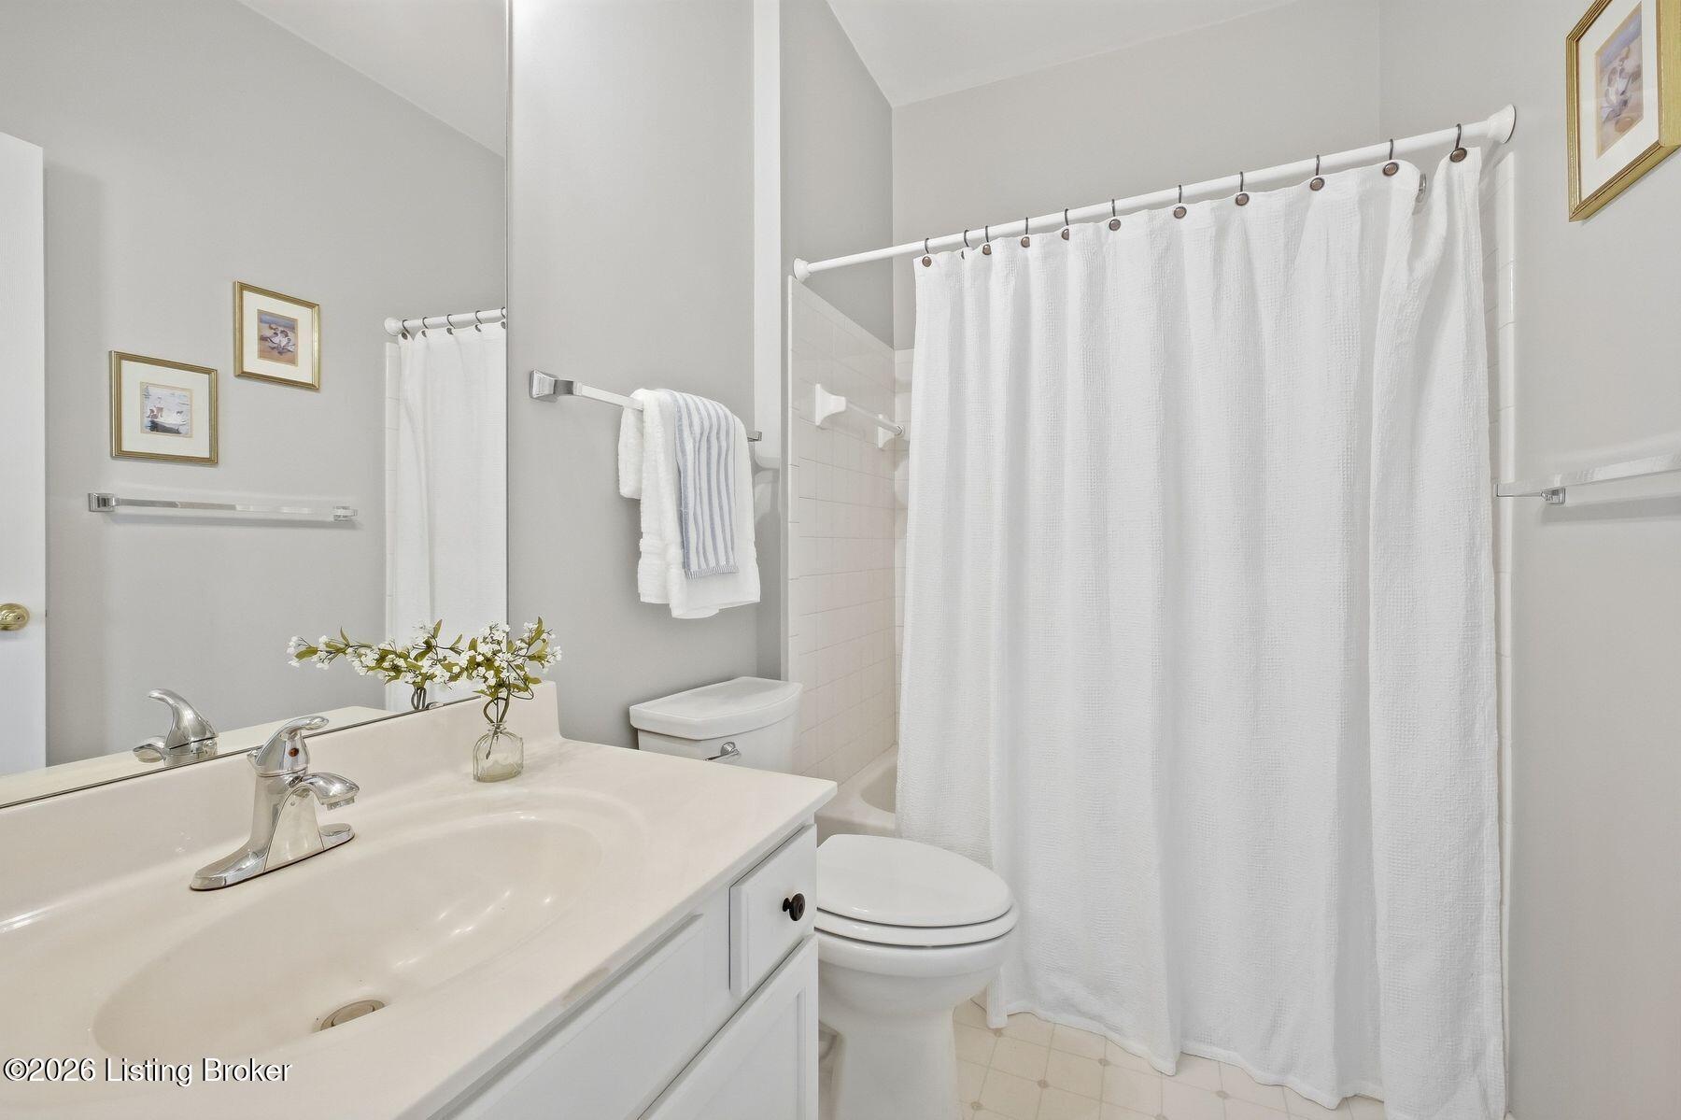
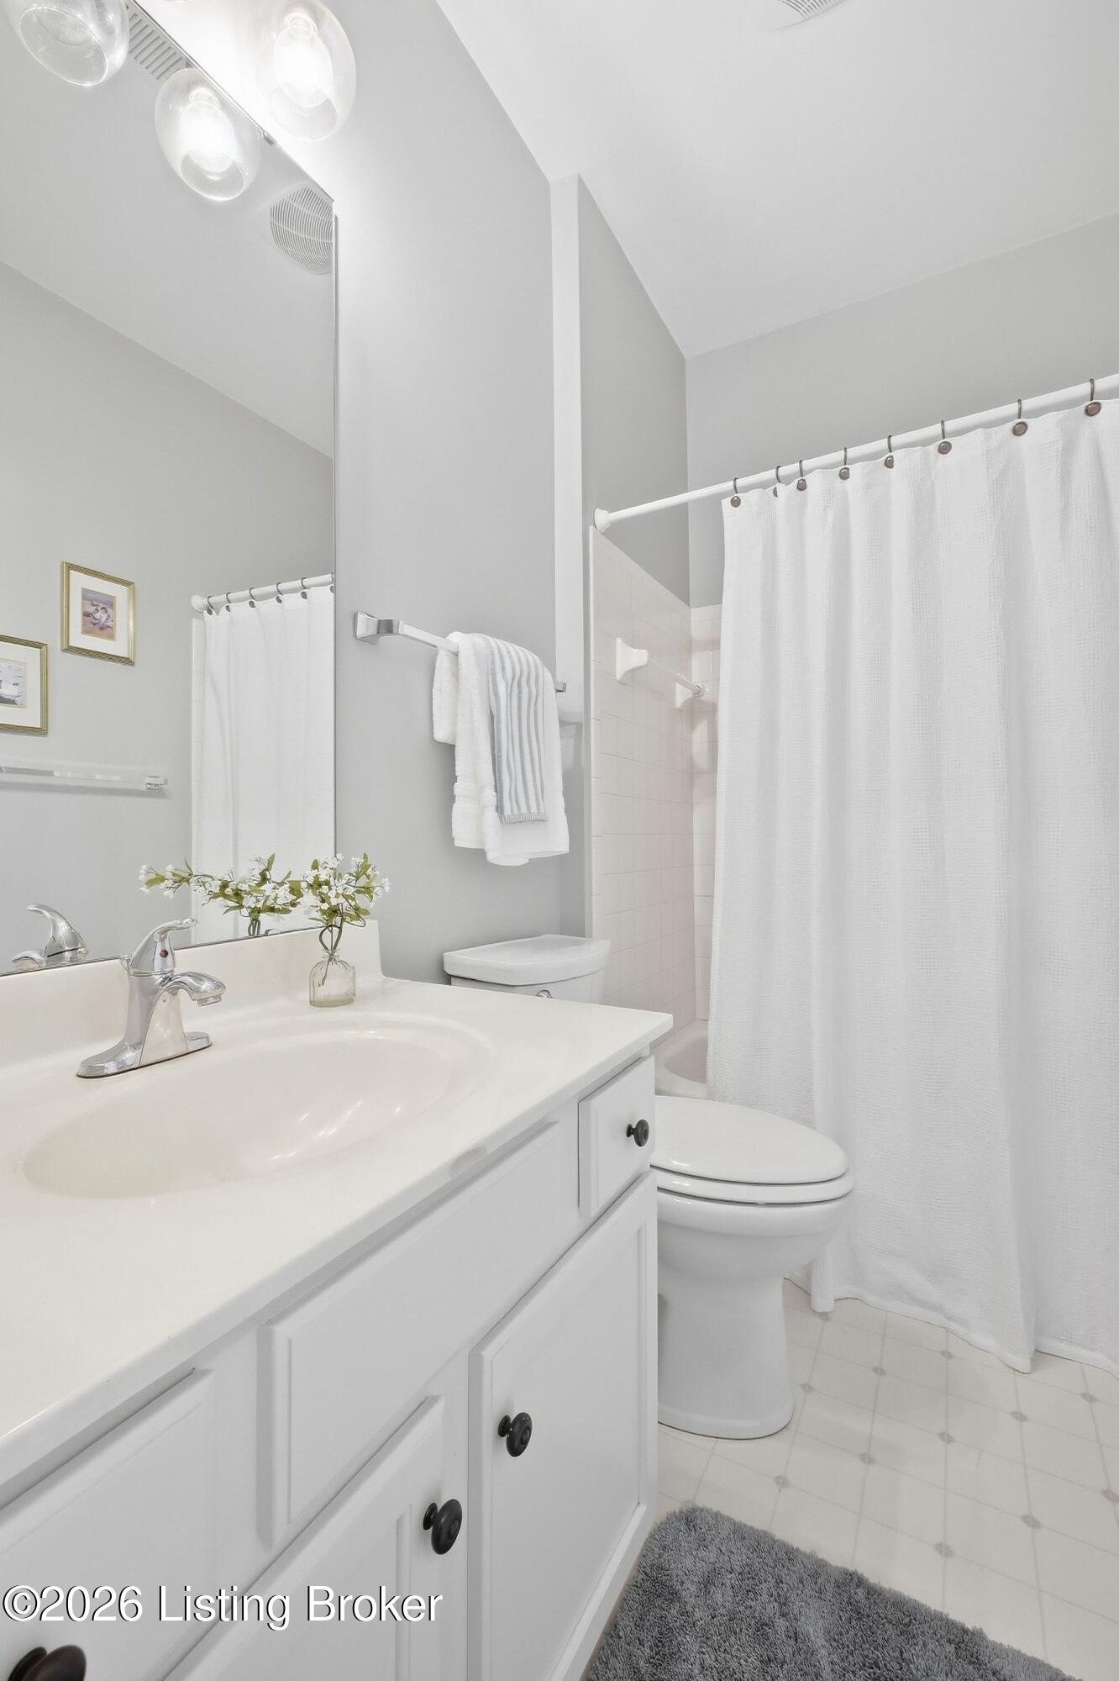
Bathroom with white vanity, toilet, and tub behind a shower curtain.
Bathroom with a white vanity, chrome faucet, toilet, and curtained shower.
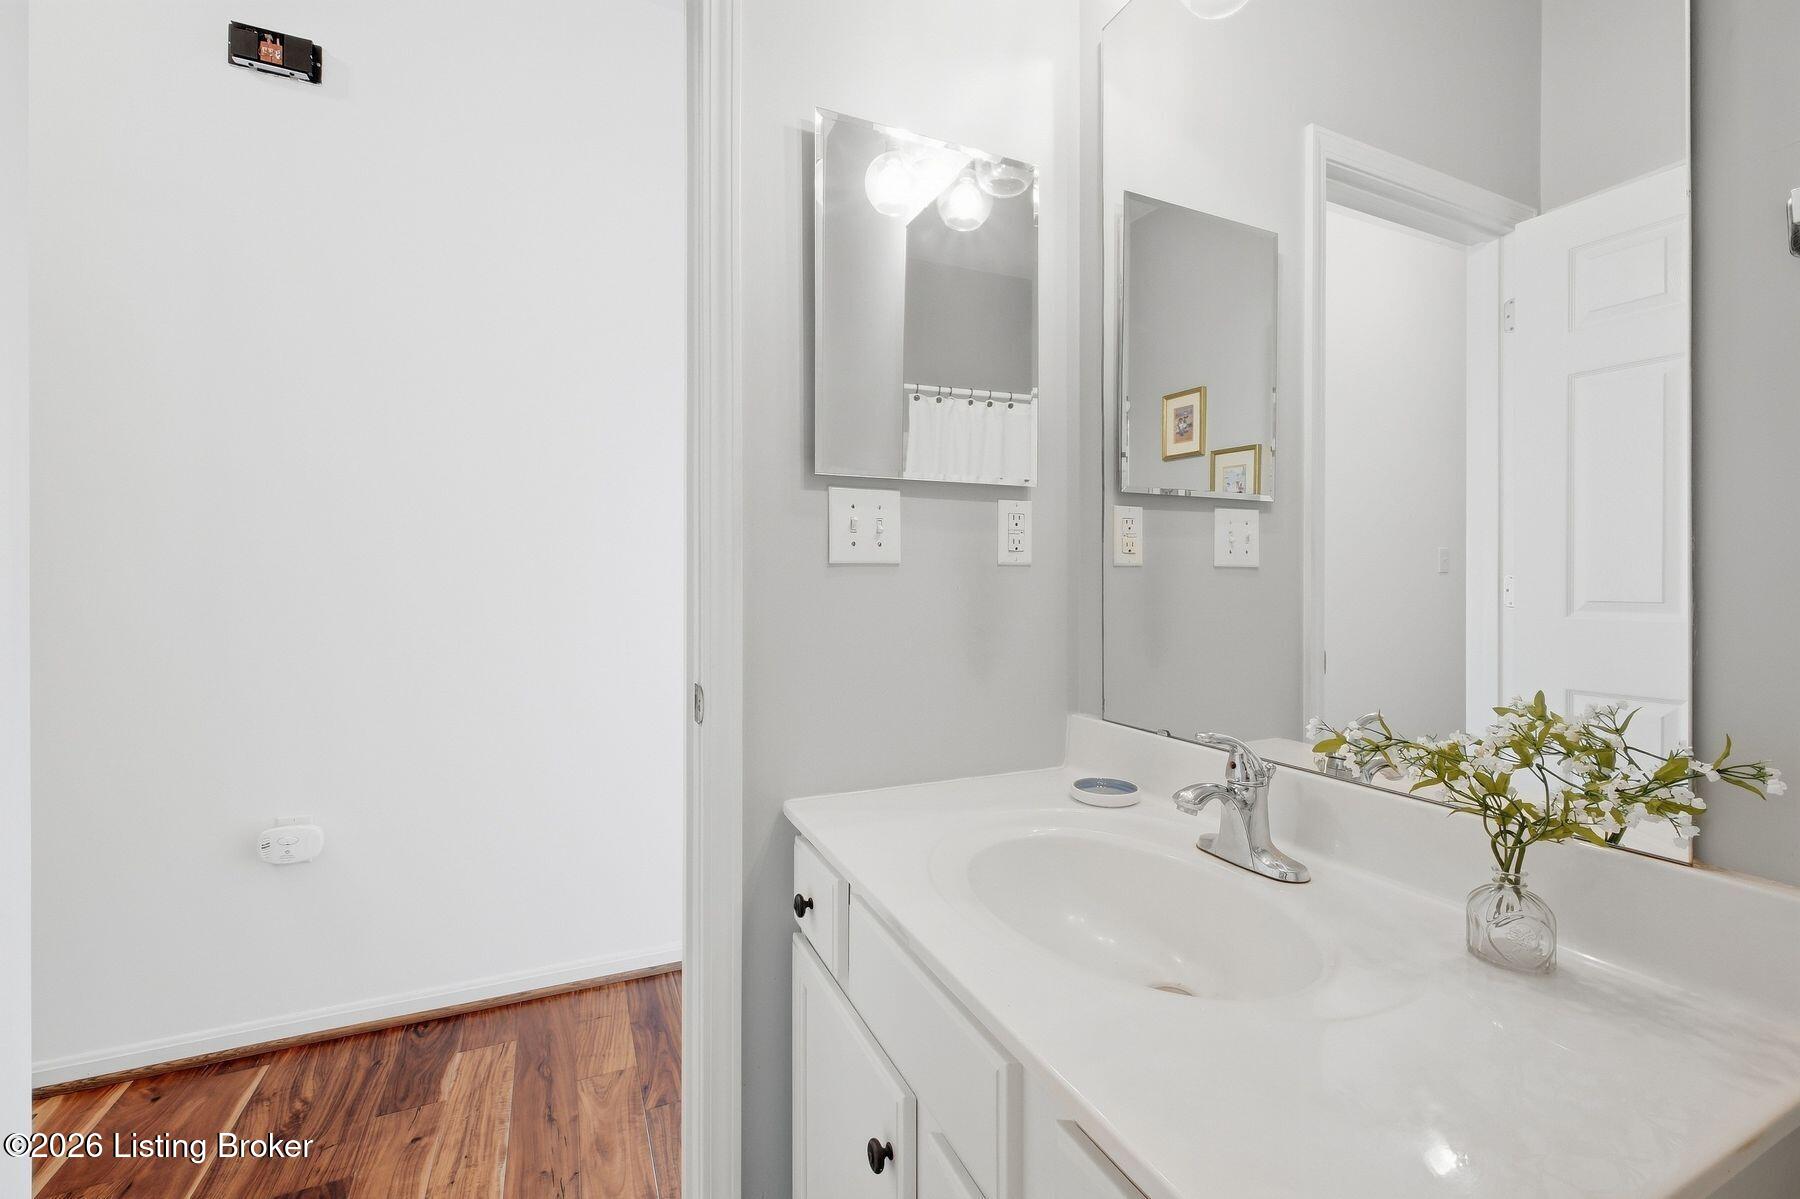
Bathroom vanity with an oval sink, chrome faucet, two mirrors, and flowers.
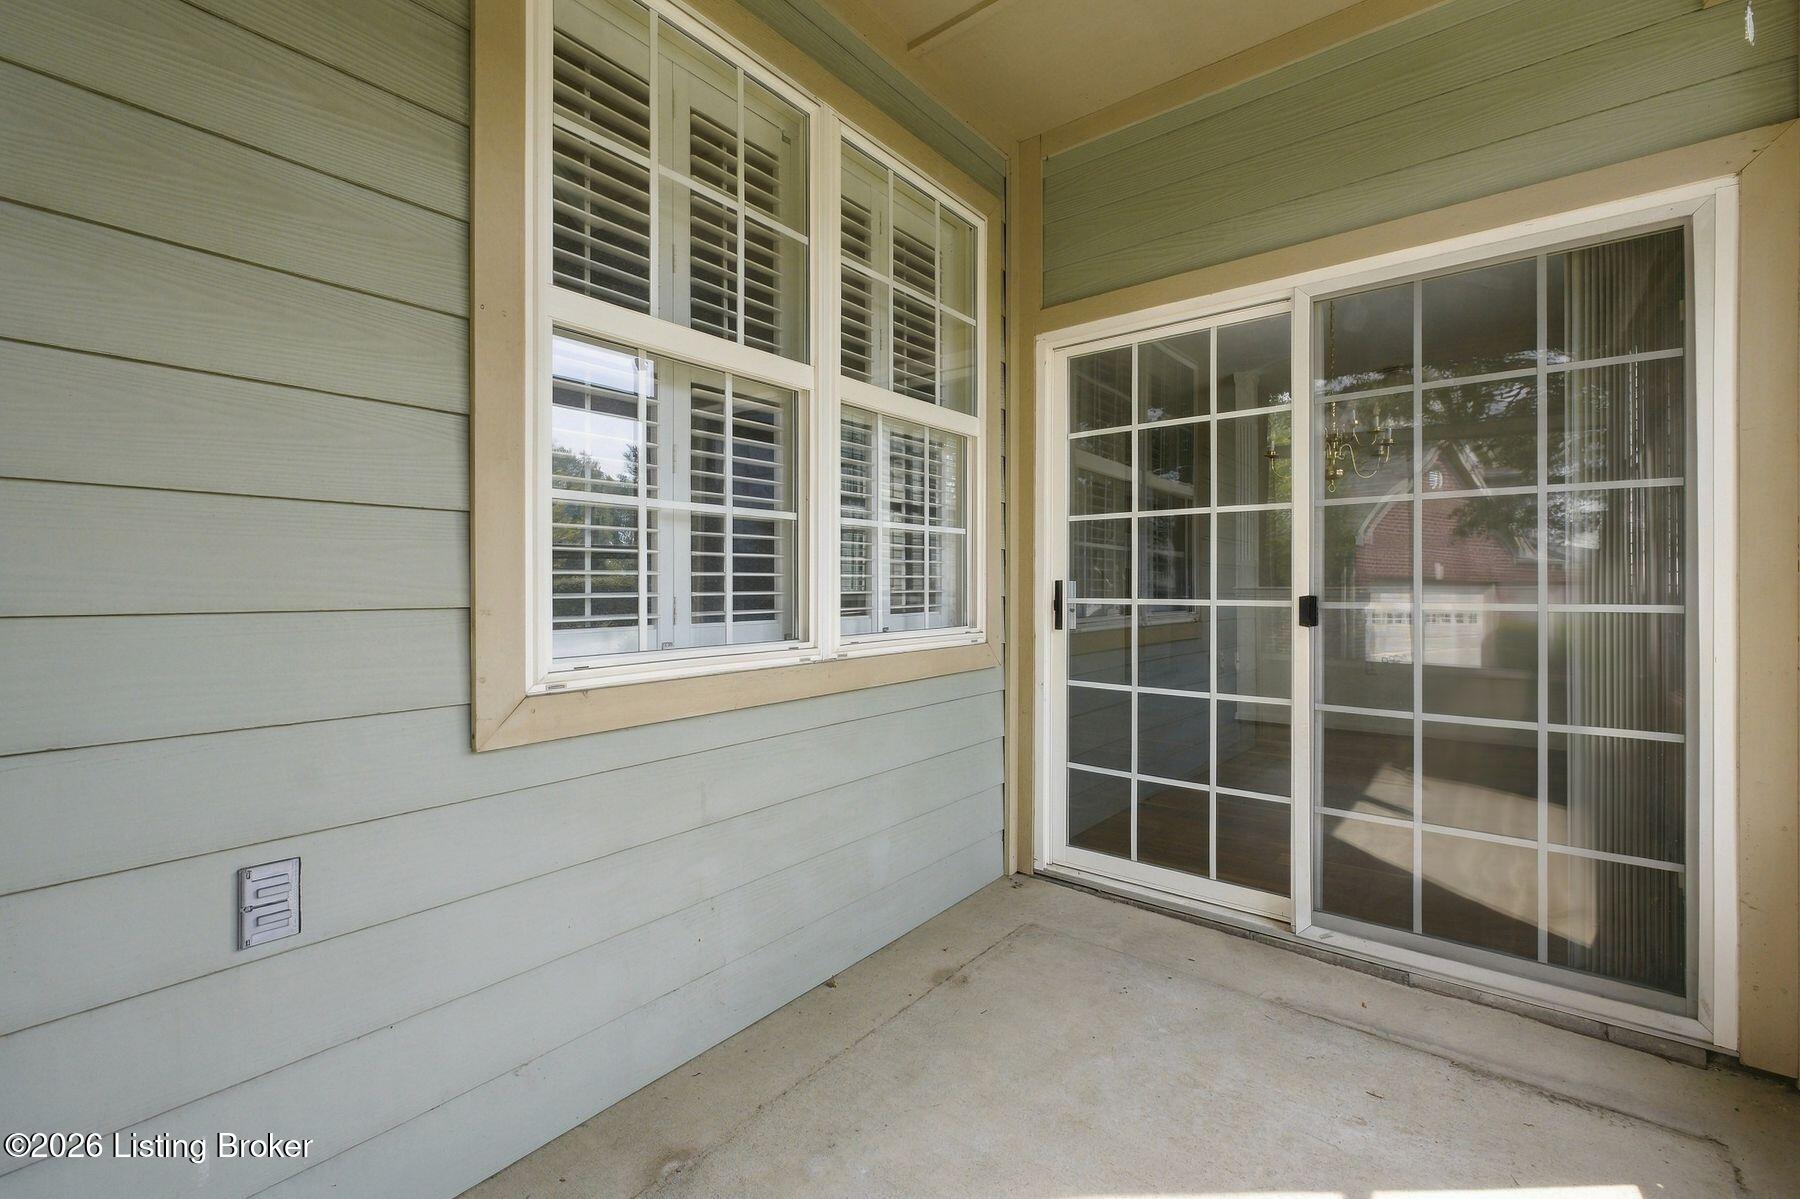
Covered porch with shuttered windows and sliding glass doors.
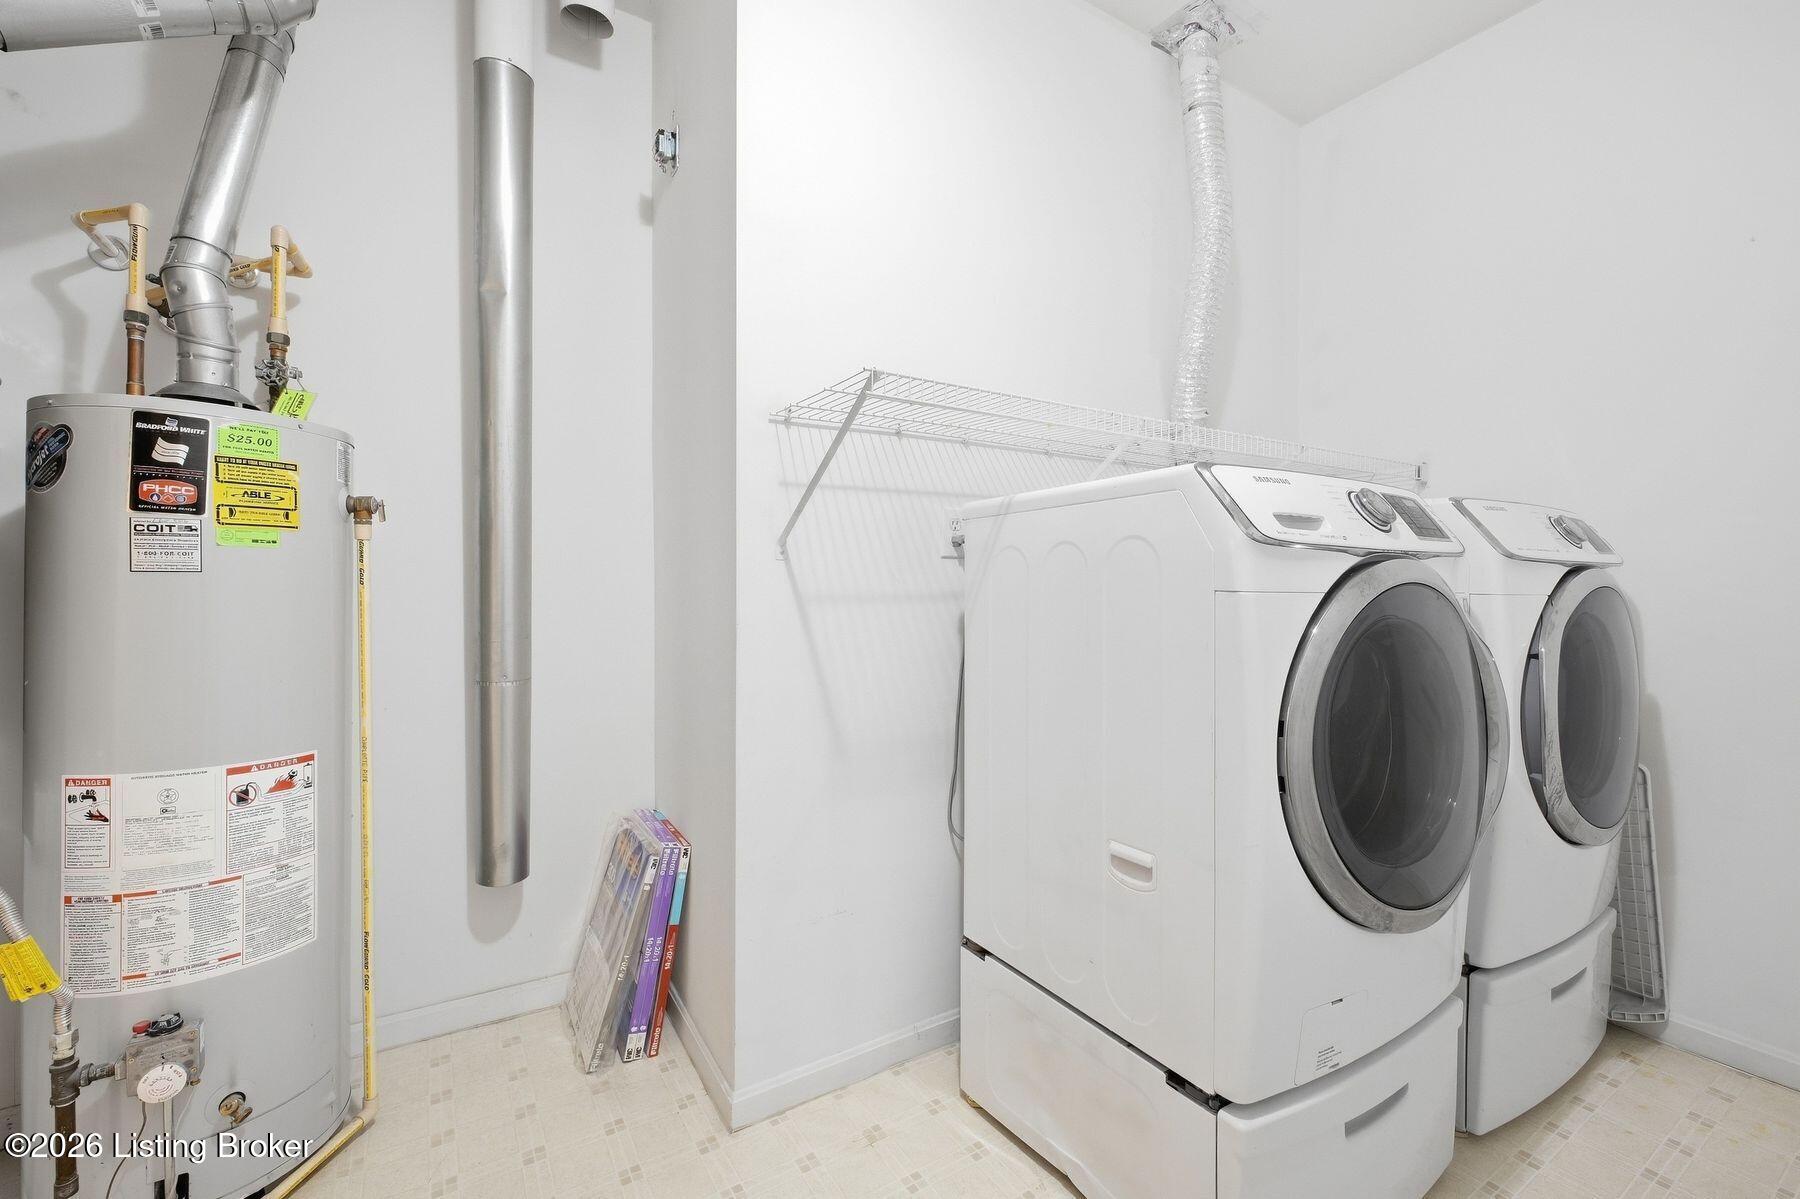
Laundry and utility room with front-loading washer and dryer, wire shelf, and water heater.
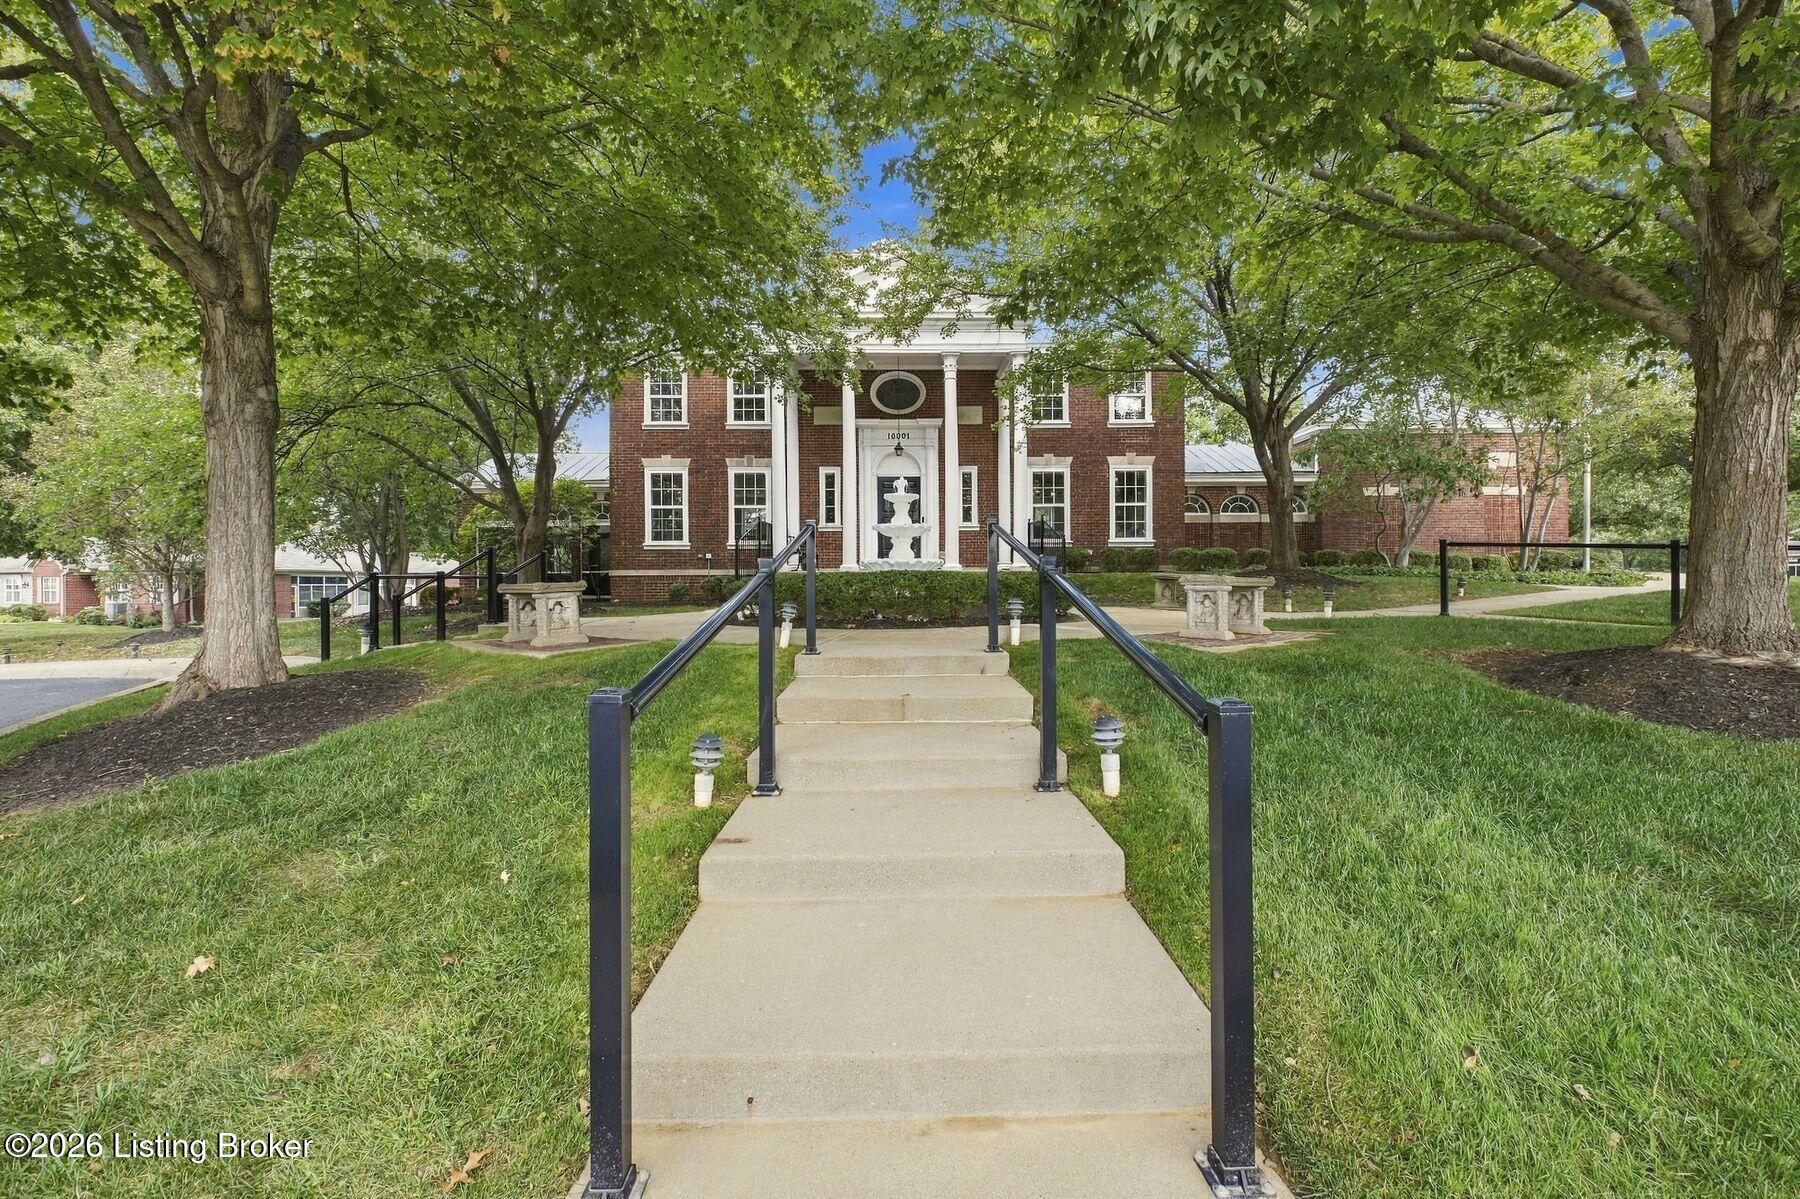
Brick building entrance framed by mature trees, with a central fountain and broad front steps.
Aerial view of a brick-and-white-sided home among tree-lined neighboring houses.
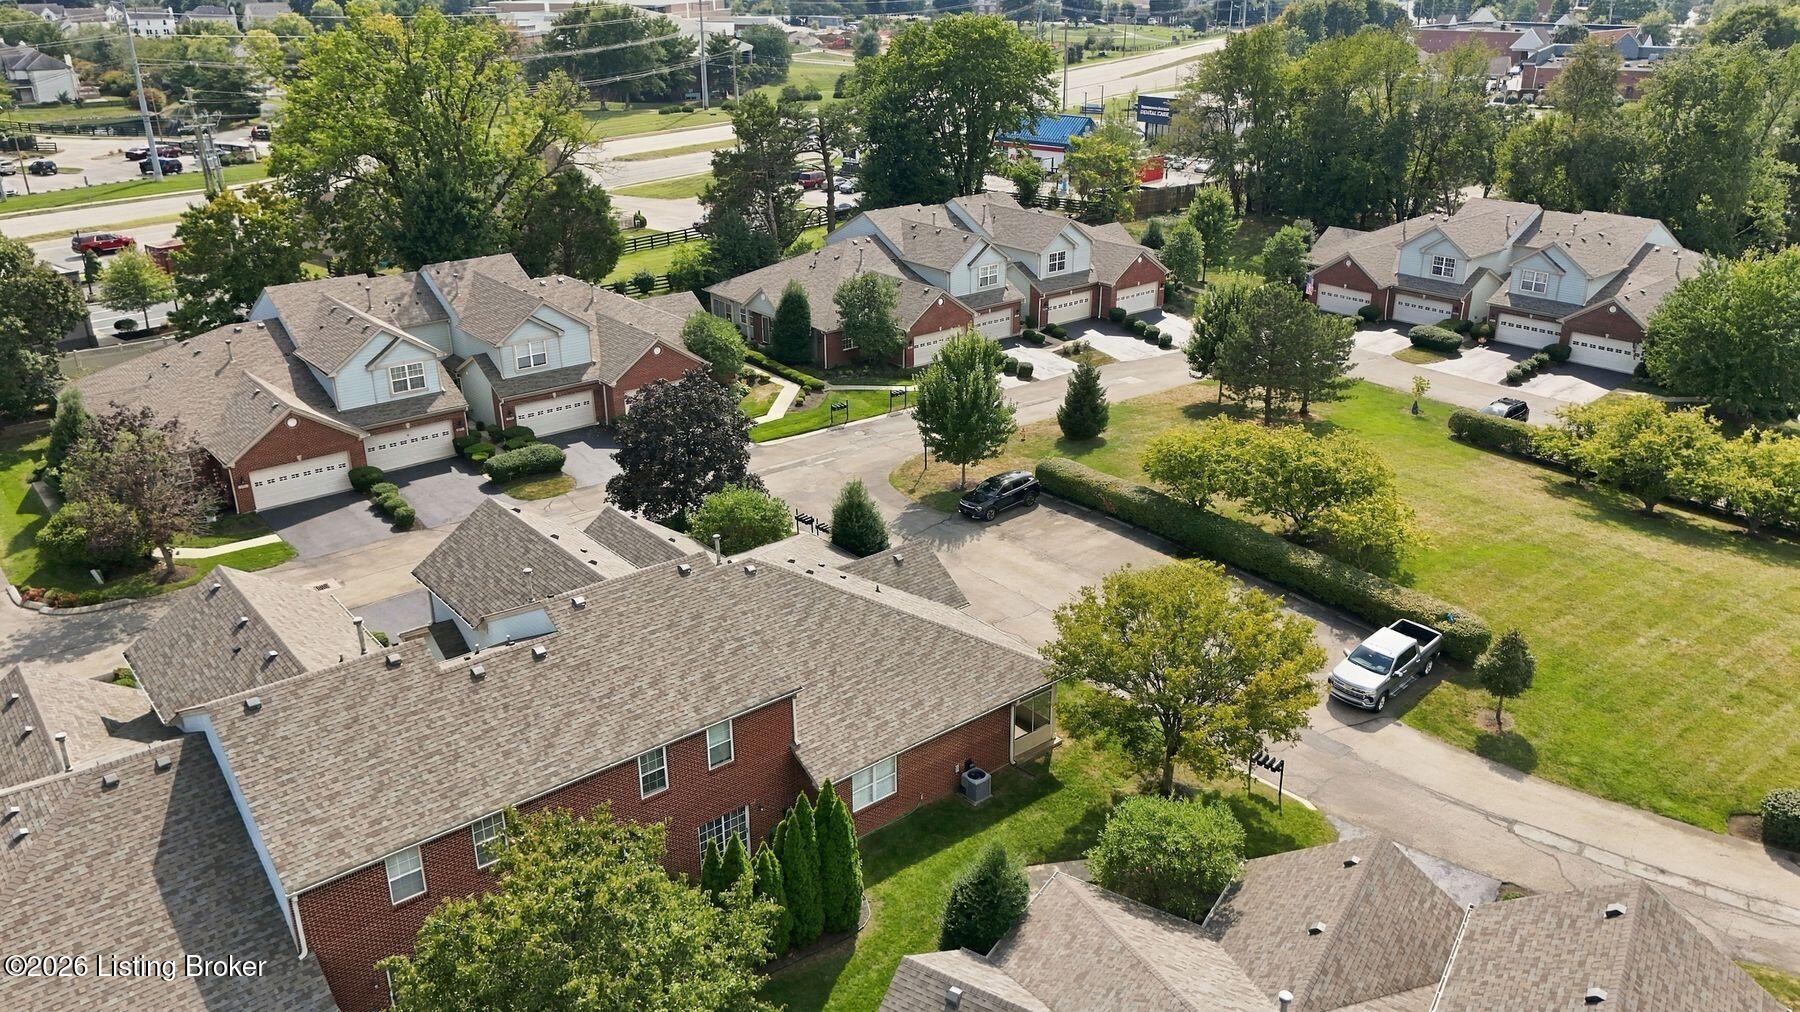
Aerial view of attached homes with brick façades, mature trees, and paved shared drives.
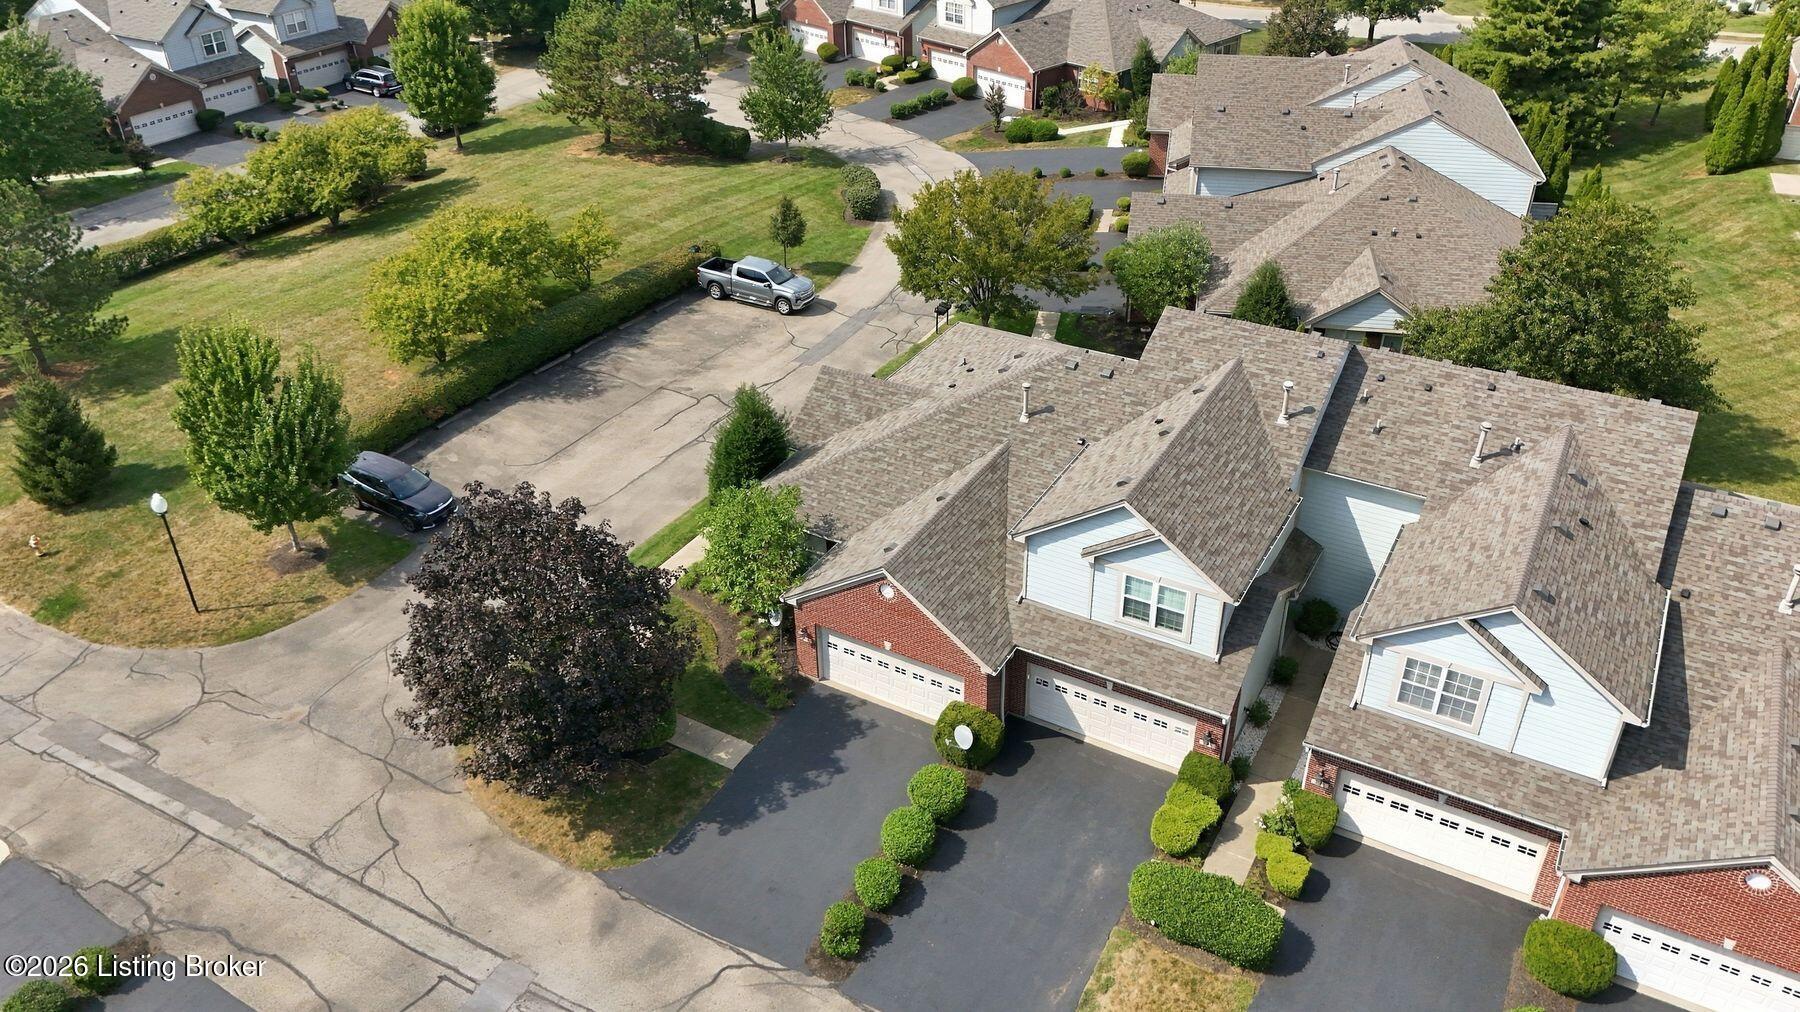
Aerial view of a townhouse with front garages, landscaped shrubs, and neighboring homes.
Aerial view of attached townhomes with garages, shared driveways, and landscaped lawns.
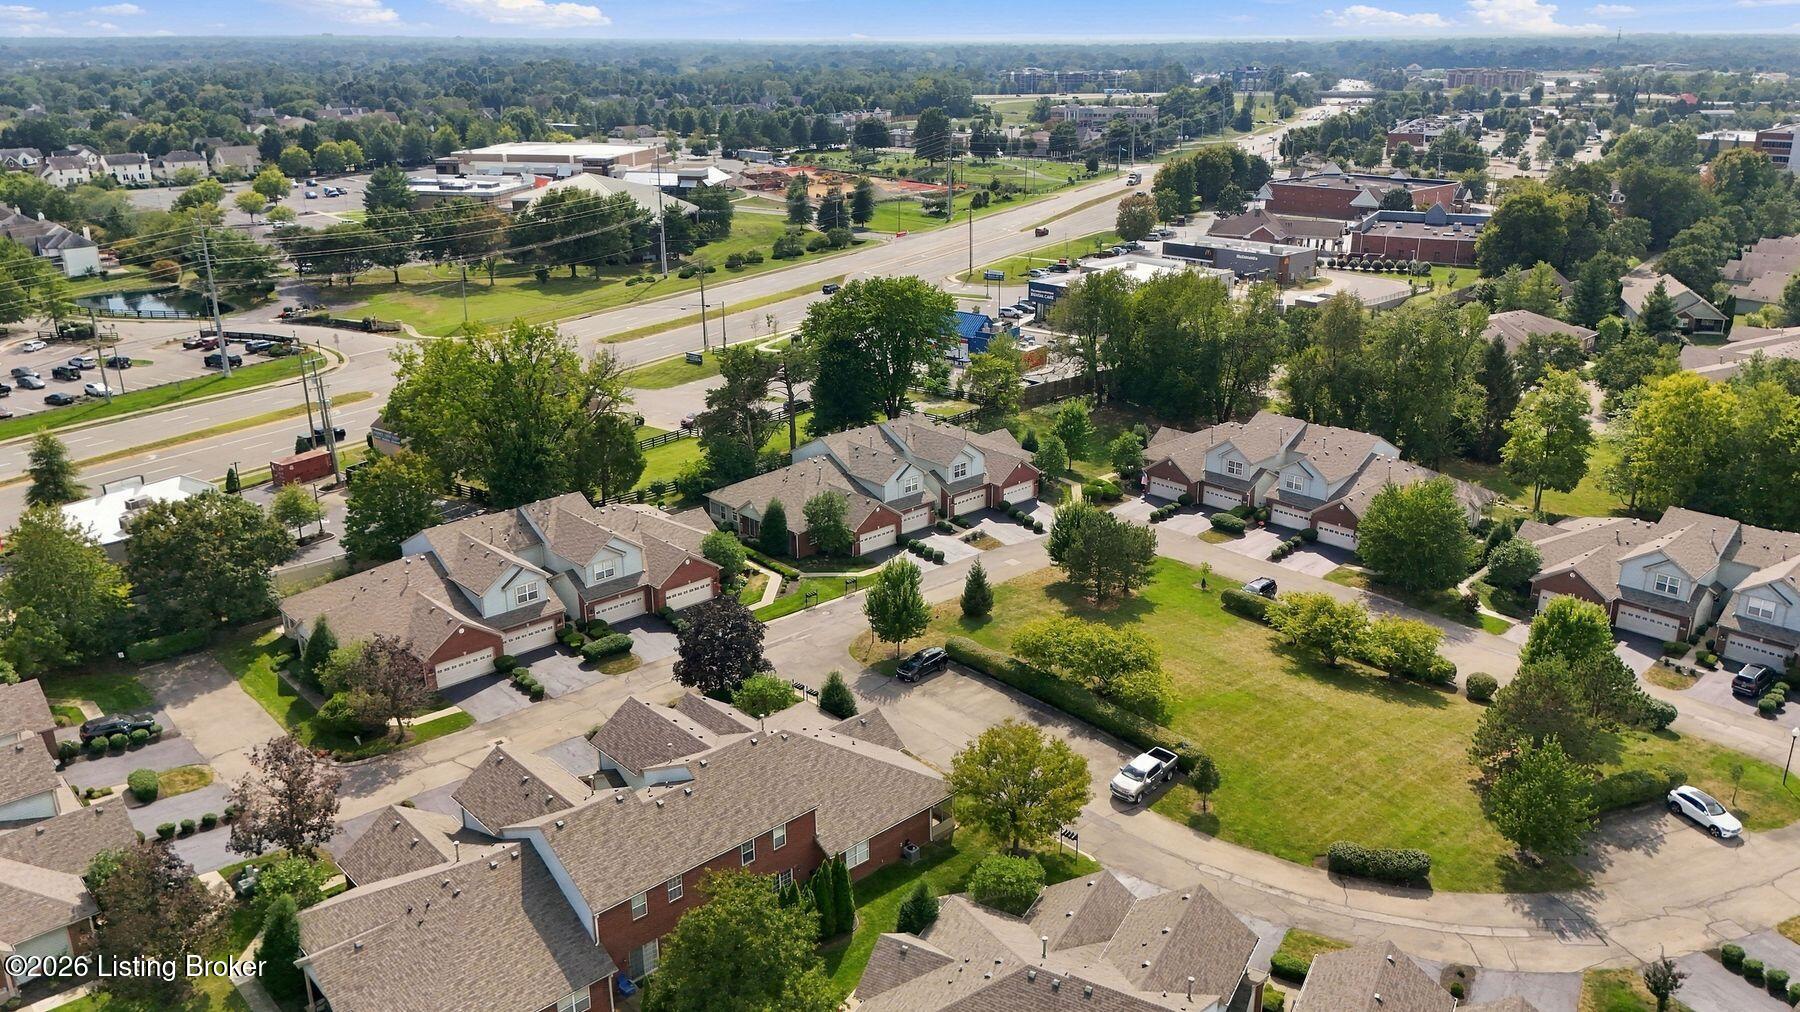
Aerial view of townhomes and surrounding neighborhood beside a major road.
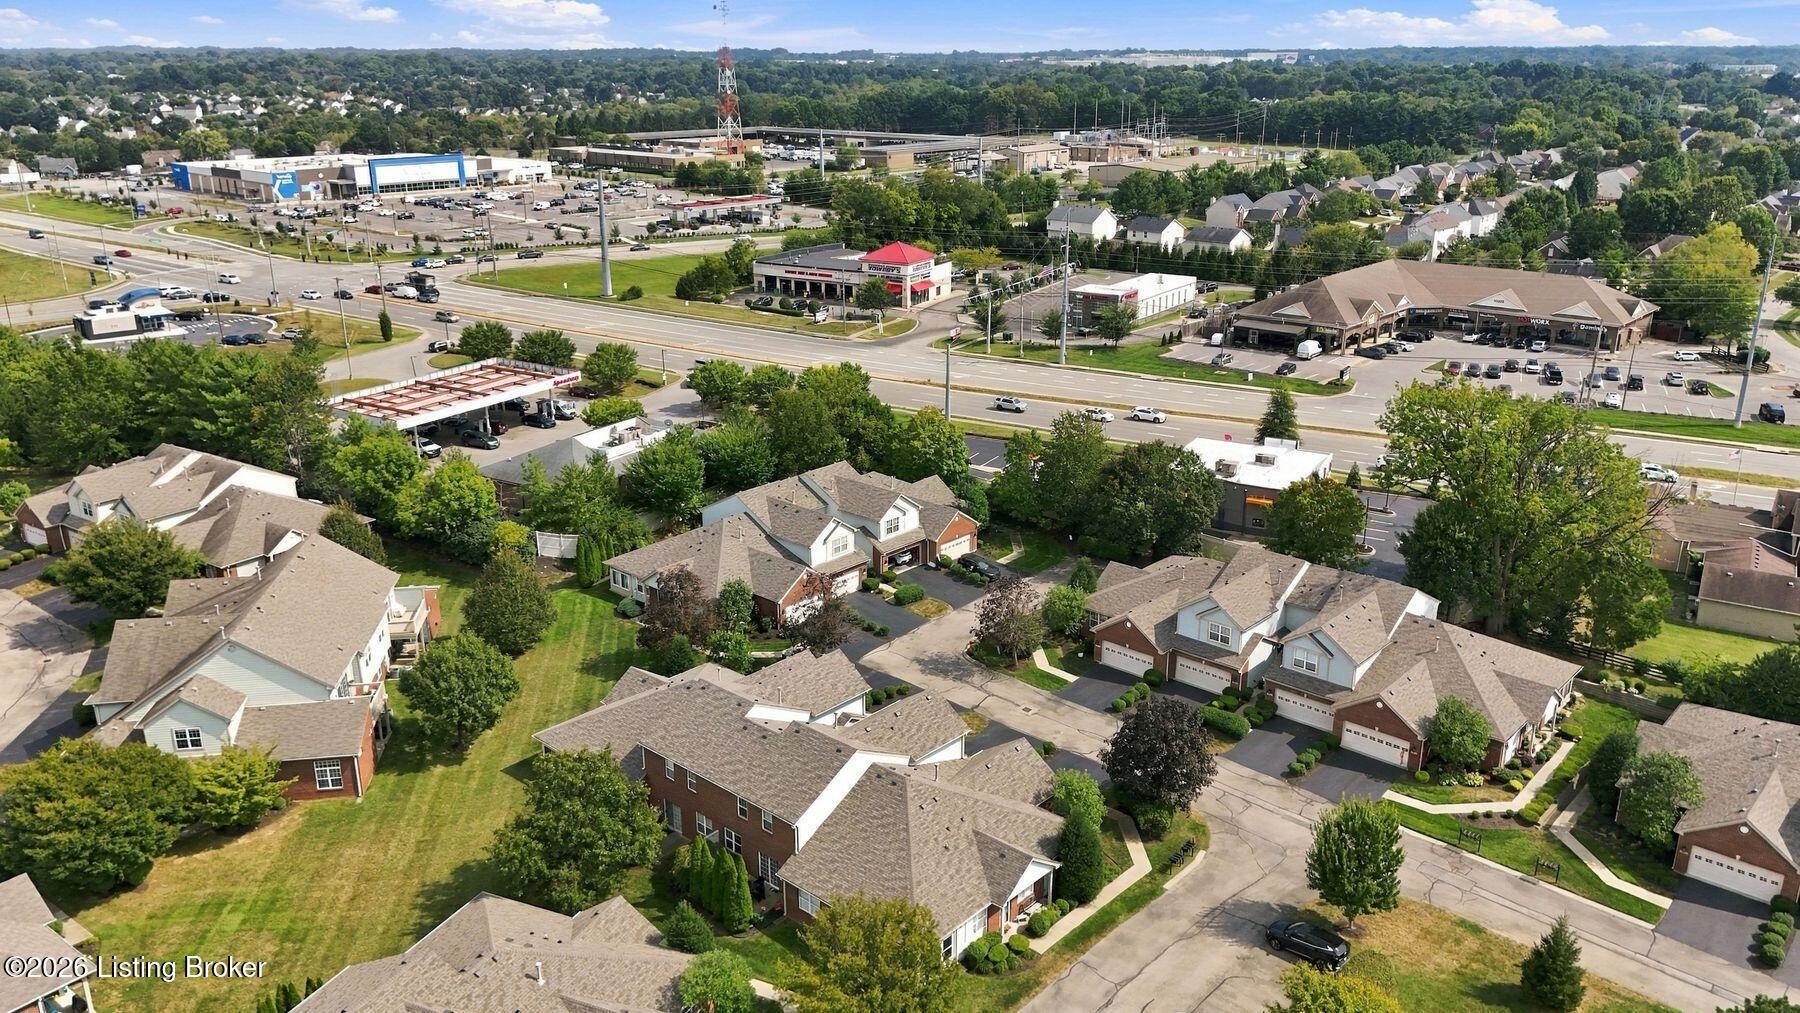
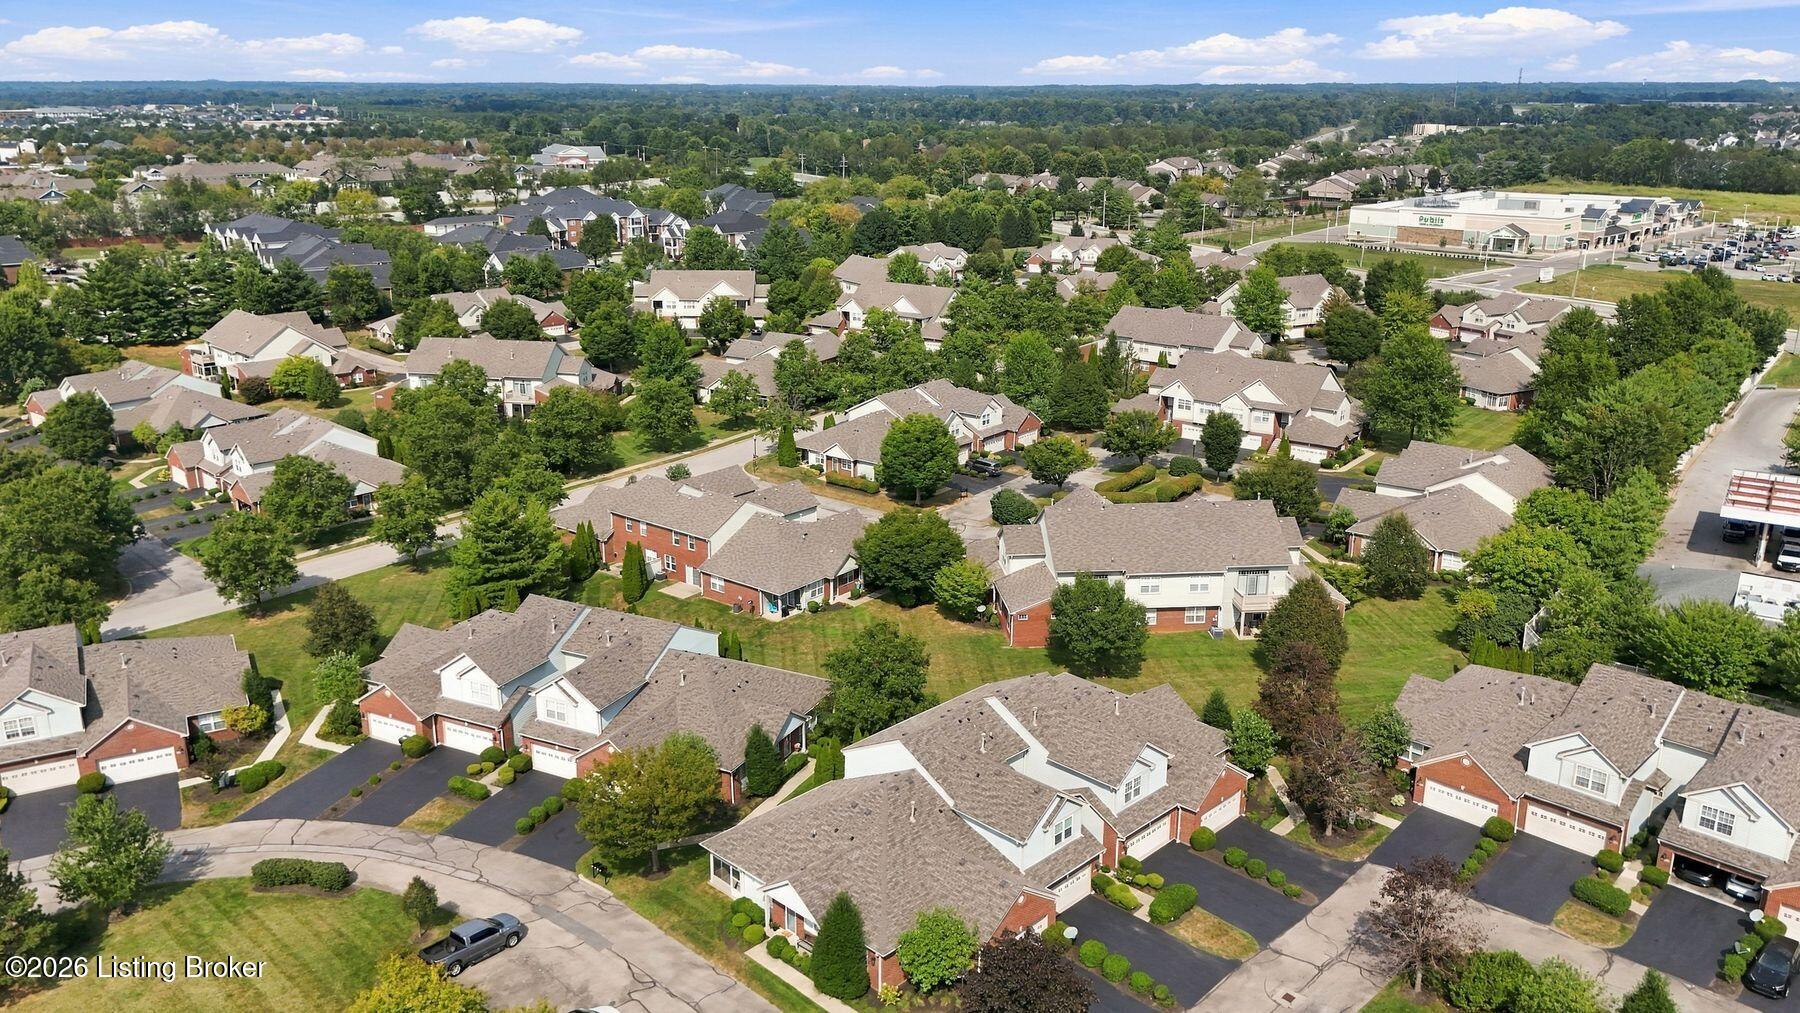
Aerial view of a suburban neighborhood with homes, tree-lined streets, and nearby shops.
Aerial view of a leafy neighborhood with detached homes and a Publix shopping center in the distance.
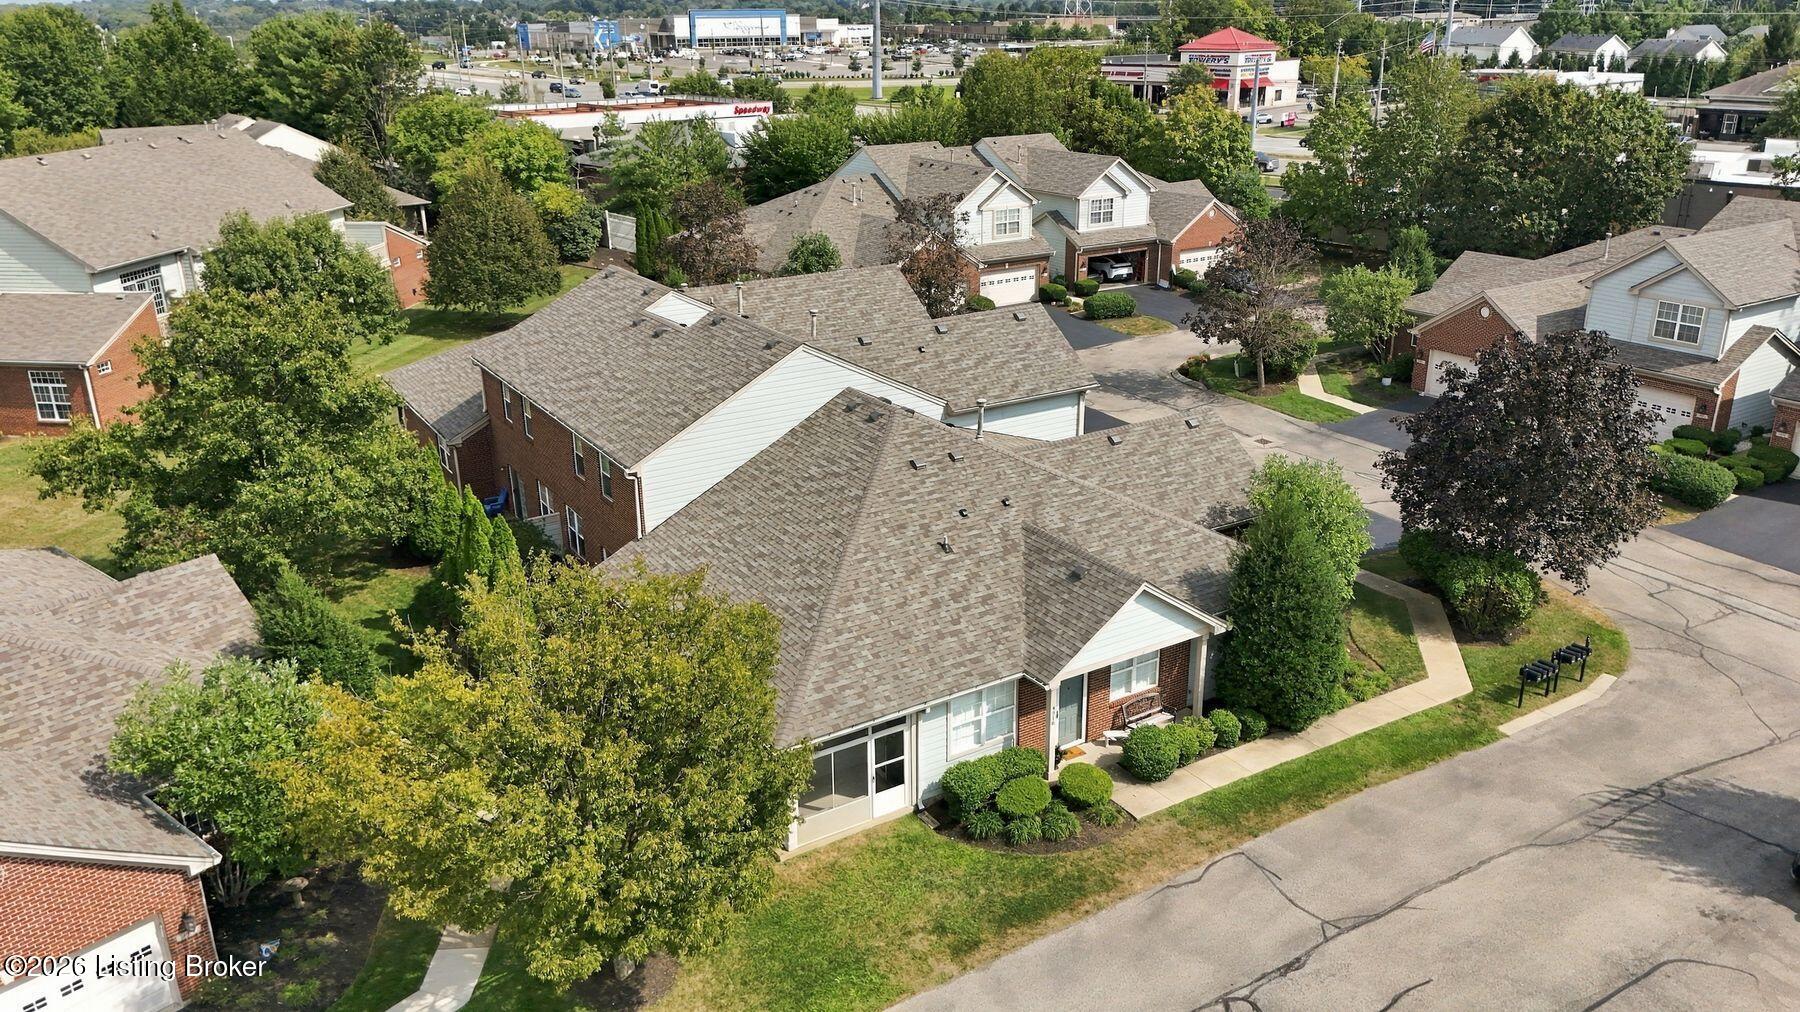
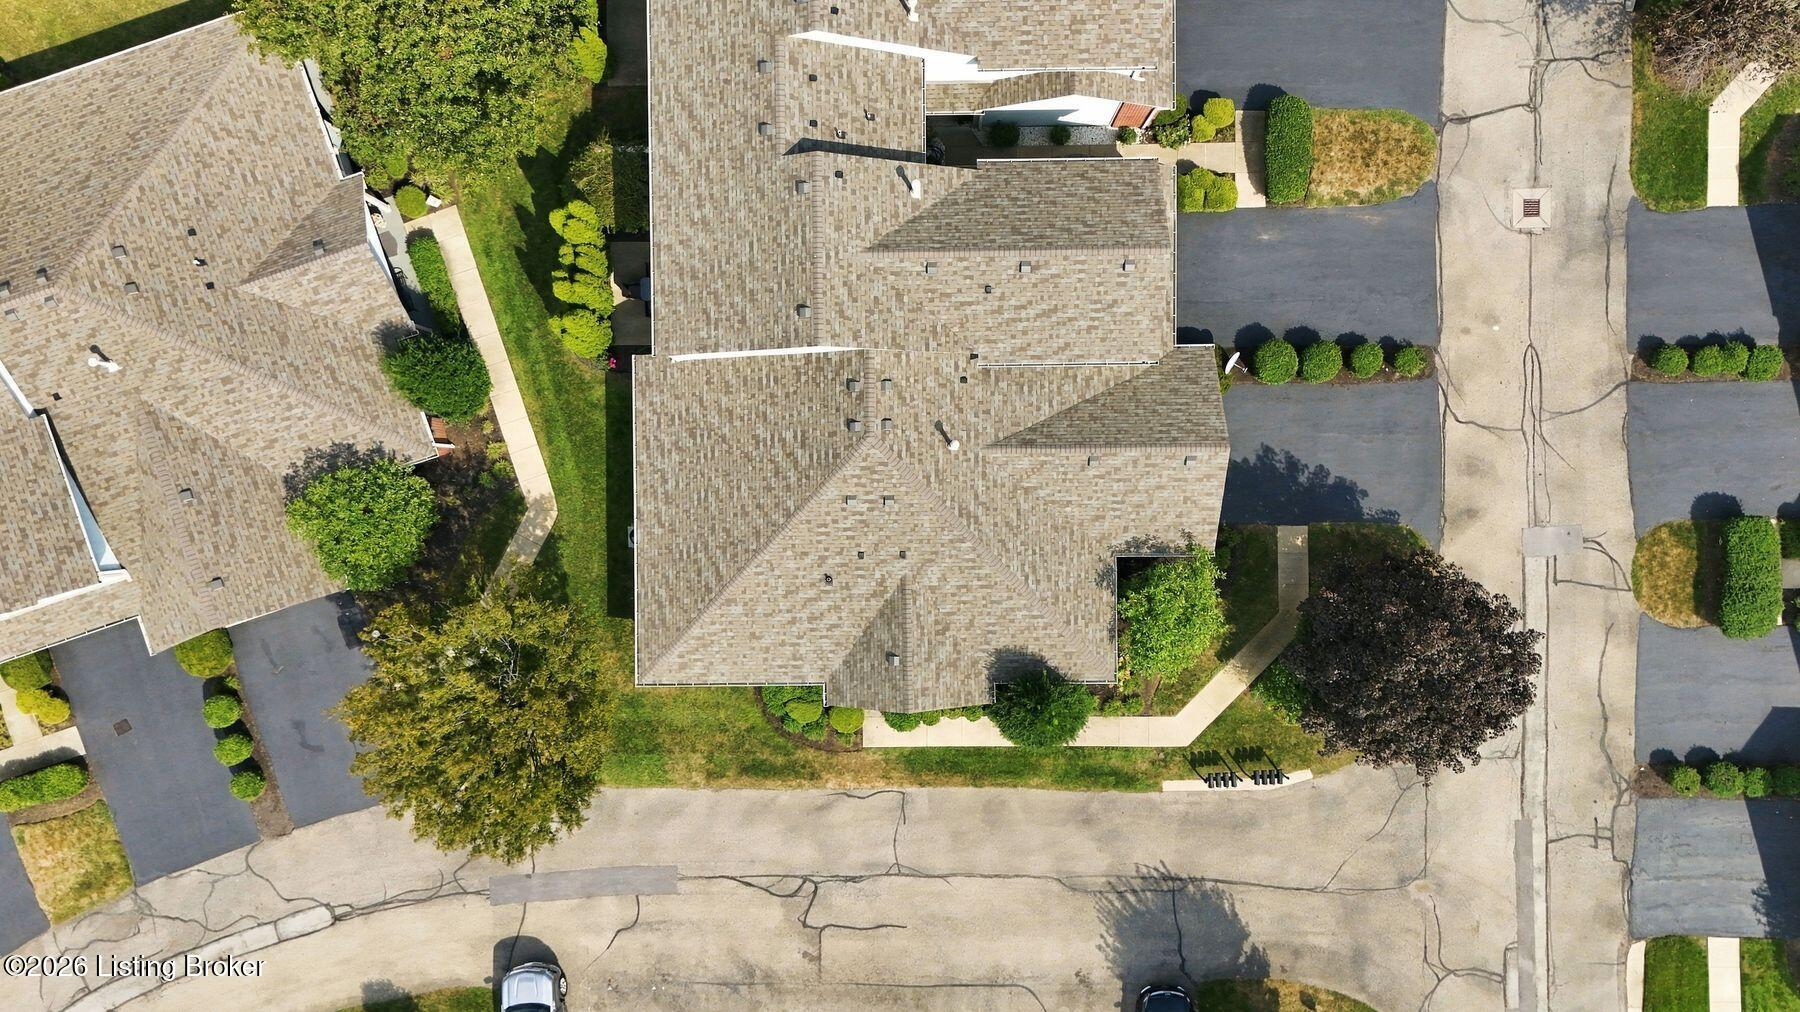
Aerial view of a residential building with a broad shingle roof, parking areas, sidewalks, and landscaping.
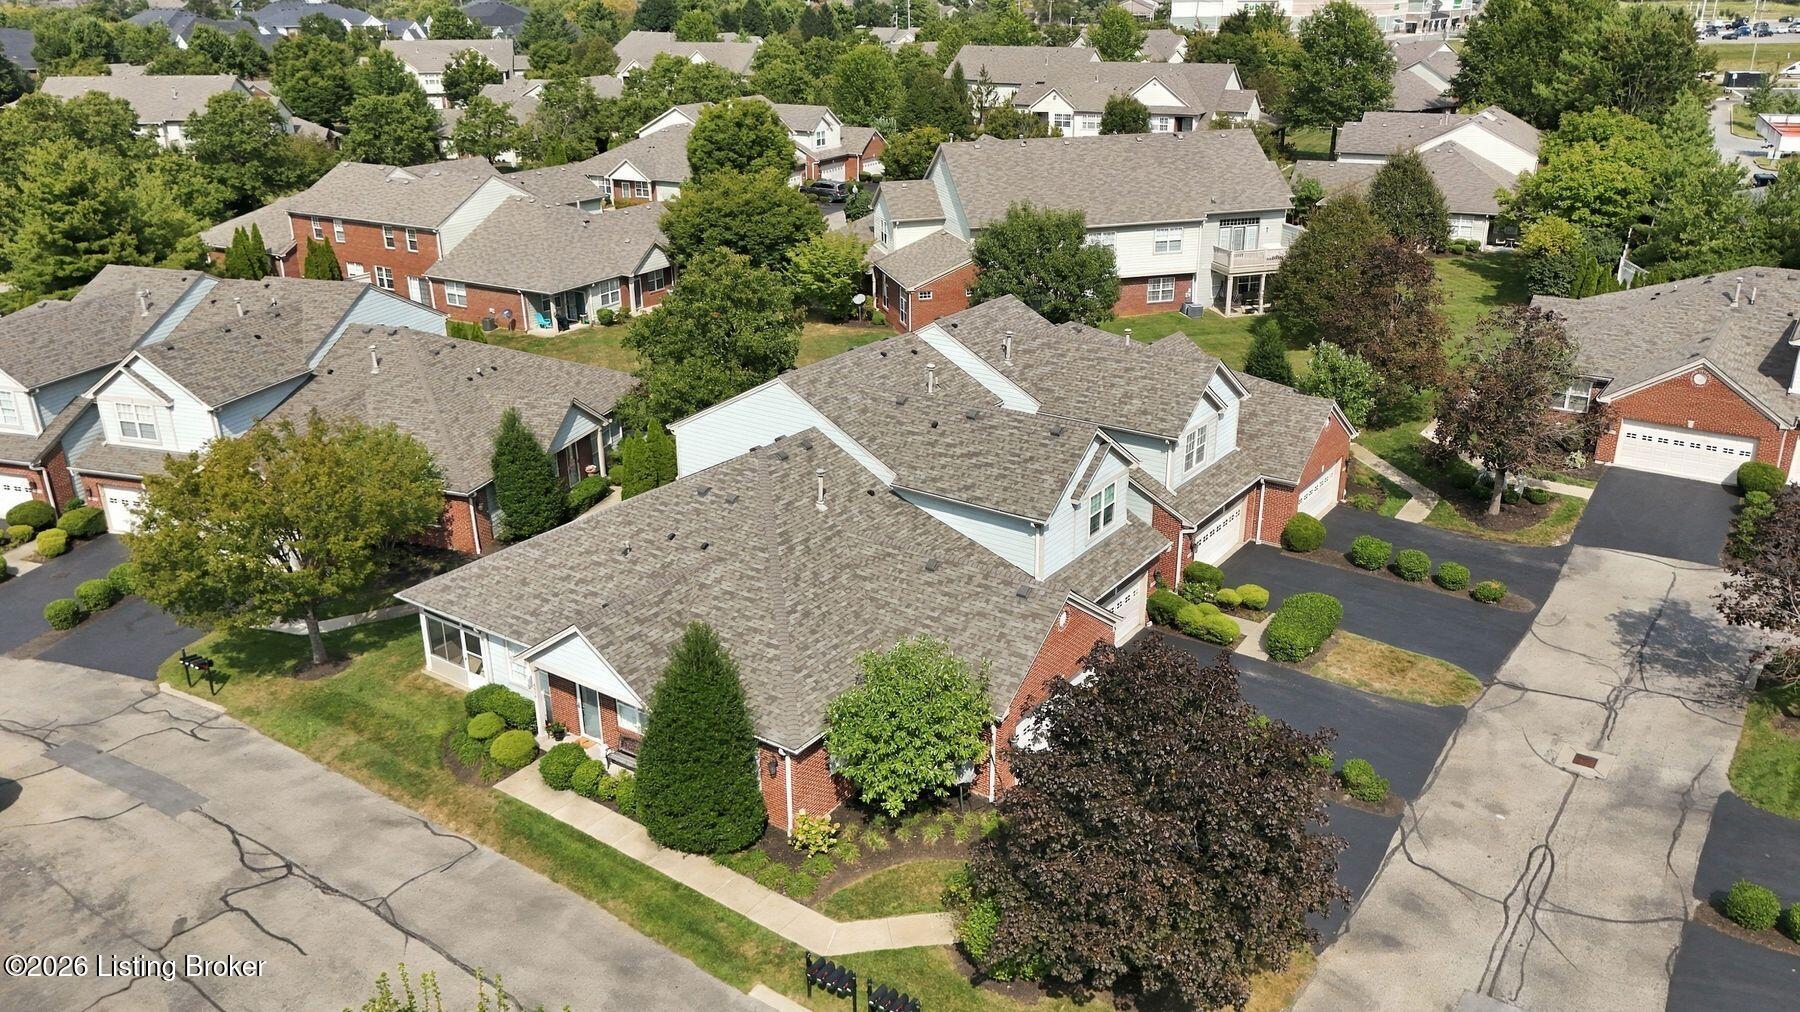
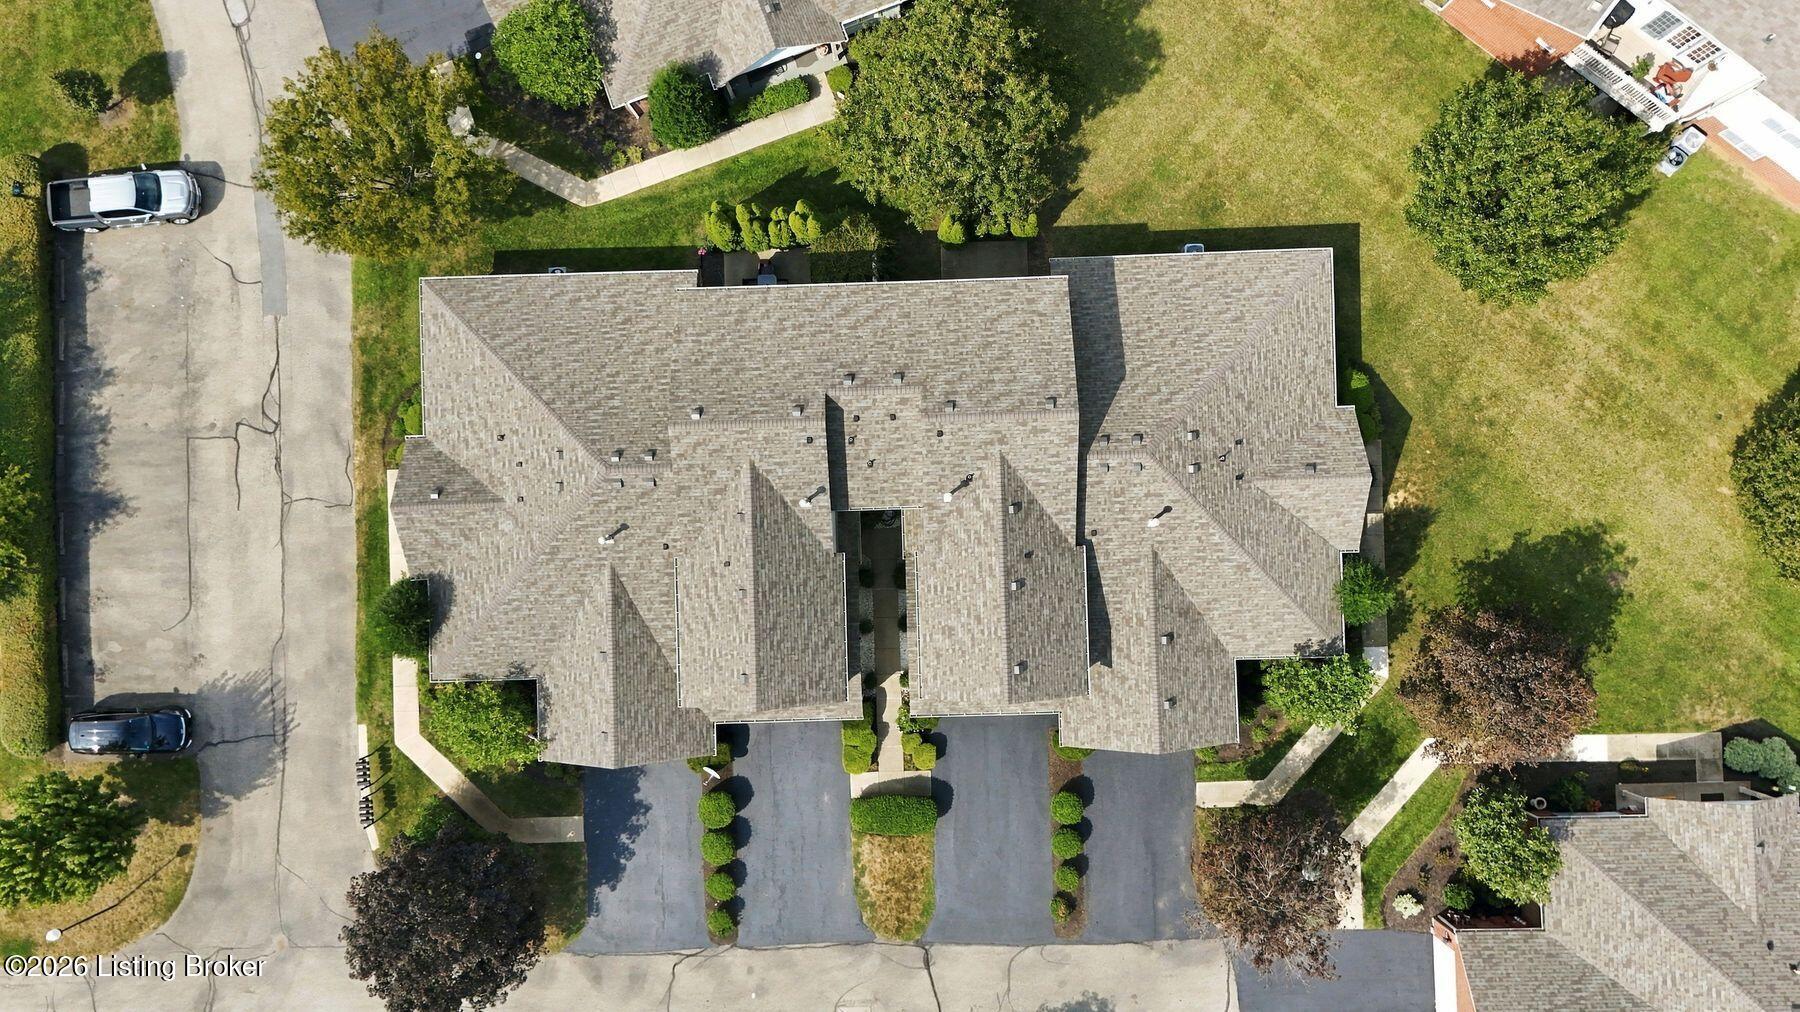
Aerial view of a residential building with a large shingle roof and surrounding parking and lawns.
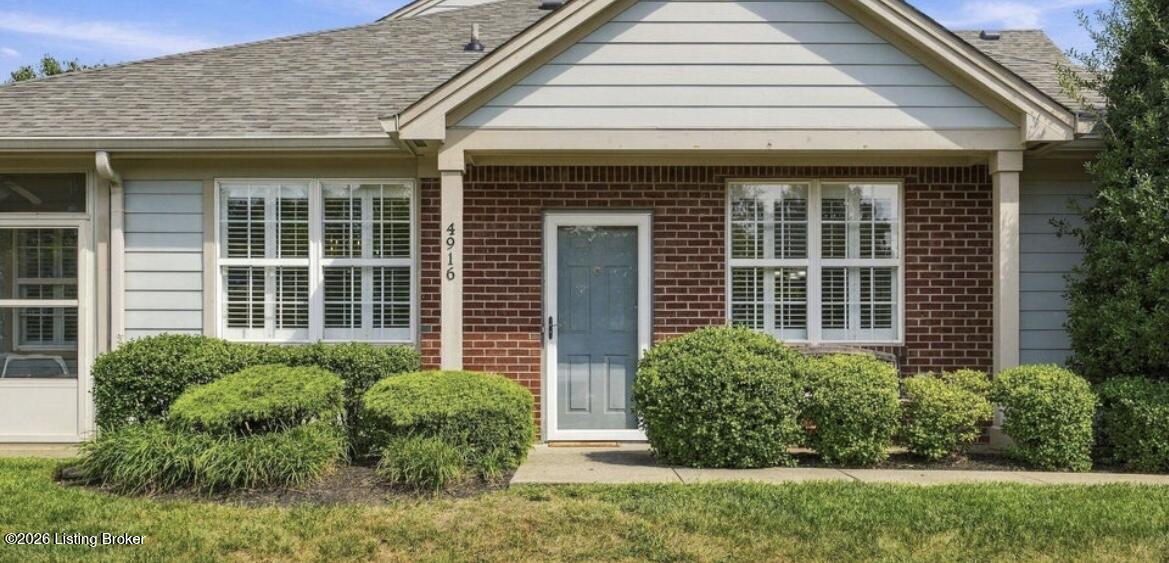
Home exterior with a red brick facade, blue front door, covered entry, and trimmed shrubs.
SEE ALL PHOTOS
Single-story brick-and-siding home with a covered entry, enclosed sunroom, and landscaped front yard.
Home exterior with a brick garage facade, wide driveway, and neatly trimmed shrubs.
One-story brick home with a screened porch, front landscaping, and neighboring houses along the street.
Red-brick home with a front gable, mature trees, and mailboxes along the street.
Vacant living room with hardwood floors, a fireplace, and sliding glass doors to an enclosed porch.
Empty dining room with polished wood floors, plantation shutters, and a sliding glass door to the patio.
Vacant dining area with plantation shutters, a hanging chandelier, and an adjoining living room with fireplace.
Empty dining area with hardwood floors and a brass chandelier, opening to a kitchen with wood cabinets.
Empty living room with hardwood floors, plantation shutters, and a fireplace.
Vacant open-plan living and dining area with hardwood floors, plantation shutters, and a glimpse of the kitchen.
Kitchen with oak cabinets, granite counters, white appliances, and a subway-tile backsplash.
Kitchen with honey-oak cabinets, granite counters, white subway-tile backsplash, and white appliances.
Kitchen with honey-oak cabinets, granite counters, white appliances, and a subway-tile backsplash.
Enclosed sunroom with expansive windows, a wood ceiling, and views of a leafy residential street.
Entry foyer with hardwood floors, white front door, and plantation-shuttered windows.
Empty living room with hardwood floors and a white-trimmed gas fireplace.
Vacant room with hardwood floors, plantation shutters, and a ceiling fan.
Empty room with warm wood flooring, a shuttered window, and a ceiling fan.
Empty room with wide-plank wood flooring, a ceiling fan, and several open doors.
Bathroom vanity with a long white counter, wood cabinets, large mirror, and glass-enclosed shower.
Bathroom vanity with light wood cabinets, a large mirror, and dark wood flooring.
Bathroom with a wood vanity, large mirror, and frosted-glass sliding shower enclosure.
Bathroom with a wood vanity, large mirror, toilet, and frosted-glass shower.
Bathroom vanity with a wide mirror, light wood cabinetry, and a vase of flowers.
Bathroom vanity with wood-front cabinets, a wide mirror, and a glass shower beyond the doorway.
Walk-in closet with white wire shelves and hardwood flooring.
Empty carpeted room with pale blue walls, plantation shutters, and a ceiling fan with light.
Empty bedroom with beige carpet, pale blue walls, and white double closet doors.
Bathroom with white vanity, toilet, and tub behind a shower curtain.
Bathroom with a white vanity, chrome faucet, toilet, and curtained shower.
Bathroom vanity with an oval sink, chrome faucet, two mirrors, and flowers.
Covered porch with shuttered windows and sliding glass doors.
Laundry and utility room with front-loading washer and dryer, wire shelf, and water heater.
Brick building entrance framed by mature trees, with a central fountain and broad front steps.
Aerial view of a brick-and-white-sided home among tree-lined neighboring houses.
Aerial view of attached homes with brick façades, mature trees, and paved shared drives.
Aerial view of a townhouse with front garages, landscaped shrubs, and neighboring homes.
Aerial view of attached townhomes with garages, shared driveways, and landscaped lawns.
Aerial view of townhomes and surrounding neighborhood beside a major road.
Aerial view of a suburban neighborhood with homes, tree-lined streets, and nearby shops.
Aerial view of a leafy neighborhood with detached homes and a Publix shopping center in the distance.
Aerial view of a residential building with a broad shingle roof, parking areas, sidewalks, and landscaping.
Aerial view of a residential building with a large shingle roof and surrounding parking and lawns.
Home exterior with a red brick facade, blue front door, covered entry, and trimmed shrubs.
For Sale

4916 Merton Square

4916 Merton Square, Louisville, KY 40241

$359,000
Welcome home to this beautiful, move-in-ready patio home offering comfortable one-floor living with an open, inviting layout. This well-maintained home features two spacious bedrooms and two full baths, along with a dedicated dining room and an eat-in kitchen-- perfect for everyday living and entertaining. The main living areas feature LVP flooring, while the home has been refreshed with brand new carpet and fresh paint, creating a clean and updated feel. Enjoy your morning coffee or unwind in the evening on the screened-in porch, a wonderful extension of the living space. Plantation shutters throughout the unit add a decorative element, as well as privacy. A two-car garage provides plenty of parking and storage, and the convenient laundry room adds to the home's functionality. Residents also enjoy fantastic community amenities, including a pool, clubhouse, and exercise facility. Ideally located close to shopping, restaurants, and Norton Commons, this home offers both convenience and a wonderful lifestyle. With its easy one-floor layout, fresh updates, and desirable amenities, this patio home is truly move-in ready and ready to welcome you home!

2
beds

2
baths

1,410 Sq.Ft. LIVING AREA

1,306.8 Sq.Ft. lot

Features & Amenities

Interior

  • total bedrooms2
  • Total bathrooms2
  • full bathrooms2

Area & Lot

  • Status For Sale
  • Living Area1,410 Sq.Ft.
  • Total Area1,410 Sq.Ft.
  • Lot Area1,306.8 Sq.Ft.
  • MLS® ID1729375
  • TypeCondo
  • YEAR BUILT2001
  • NeighborhoodProspect
  • Architecture StylesRanch
  • School DistrictJefferson

Exterior

  • STORIES1
  • Garage Space2.0
  • water SourcePublic
  • utilitiesElectricity Connected, Fuel:Natural
  • roofShingle
  • lot featuresCorner Lot
  • parkingEntry Side
  • HEAT TYPEForced Air, Natural Gas
  • AIR CONDITIONINGCentral Air
  • SubstructureSlab
  • HOA AmenitiesClubhouse, Fitness Center, Pool

Financial

  • Sales Price$359,000
Home exterior with a brick garage facade, wide driveway, and neatly trimmed shrubs.

Schedule a Showing

We would love to show you our beautiful property. Please select your preferred date and time below. An agent will be in touch shortly to confirm your appointment.

Schedule a Showing

We would love to show you our beautiful property. Please select your preferred date and time below. An agent will be in touch shortly to confirm your appointment.

Thank you for your interest in 4916 Merton Square, Louisville, KY 40241. We are reviewing your request and will be in touch shortly!

Mortgage Calculator

Estimate your monthly mortgage payment, including the principal and interest, property taxes, and HOA. Adjust the values to generate a more accurate rate.

All estimates are provided for informational purposes only. Actual amounts may vary.
$0,000 Your Payment 20 15 65
$0,000 Your Payment

Prospect

Explore

Let’s Find Your Perfect Home Together

Get assistance in determining current property value, crafting a competitive offer, writing and negotiating a contract, and much more. Contact us today.

Follow Us on Instagram