Leave a Message

Thank you for your message. We will be in touch with you shortly.

Explore Our Properties
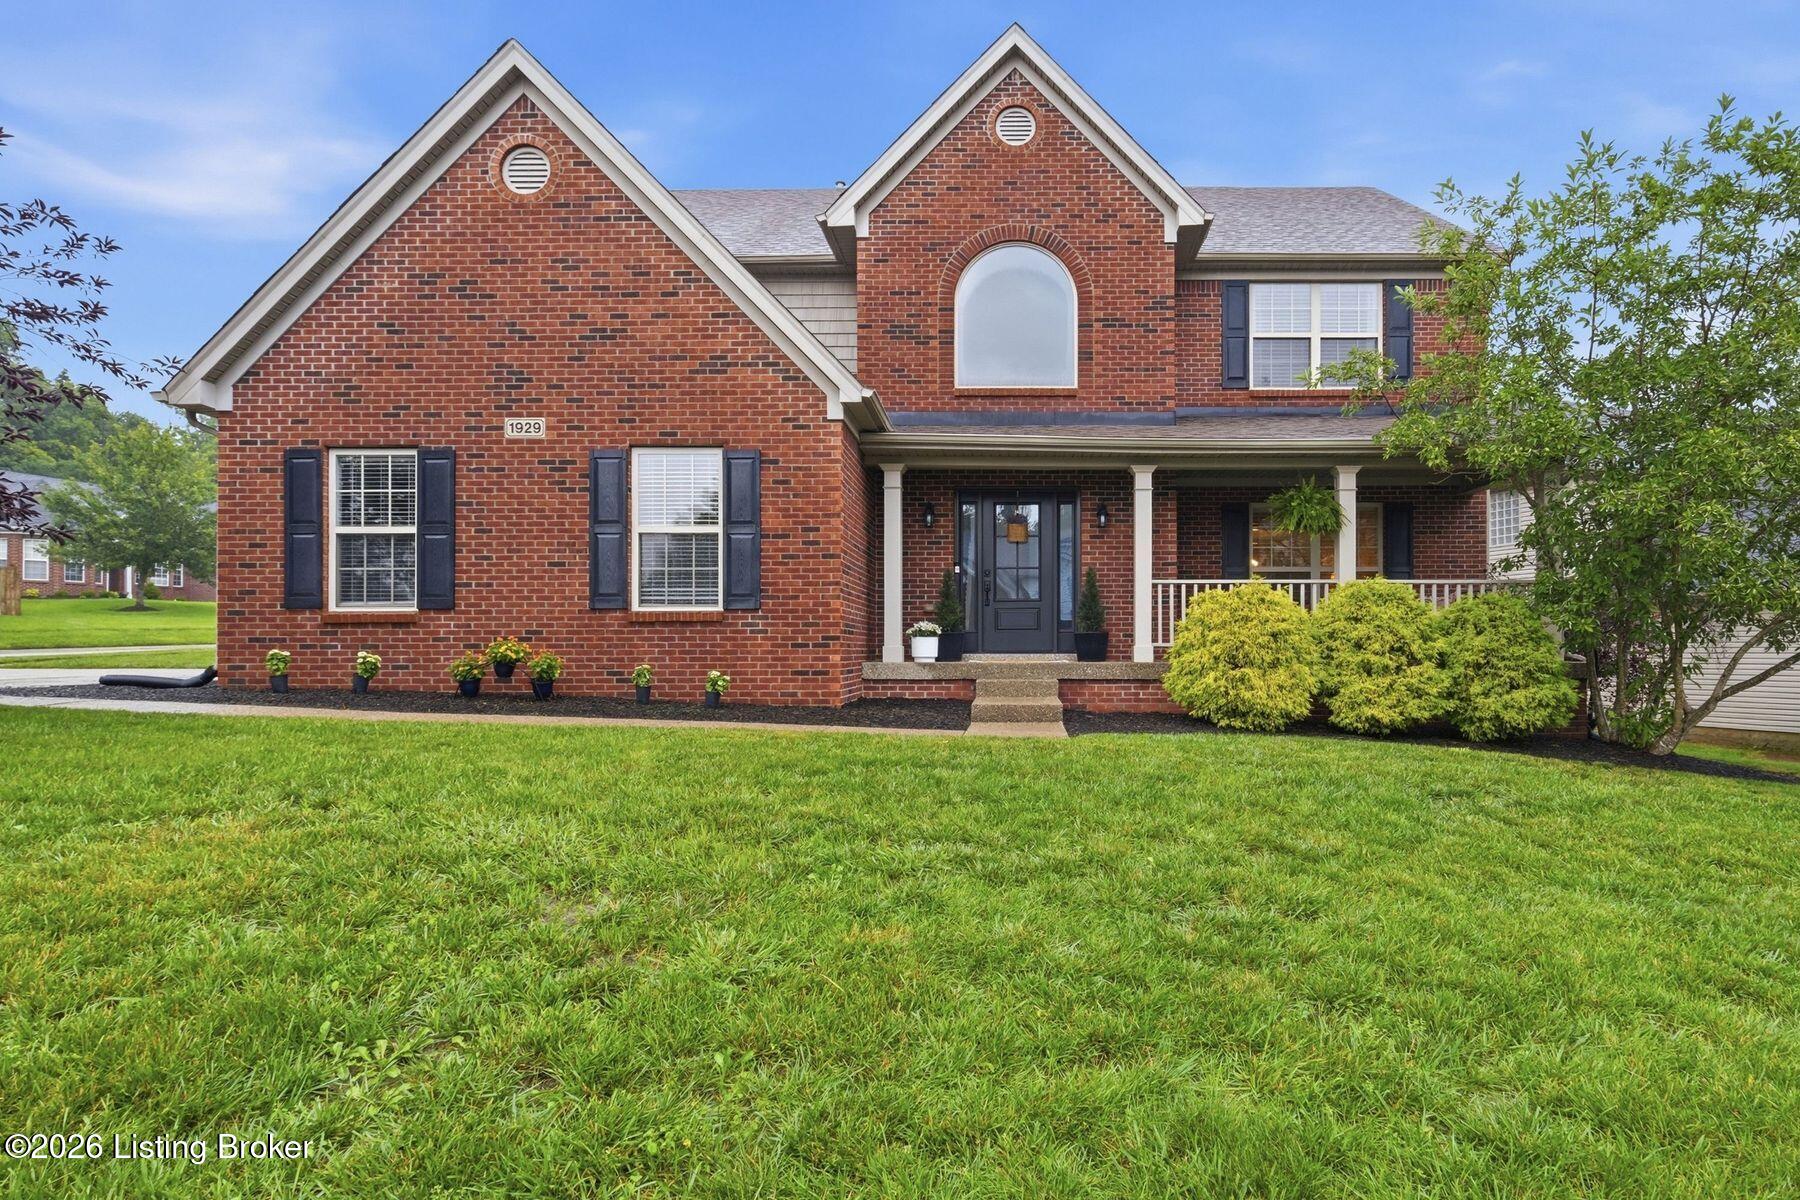
Two-story brick house with dark shutters, covered porch, landscaped shrubs, and a broad front lawn.
1929 Belay Way
1929 Belay Way
1929 Belay Way
1929 Belay Way
1929 Belay Way
1929 Belay Way
1929 Belay Way
1929 Belay Way
1929 Belay Way
1929 Belay Way
1929 Belay Way
1929 Belay Way
1929 Belay Way
1929 Belay Way
1929 Belay Way
1929 Belay Way
1929 Belay Way
1929 Belay Way
1929 Belay Way
1929 Belay Way
1929 Belay Way
1929 Belay Way
1929 Belay Way
1929 Belay Way
1929 Belay Way
1929 Belay Way
SEE ALL PHOTOS
Two-story brick house with dark shutters, covered porch, landscaped shrubs, and a broad front lawn.
1929 Belay Way
1929 Belay Way
1929 Belay Way
1929 Belay Way
1929 Belay Way
1929 Belay Way
1929 Belay Way
1929 Belay Way
1929 Belay Way
1929 Belay Way
1929 Belay Way
1929 Belay Way
1929 Belay Way
1929 Belay Way
1929 Belay Way
1929 Belay Way
1929 Belay Way
1929 Belay Way
1929 Belay Way
1929 Belay Way
1929 Belay Way
1929 Belay Way
1929 Belay Way
1929 Belay Way
1929 Belay Way
1929 Belay Way
Sold

1929 Belay Way

1929 Belay Way, Louisville, KY 40245

$428,000
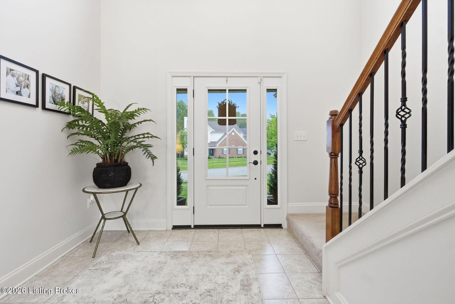
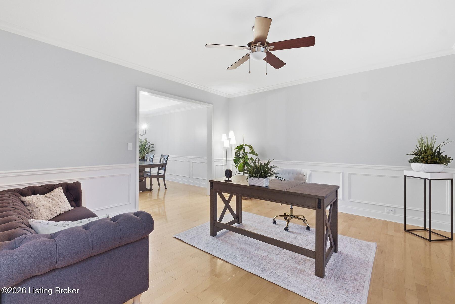
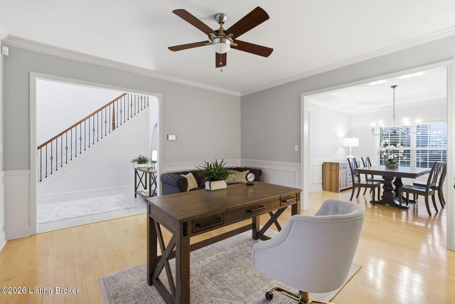
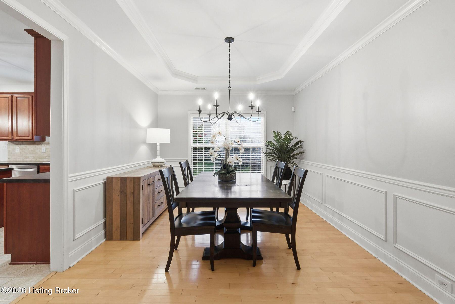
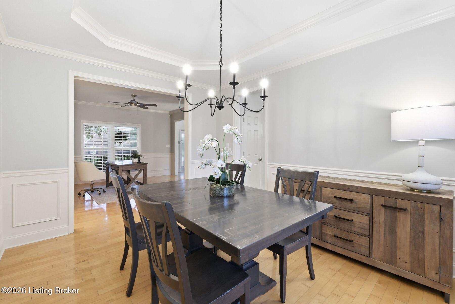
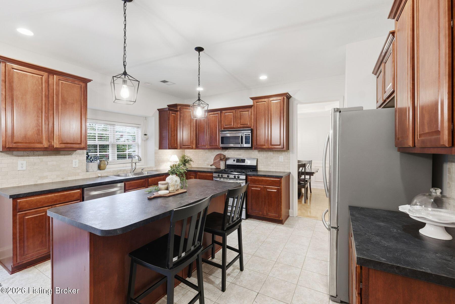
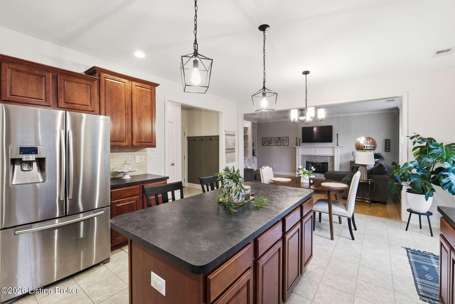
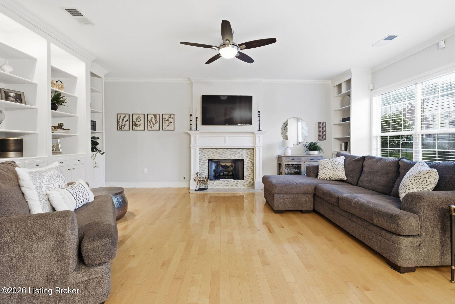
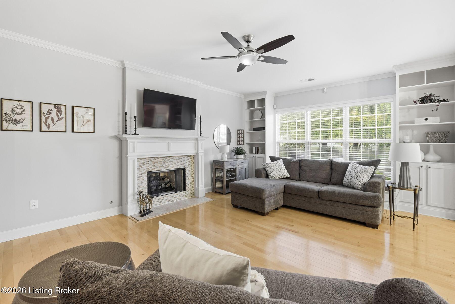
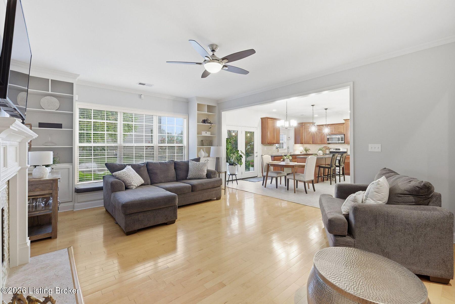
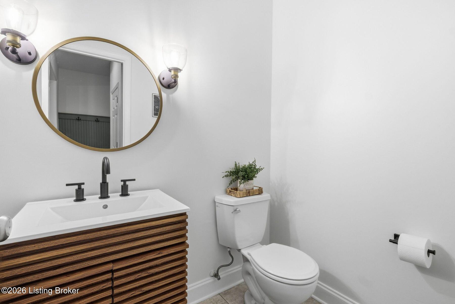
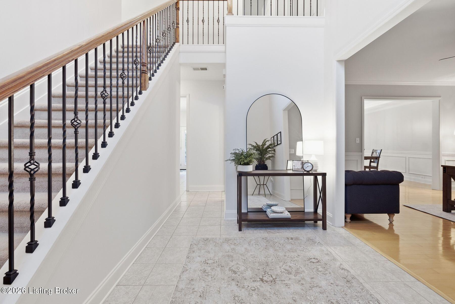
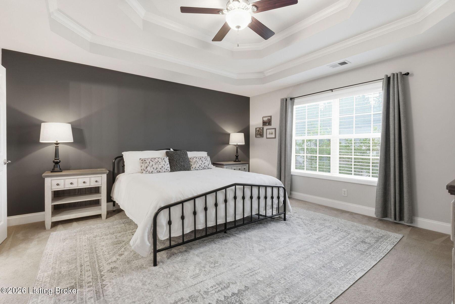
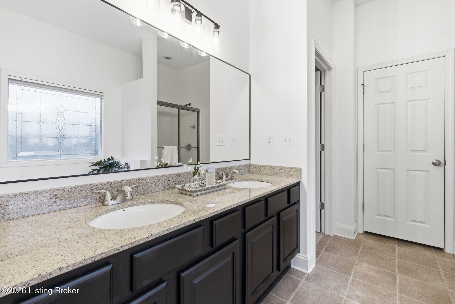
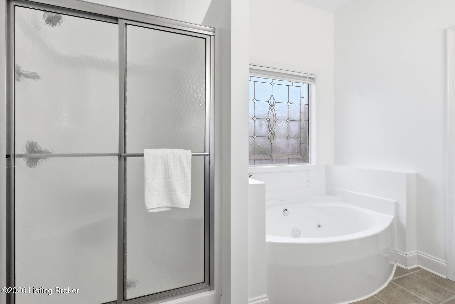
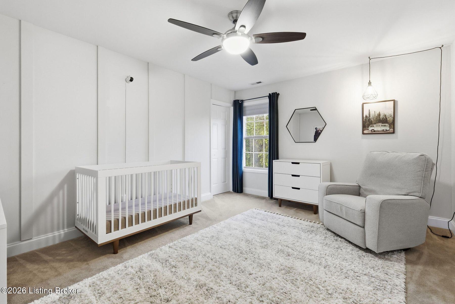
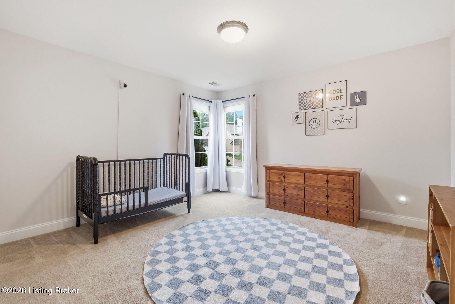
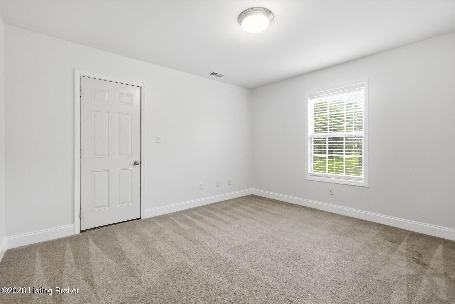
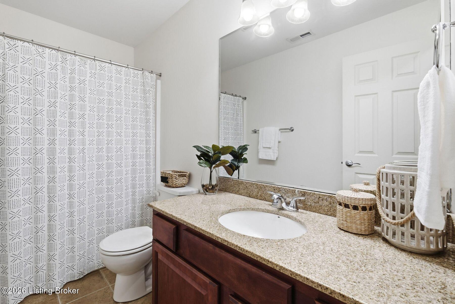
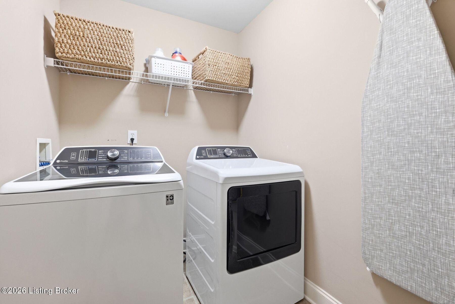
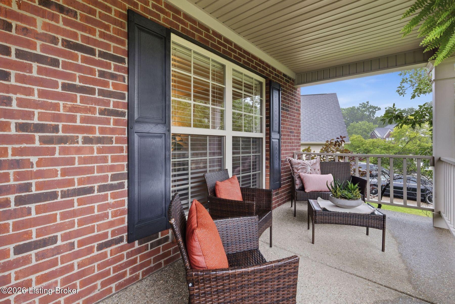
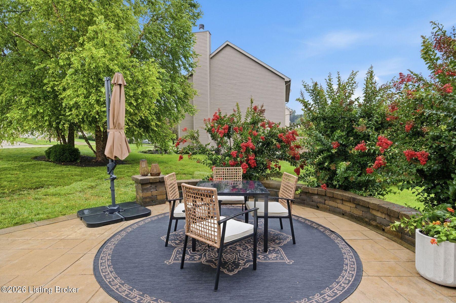
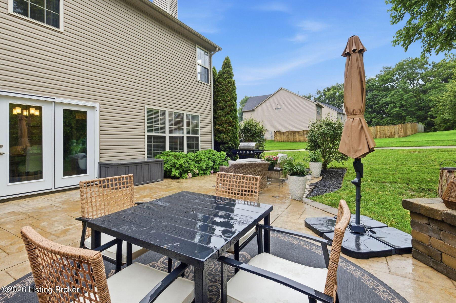
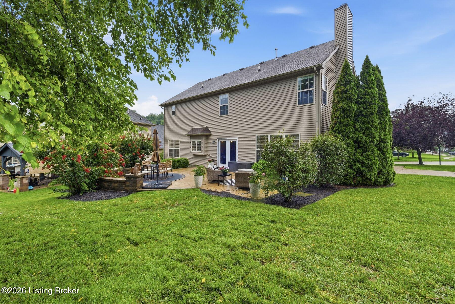
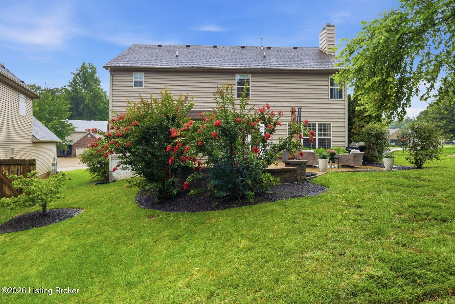
Welcome home to this beautifully designed four-bedroom, two-and-a-half-bath residence that offers the perfect blend of comfort, style, and functionality. The first floor features a versatile office that can also serve as a formal living room, along with an elegant formal dining room--ideal for hosting family gatherings and special occasions. The spacious eat-in kitchen opens seamlessly to the inviting great room, creating the perfect space for everyday living and entertaining. The great room is highlighted by a cozy fireplace, custom built-in shelving, and a charming window seat that adds warmth and character. A convenient half bath completes the main level. Step outside to a professionally landscaped backyard featuring a beautiful paver patio, providing the perfect setting for outdoor dining, relaxing, and entertaining. Upstairs you'll find a generously sized primary suite designed as a private retreat. The luxurious en-suite bathroom includes dual sink vanity, walk-in closet, spa-style soaking tub, and a separate shower. Three additional spacious bedrooms, a full hall bath, and a conveniently located second-floor laundry room complete the upper level. Ideally located close to shopping, grocery stores, parks, bike trails, and walking trails. This exceptional home offers both convenience and an outstanding lifestyle. Don't miss the opportunity to make this beautiful property your next home!

4
beds

3
baths

2,713 Sq.Ft. LIVING AREA

Features & Amenities

Interior

  • total bedrooms4
  • Total bathrooms3
  • full bathrooms2
  • half bathroom1

Area & Lot

  • Status Sold
  • Date Sold September 11, 2026
  • Living Area2,713 Sq.Ft.
  • Total Area2,713 Sq.Ft.
  • MLS® ID1720186
  • TypeResidential
  • YEAR BUILT2007
  • NeighborhoodShelby County
  • Architecture StylesTraditional
  • School DistrictJefferson

Exterior

  • STORIES2
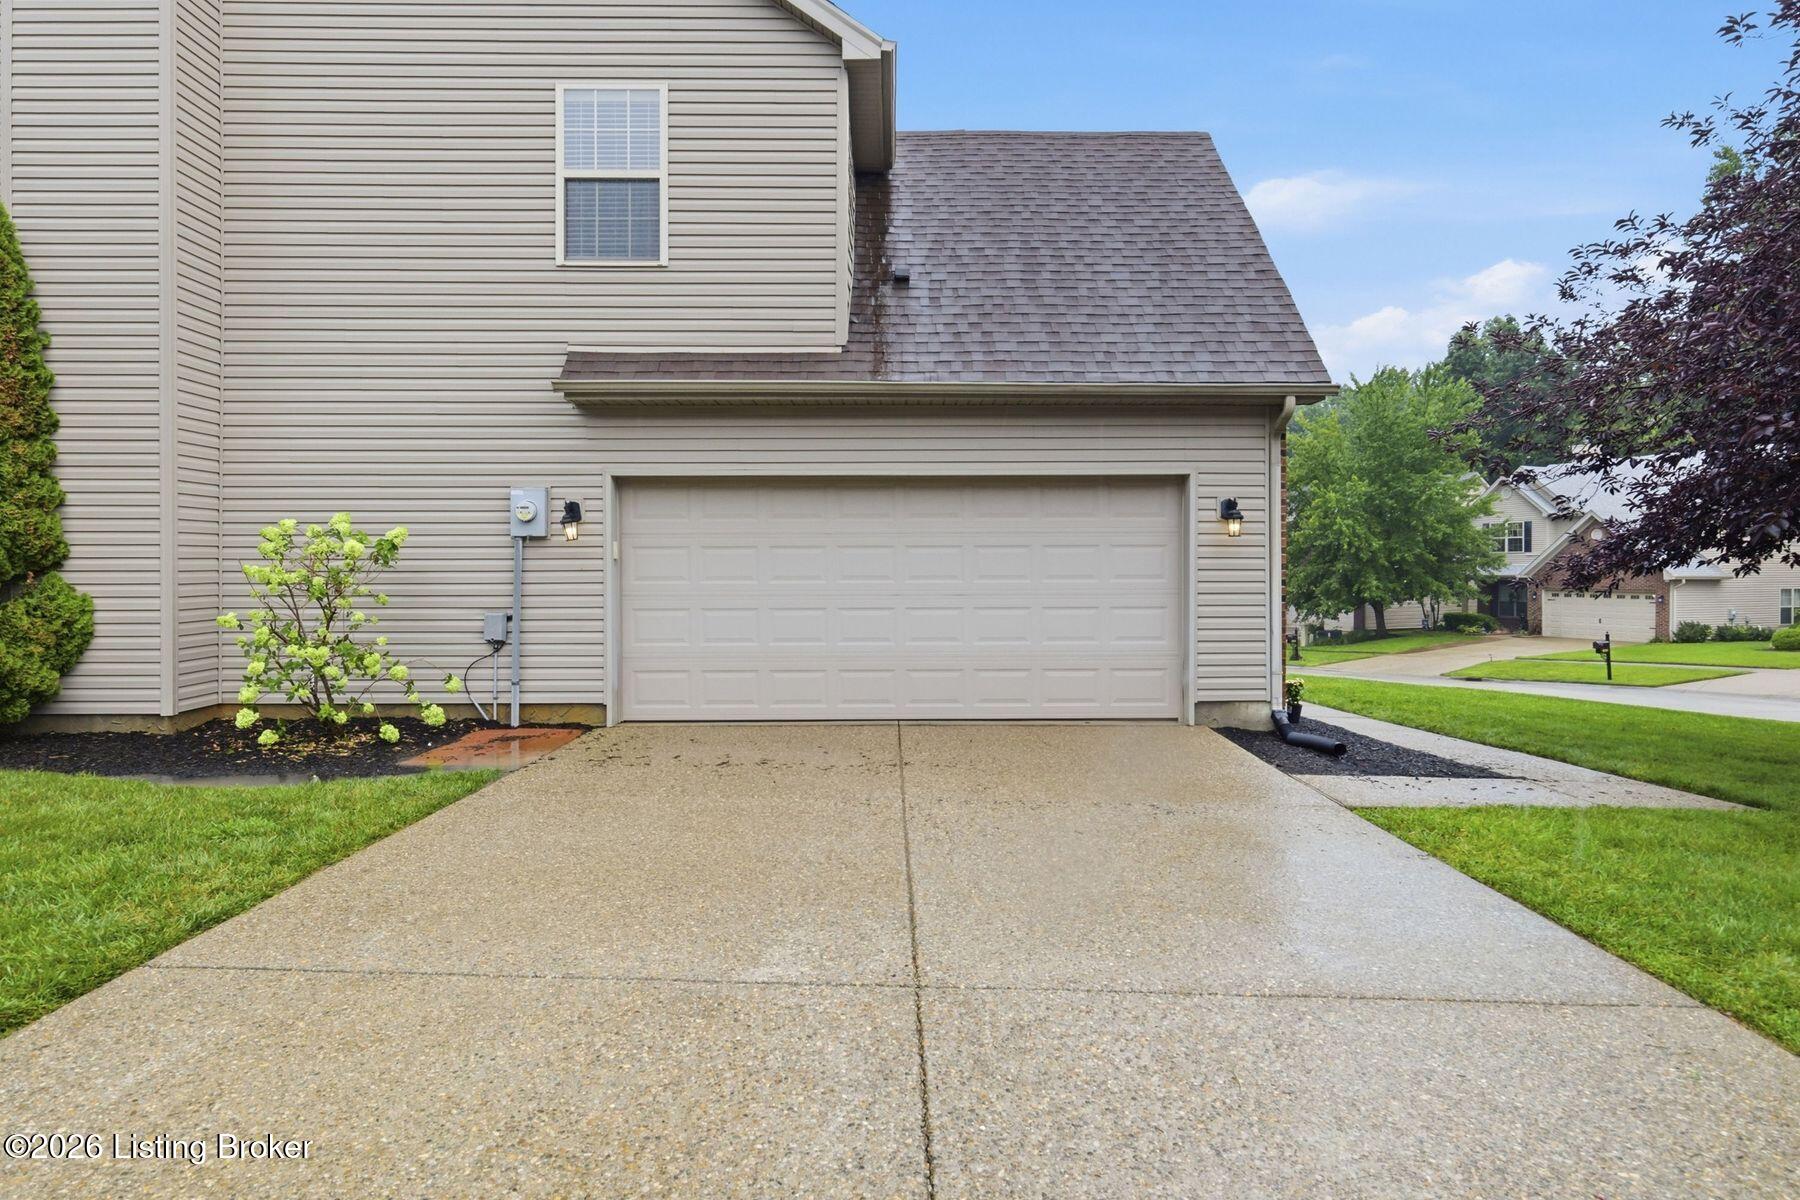
  • Garage Space2.0
  • water SourcePublic
  • utilitiesElectricity Connected
  • roofShingle
  • lot featuresCorner Lot, Sidewalk
  • parkingEntry Side
  • HEAT TYPEForced Air, Natural Gas
  • AIR CONDITIONINGCentral Air
  • SubstructureSlab

Financial

  • Sales Price$428,000
  • HOA $303

Shelby County

Explore

Let’s Find Your Perfect Home Together

Get assistance in determining current property value, crafting a competitive offer, writing and negotiating a contract, and much more. Contact us today.

Follow Us on Instagram